- Overview
- Description
- Property Details
- Location
- HOA Management
- Facts & Features
- Getting Around
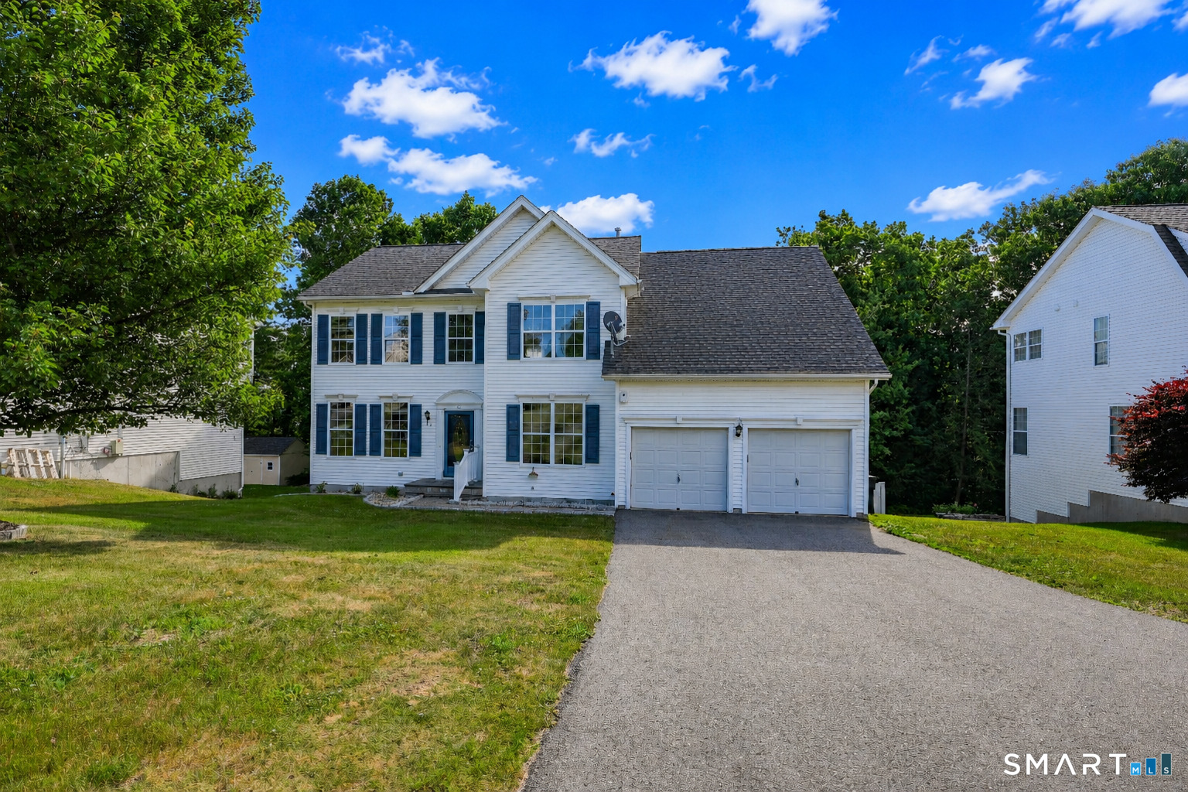
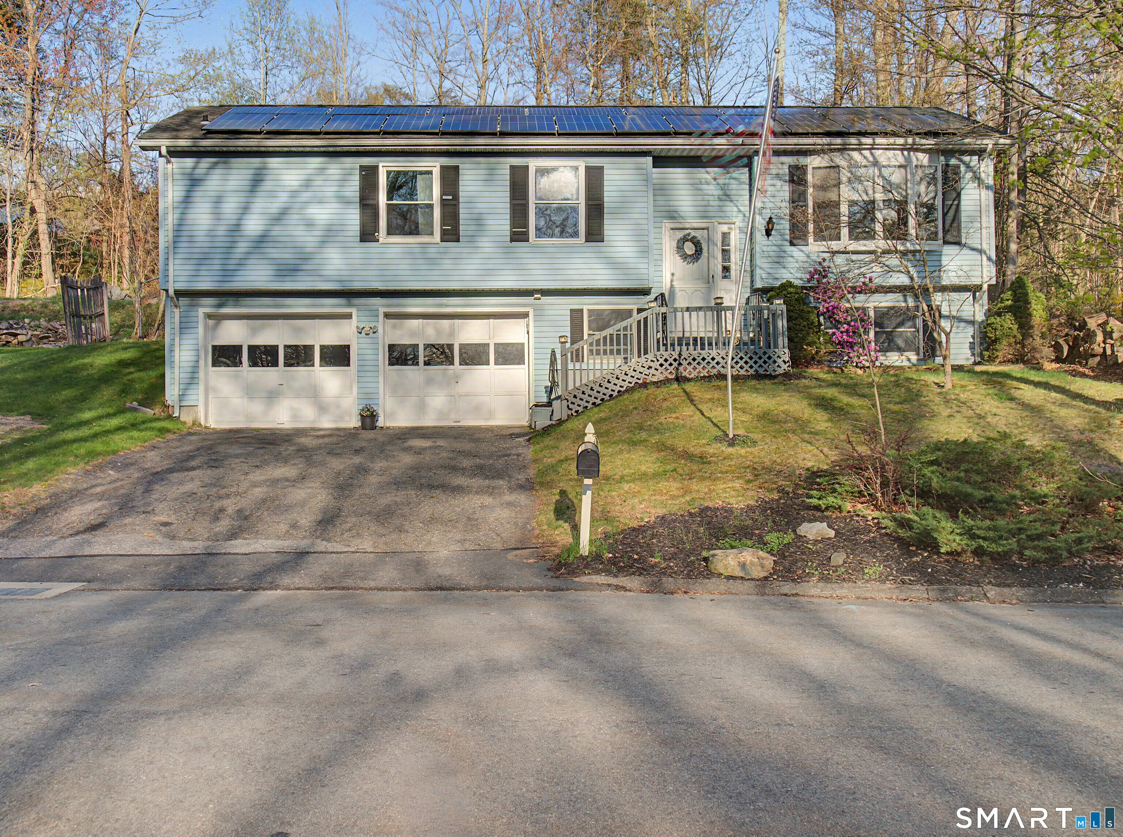
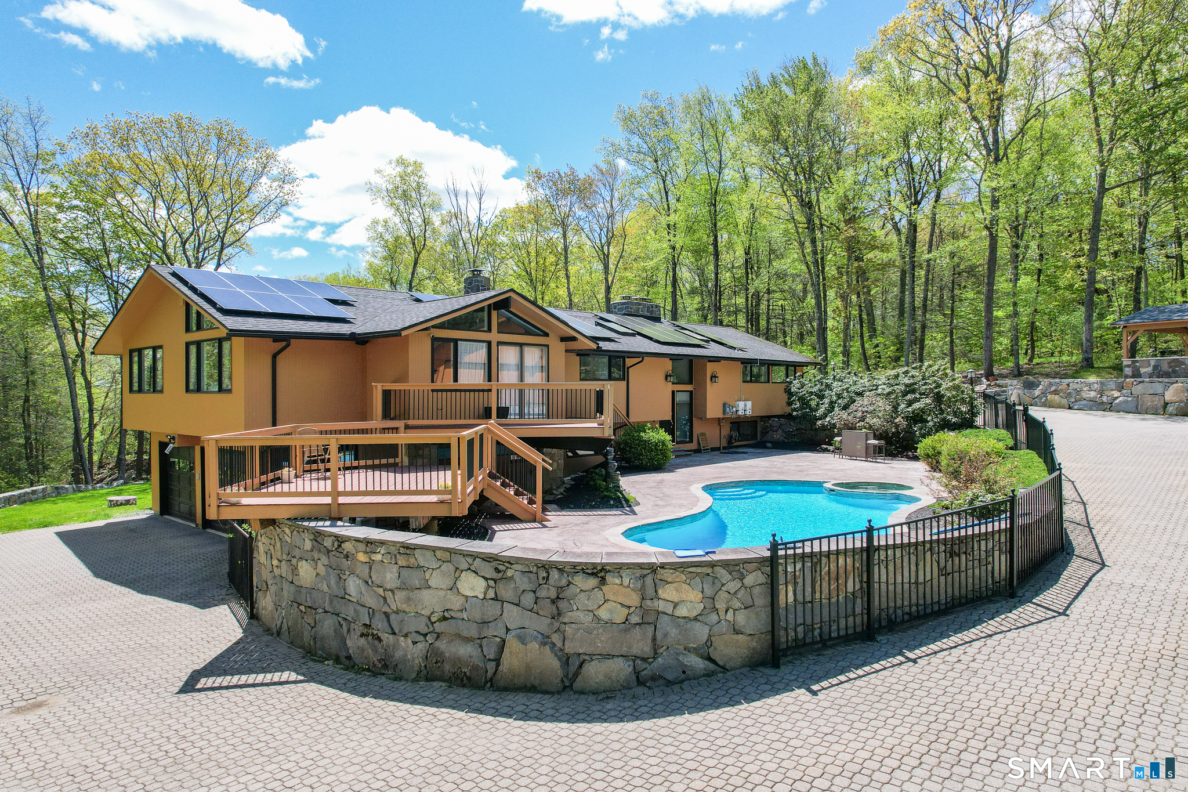
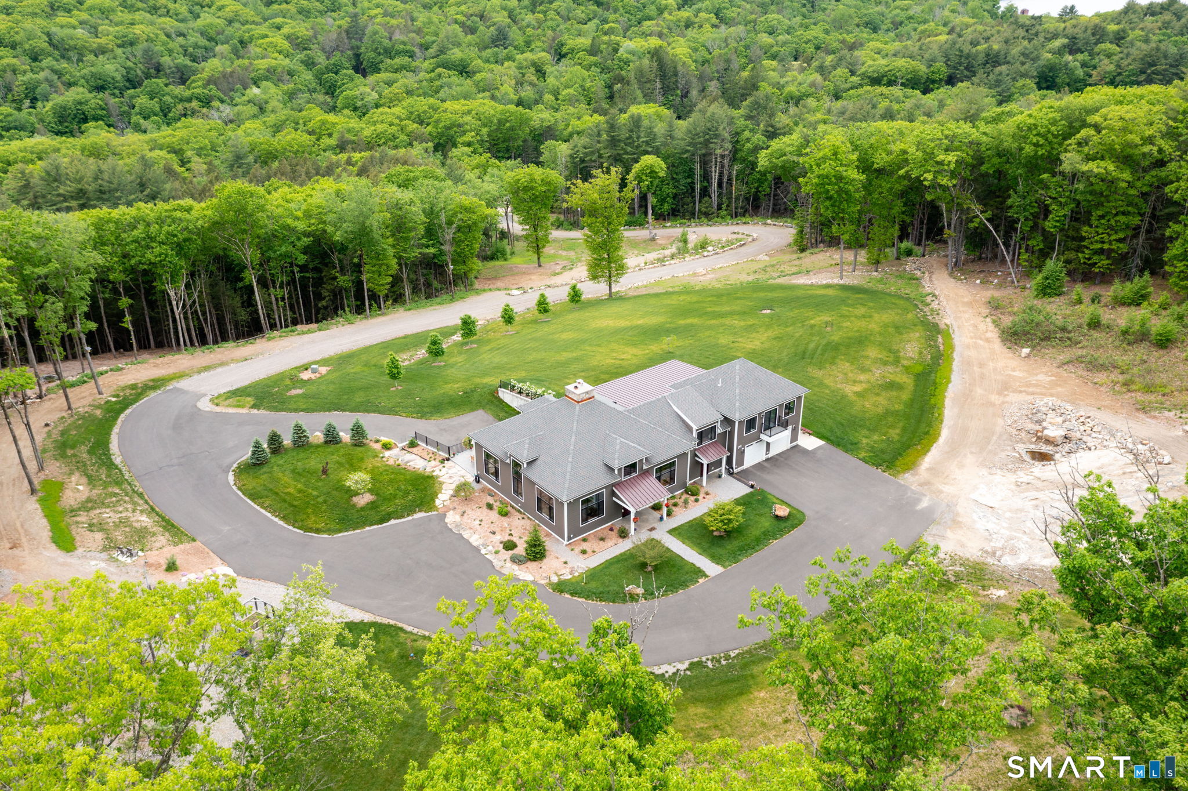
- Nearby Homes
 Price Drop: $30.1K (10/08)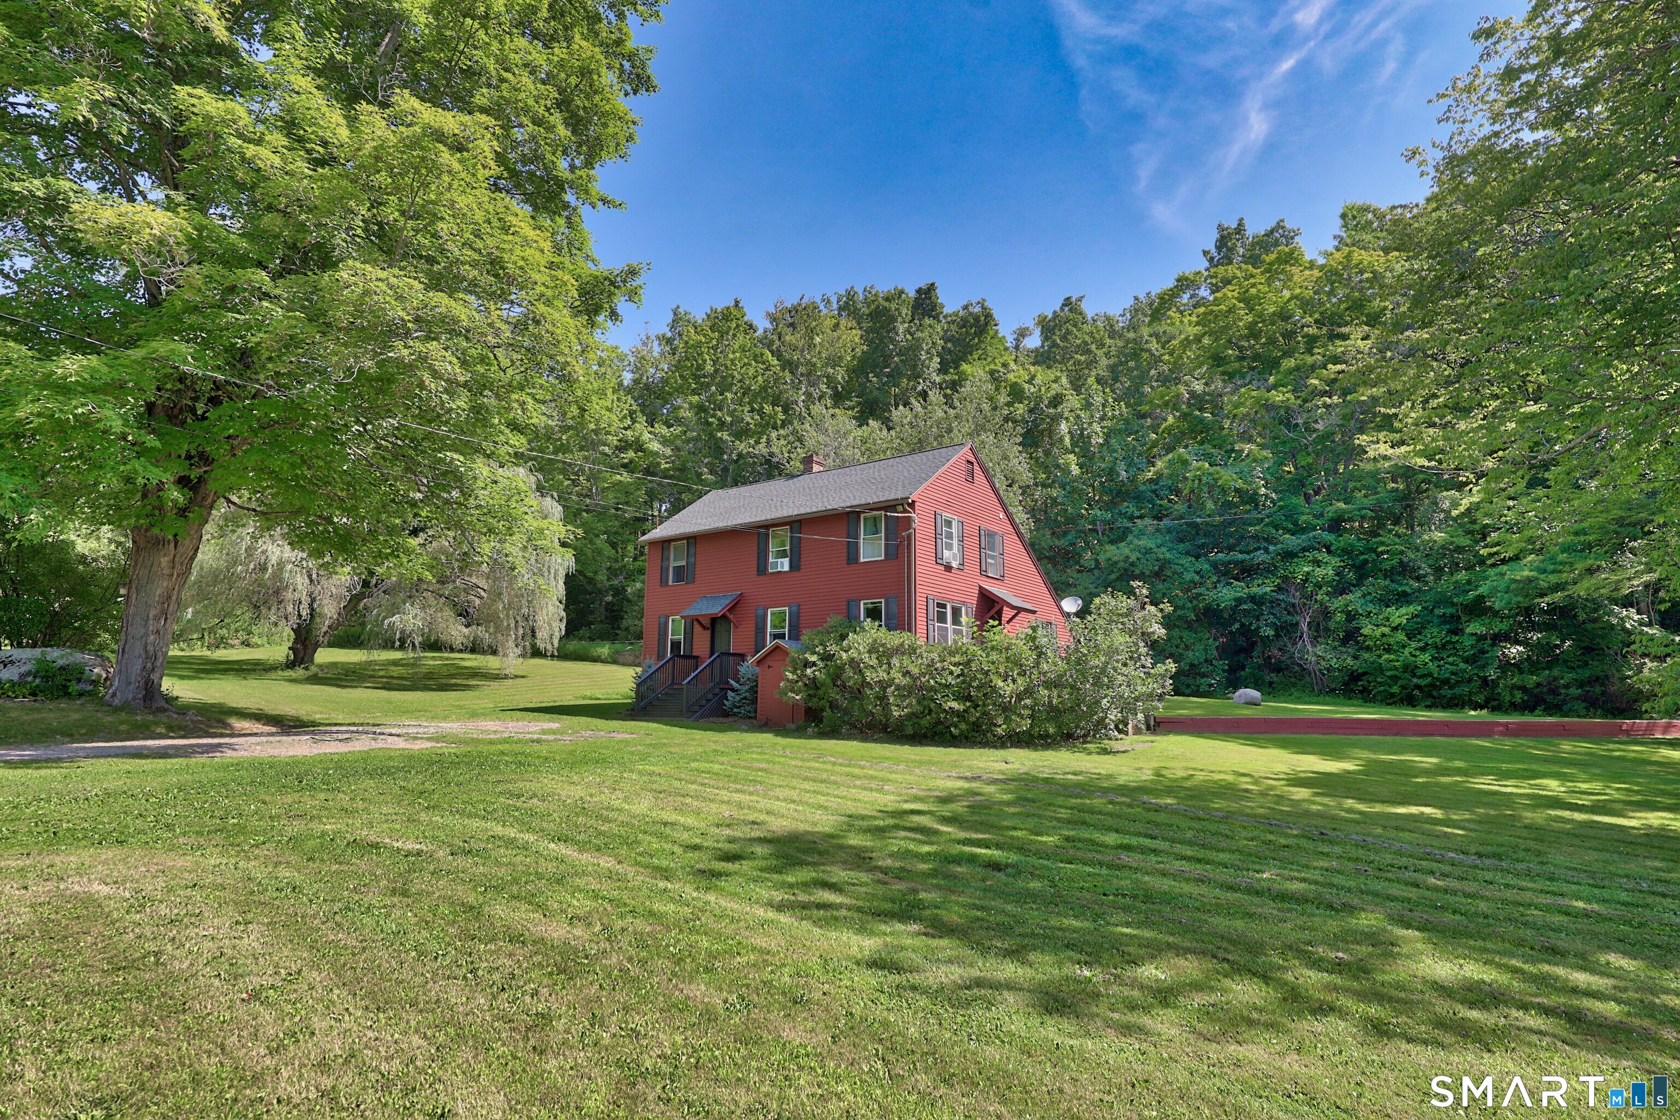
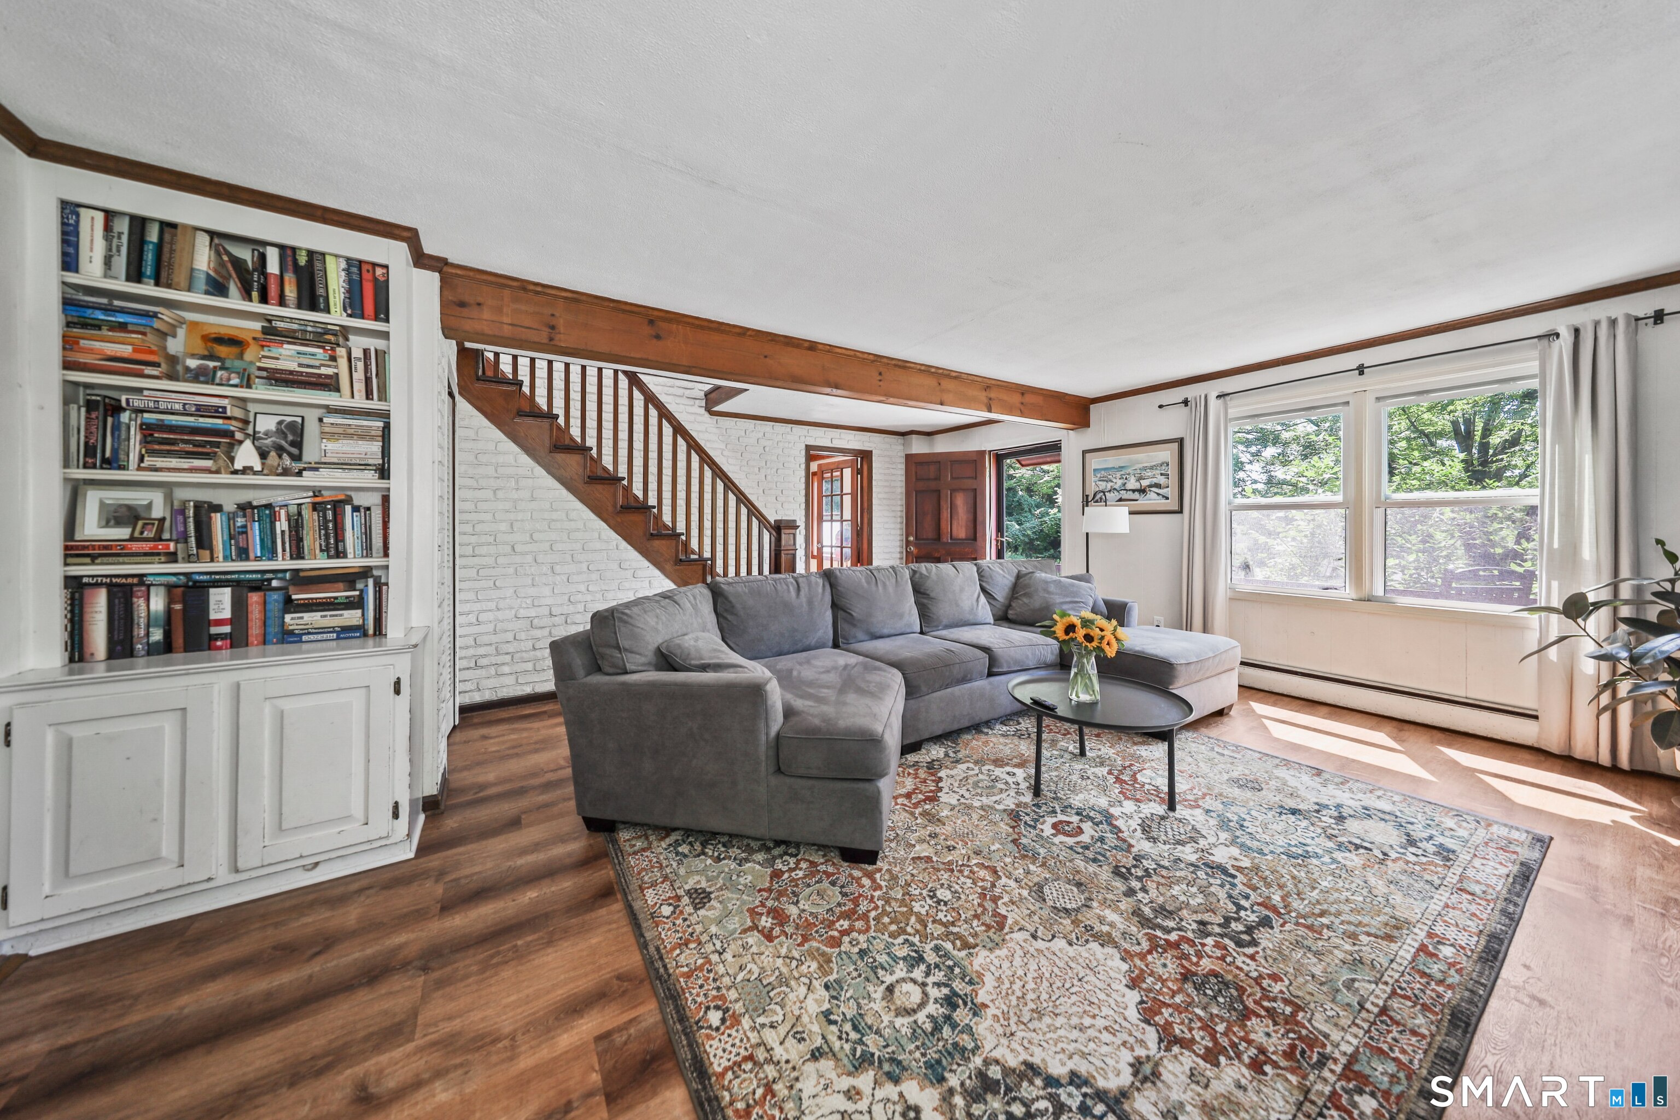

Street View
$369,900
Monthly Est:$1,841
 3 Beds
 2 Baths
1 full bath + 1 half bath
 2,082sqft
134 Hassig Rd, Torrington, CT 06790
$369,900
$1,841/moEst:
Get Pre-Approved
Single Family Residence
Built in 1950
$-- HOA
2.5 acres lot
$178/sq.ft
Description
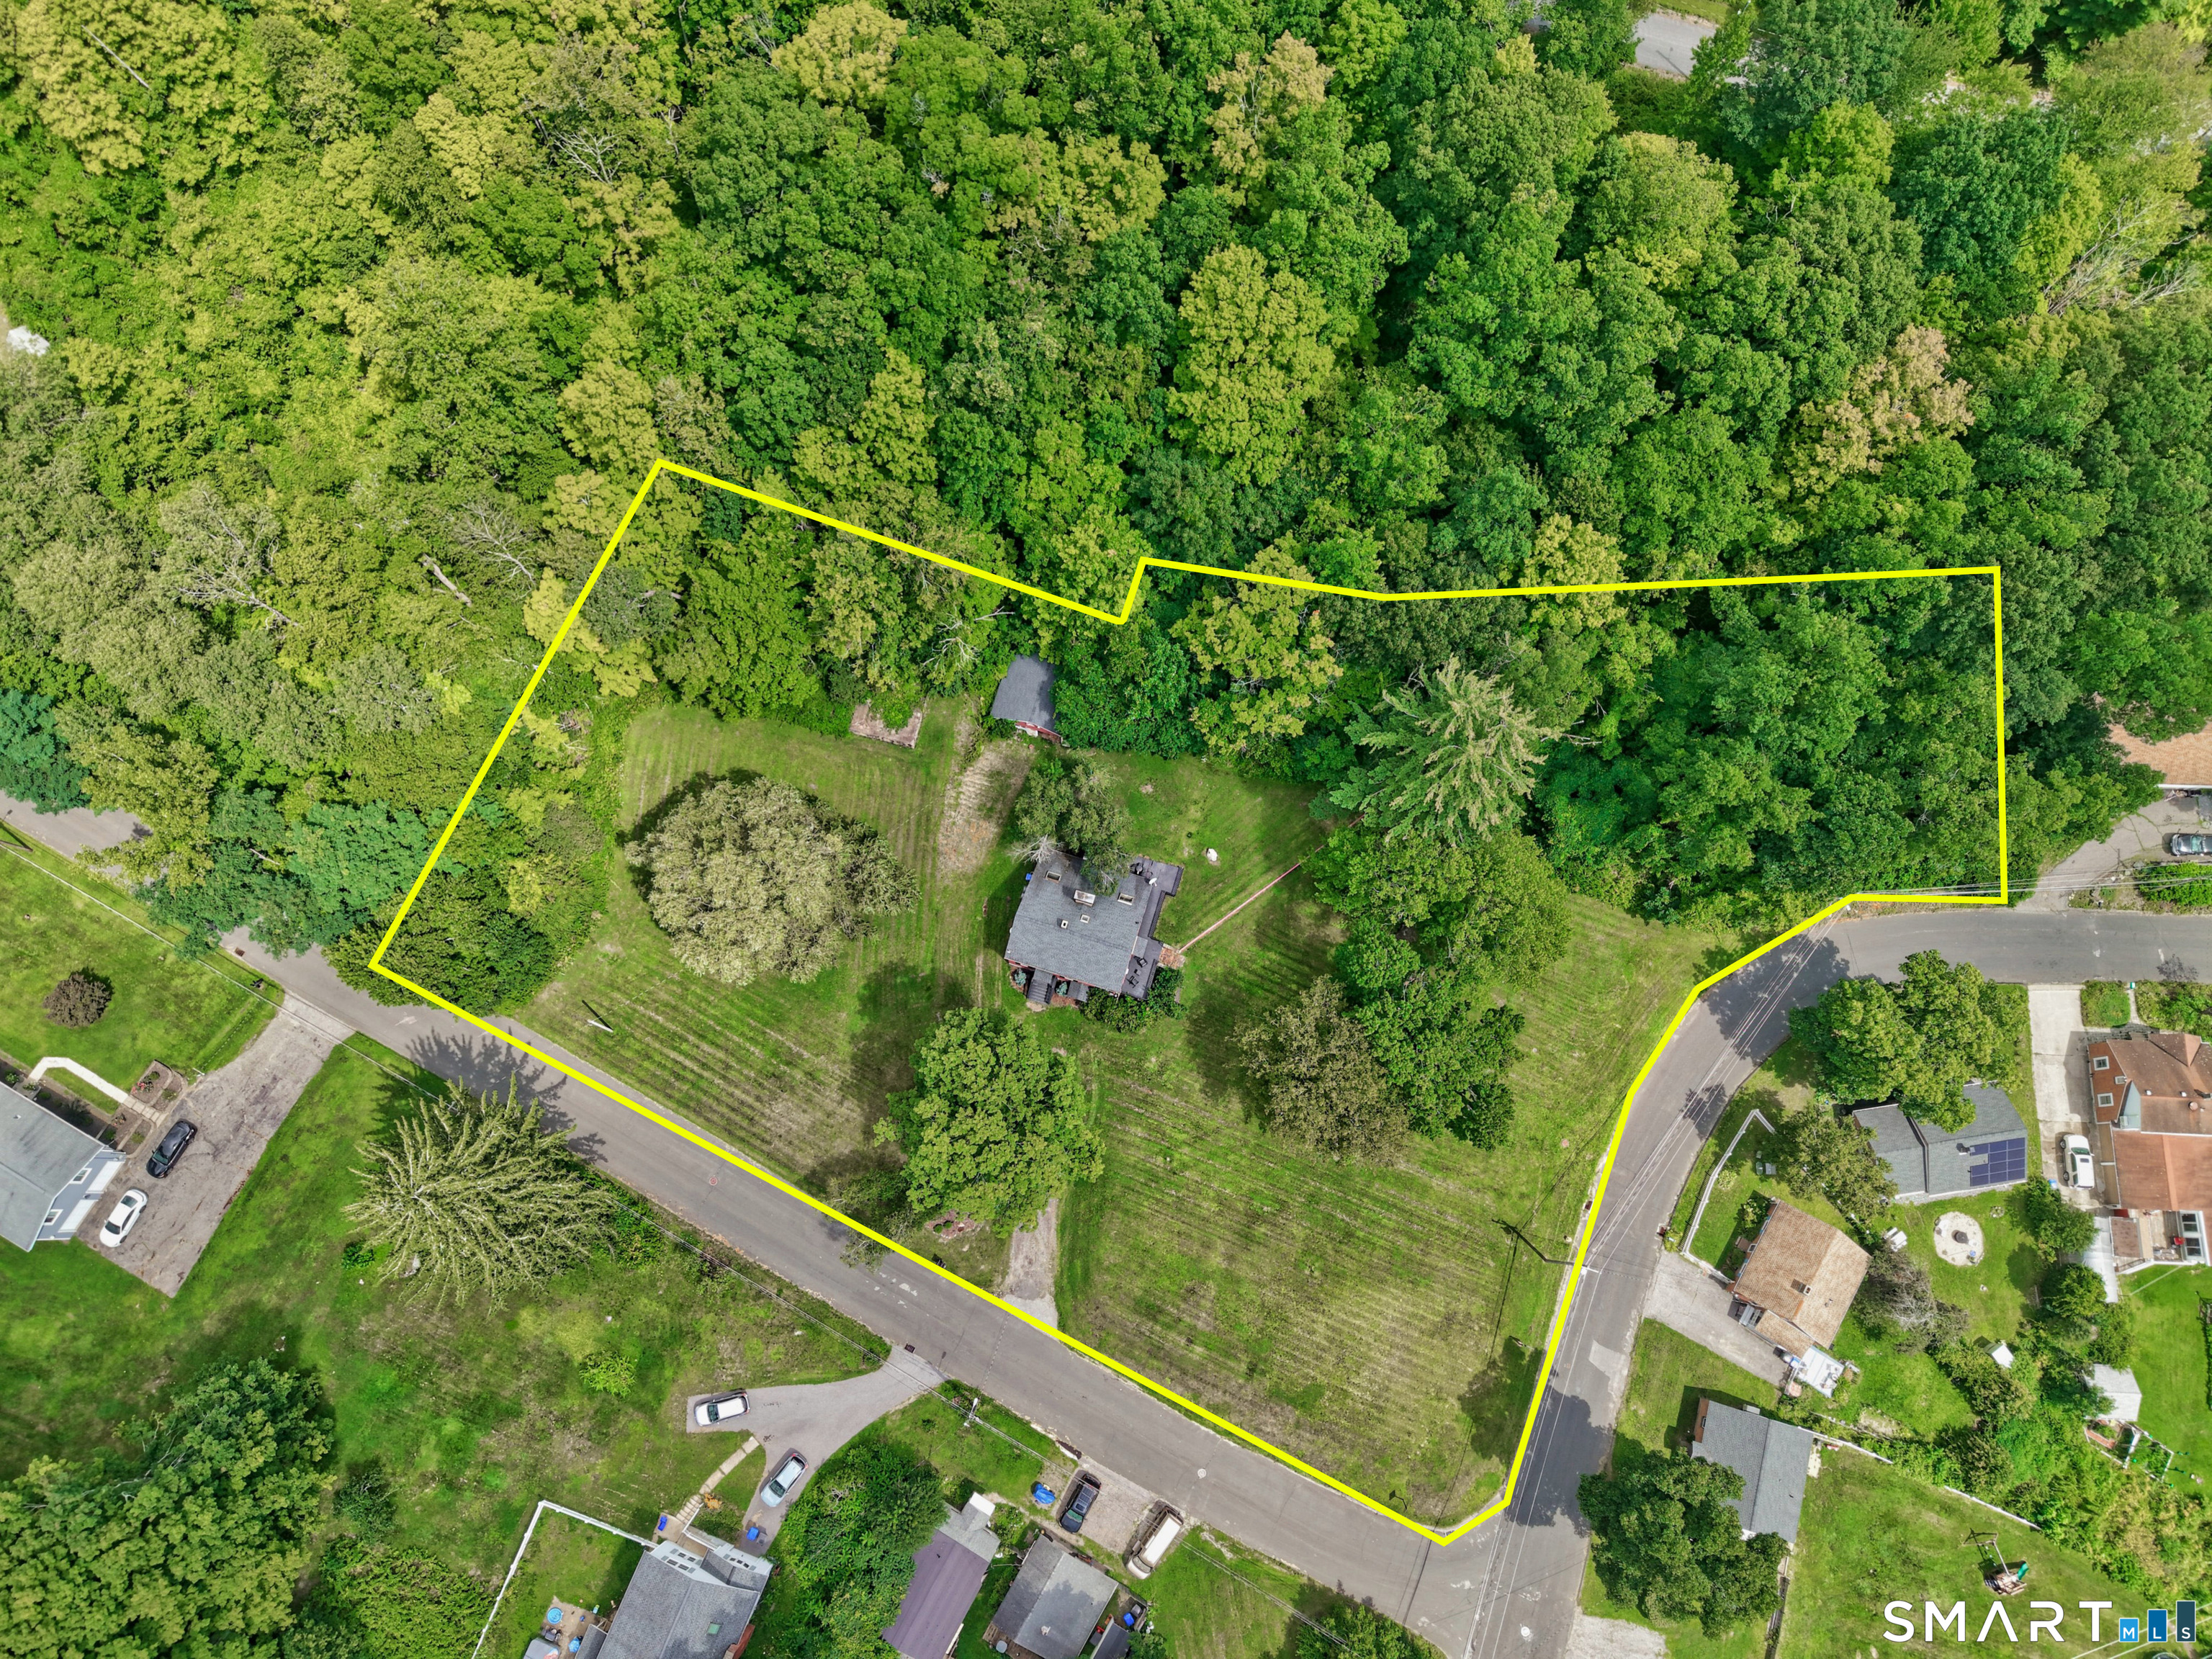
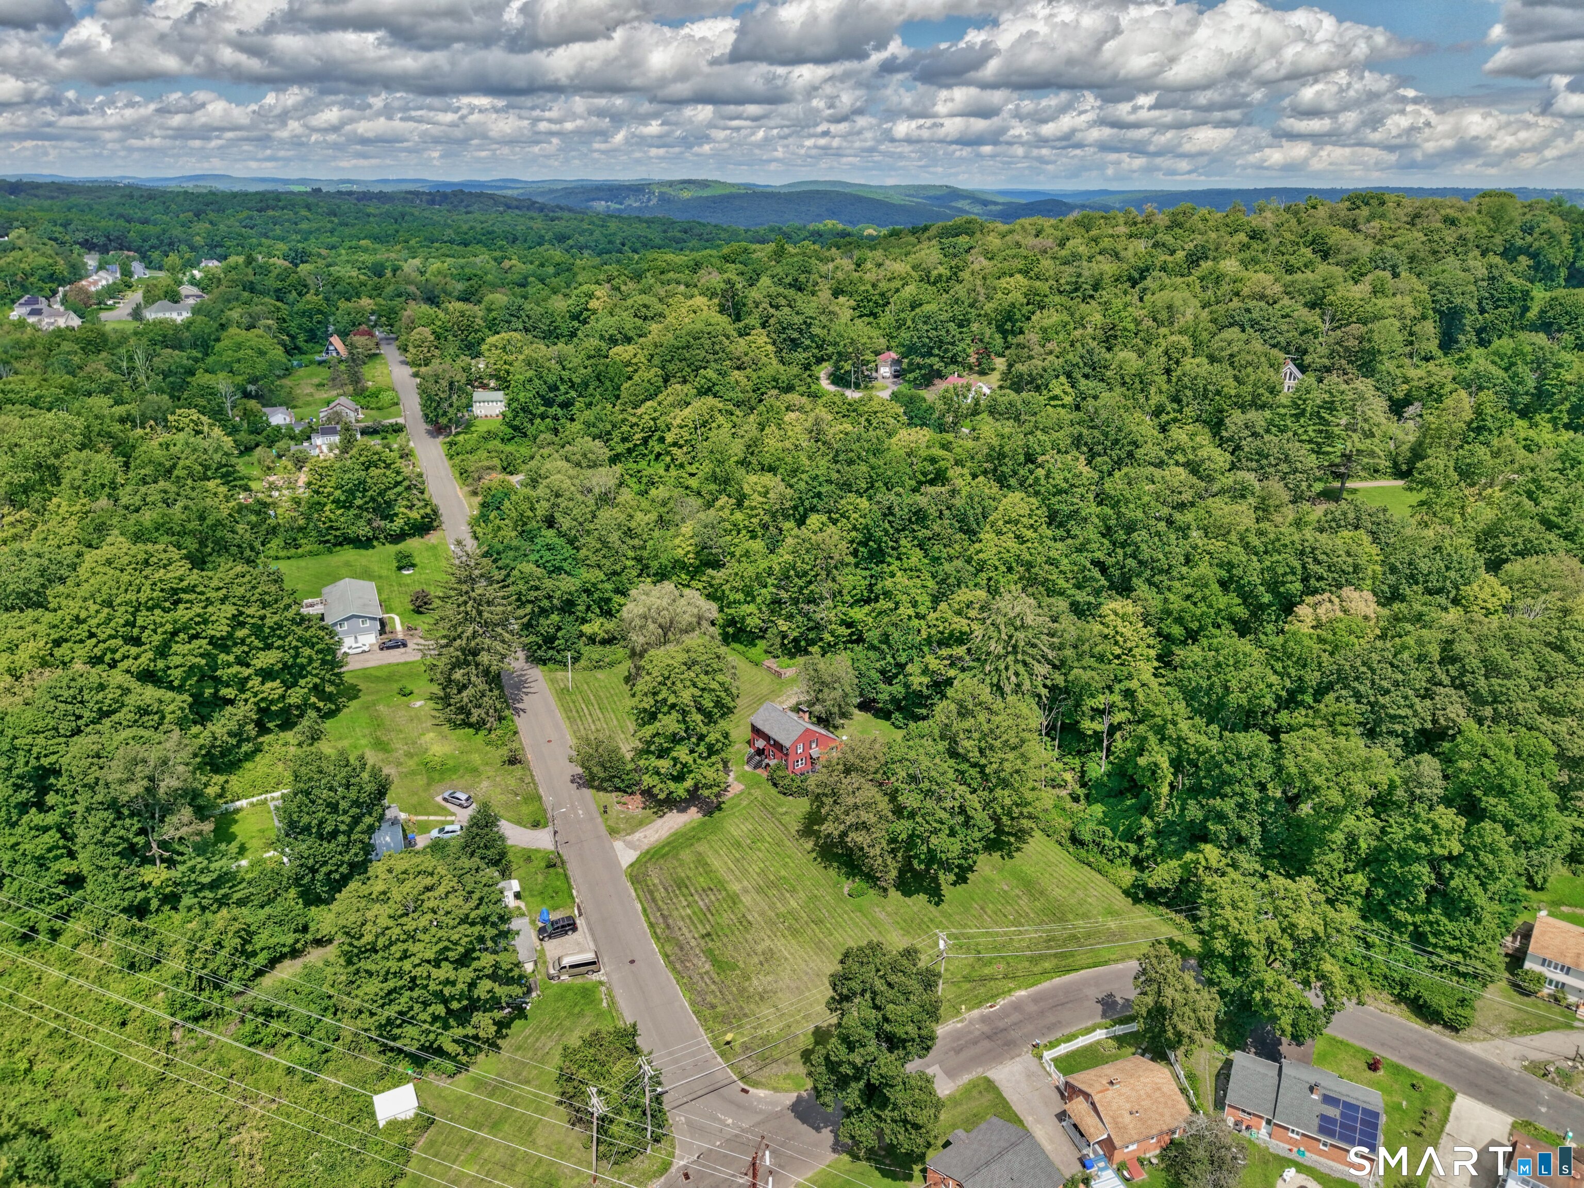
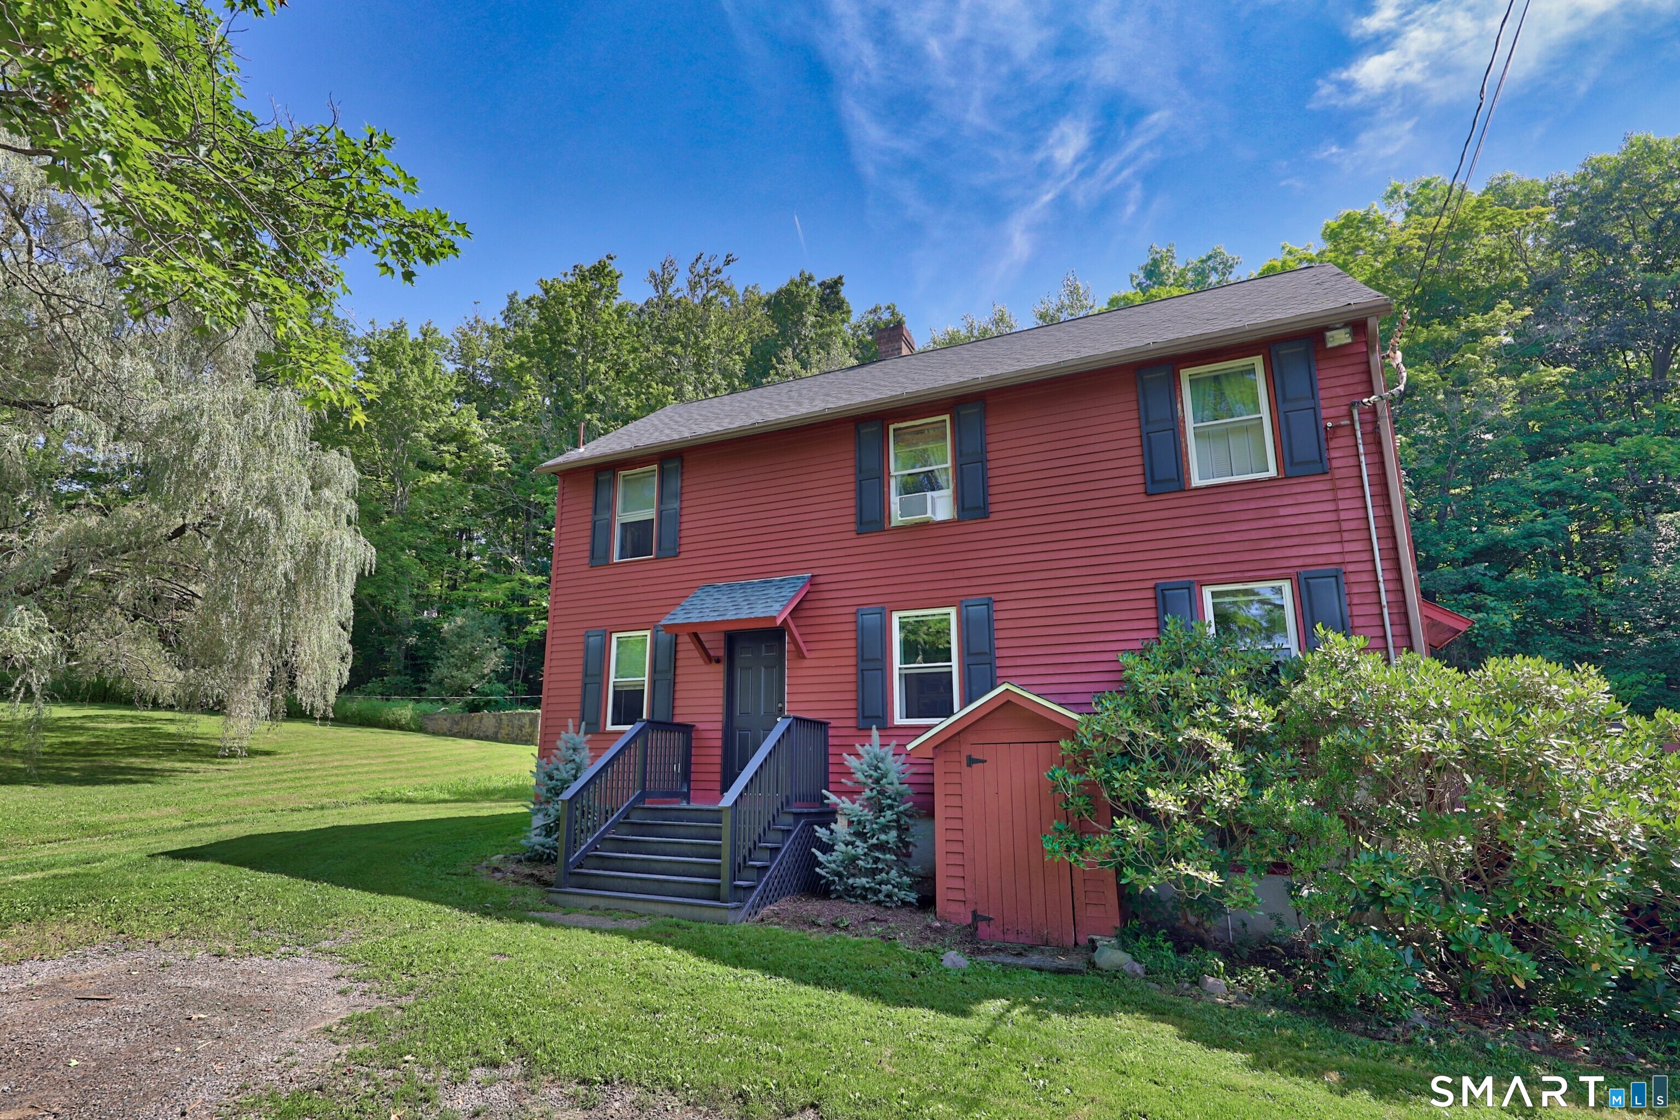
Country living on the Torrington/Litchfield line. Set on beautifully maintained grounds, this 3-bedroom, 1.5-bath home offers a peaceful setting with the convenience of city water and sewer. The recently renovated kitchen brings a fresh feel to the home while keeping its country charm. A spacious living room features a stone fireplace and skylights that fill the space with natural light. Upstairs, the oversized primary bedroom offers generous walk-in closet space and built-ins, alongside two additional bedrooms and a full bath. An expansive deck overlooks the grounds, with room to entertain or simply enjoy the quiet. The separate barn/outbuilding offers space for storage, a workshop, hobbies, or vehicles. Oil heat. The property also offers potential for an additional building lot. Shopping, restaurants, medical facilities, and the hospital are close by.
- Houzeo last checked: 12 hours ago
- Listing updated: October 8, 2026 at 5:31 pm
- Listing Provided by: Julie Fedorovich | Dave Jones Realty, LLC
- Source: SMART MLS-CT | MLS#: 24197797

Property Details
Status
Active
Type
Single Family Residence
No. of Stories
-
County
City
Neighborhood
--
Year Built
1950
HOA Fees
-
Finished Area
2,082 sqft
Lot Size
2.5 acres lot
Basement Area
- sqft
MLS Name
SMART MLS
MLS Number
24197797
MLS Status
Active
Days on Market
62

Continue Your Journey in App
Find your dream home, receive real-time updates, and many more!
Download App
Continue Your Journey in App
Find your dream home, receive real-time updates, and many more!
Location
HOA Management
0
HOA Fees
$-/
Disclaimer: Amenities are based on third-party information and may vary; buyers must independently verify all amenities, as information is deemed reliable but not guaranteed.
Facts & Features
Rooms
Bedrooms & bathrooms
Bedrooms: 3
Bathrooms: 2
Interior
Sewer
Public Sewer Connected
Appliances
Gas Cooktop, Wall Oven, Refrigerator, Dishwasher, Washer, Electric Dryer
Exterior Features
Terrace, Deck, Garden Area
Cooling
None
Heating
Hot Water, Oil
Construction
Year Built
Year Built: 1950
Home type
Single Family Residence
Foundation Details
Concrete
Architectural Style
Colonial, Saltbox
Roof
Asphalt Shingle
Utilities & Energy
Water Source
Public Water Connected
Laundry Features
Main Level
Basement
Full, Full With Hatchway
Parking Features
Detached Garage
Other Features
Lot Features
Lightly Wooded, Level Lot, Open Lot
Subdivision Name
N/a
Price History
| Date | Event | Price |
|---|---|---|
10/08/2026 Source: | Price Decreased | $369,900 -7.52% $178/sqft |
09/06/2026 Source: | Price Decreased | $399,999 -11.09% $192/sqft |
08/16/2026 Source: | Listed for Sale | $449,900 $216/sqft |
08/08/2026 Source: | Coming Soon | $449,900 $216/sqft |

Nearby Homes
Find Homes by Property Features in Torrington, CT


Based on information provided to and compiled by the SMART MLS, Inc. through Oct 09, 2026, 02:30PM. IDX information is provided exclusively for consumers’ personal, non-commercial use. It may not be used for any purpose other than to identify prospective properties consumers may be interested in purchasing. The data is deemed reliable but is not guaranteed accurate by the MLS. ©2026 SMART MLS, Inc. All Rights Reserved.
 Advertising Broker: Derek Greene | The Greene Realty Group