- Overview
- Description
- Property Details
- Location
- Facts & Features
- Getting Around
- Nearby Homes
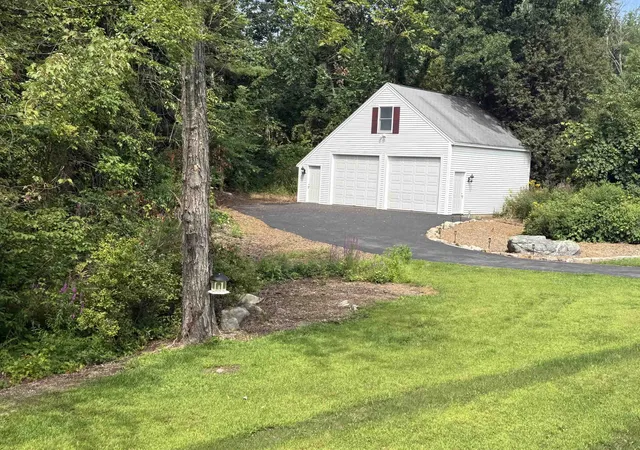

Street View
Listed by: Susan Tisbert | Susan J Tisbert Realty (603) 235-9373
$775,000
Monthly Est:$3,857
 4 Beds
 3 Baths
2 full baths + 1 half bath
 2,164sqft
14 Blackstone Cir, Pelham, NH 03076
$775,000
$3,857/moEst:
Get Pre-Approved
Single Family Residence
Built in 1986
$-- HOA
1.71 acres lot
$358/sq.ft
Description
OPEN HOUSE OCTOBER 25TH FROM 1-3 PM OR MAKE AN APPT. BEFORE IT'S GONE! MOTIVATED SELLER OFFERS NEW PRICE!
WHAT'S SPECIAL?
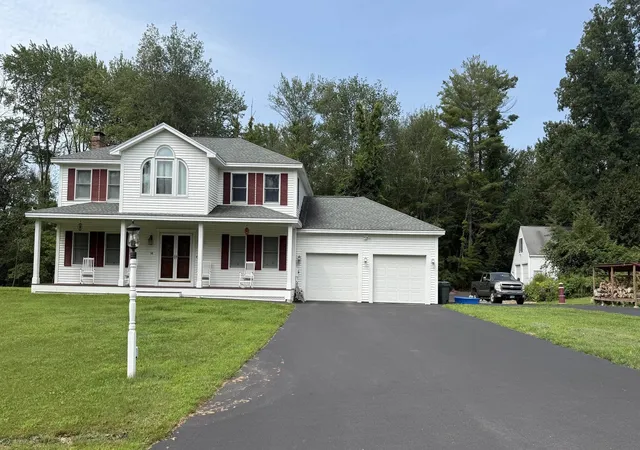
RARE 4-CAR GARAGE CAPACITY!
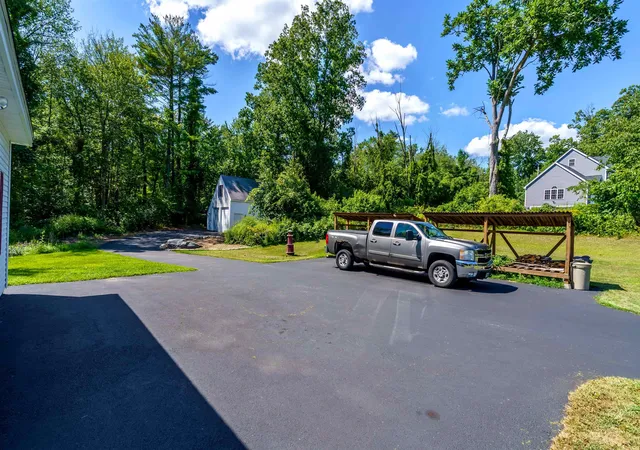
30' x 30' DETACHED GARAGE W/STORAGE ABOVE,
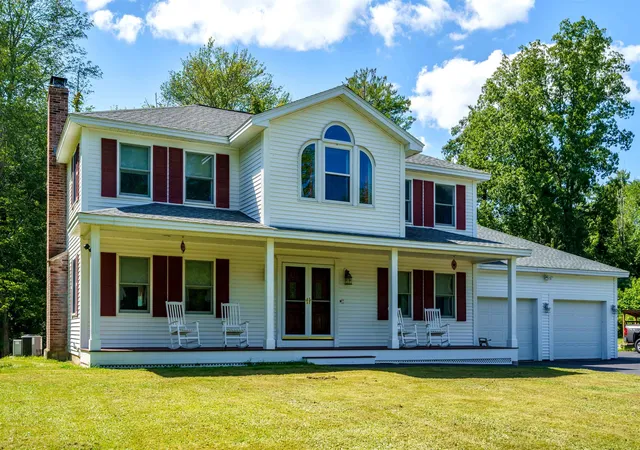
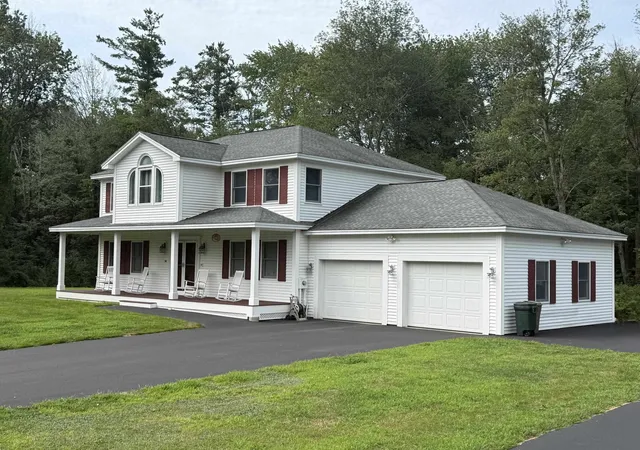
24' x 24' ATTACHED GARAGE W/STORAGE ABOVE,
FRONT TO BACK MASTER W/BATH & OVERSIZED WALK-IN CLOSET,
FRONT TO BACK LIVING ROOM WITH WOOD FIREPLACE,
BRAND NEW BRIGHT & WHITE KITCHEN W/QUARTZ C/T & FARMER'S SINK,
AND 40 FOOT CELLAR OFFERS MORE DRY STORAGE & DAYLIGHT WINDOWS
AND WHAT'S AWESOME?
Enjoy greeting folks from your 40 foot Farmer's porch, into a ceramic tiled foyer, boasting bullnose hardwood stairway. Huge living room has F/P & sliders to new deck, overlooking wooded splendor. Wood-look flooring gives the finishing touches to a light & bright kitchen w/new appliances and French doors lead to the formal dining room w/oak flooring and mahogany edging. While first floor laundry and half bath make life easier, the upper level is complete with four big bedrooms, hardwood floors, tiled landing and two full baths, including master with private bath and 8' X 8' walk-in closet. Both front porch and 12' X 16' back decks have been upgraded with Trex and there's Central air, a newer Buderus boiler, brand new pressure tank, and four garage spaces . Fabulous property, with great access to route 3 and route 93 (close to Mass line).
- Houzeo last checked: 6 minutes ago
- Listing updated: October 29, 2026 at 2:08 pm
- Source: NEREN/Prime MLS-NH | MLS#: 5105574

Property Details
Status
Active Under Contract
Type
Single Family Residence
No. of Stories
-
County
City
Neighborhood
--
Year Built
1986
HOA Fees
-
Finished Area
2,164 sqft
Lot Size
1.71 acres lot
Basement Area
- sqft
MLS Name
NEREN/Prime MLS
MLS Number
5105574
MLS Status
(31) Under Contract - Active Under Contract
Days on Market
71

Continue Your Journey in App
Find your dream home, receive real-time updates, and many more!
Continue Your Journey in App
Find your dream home, receive real-time updates, and many more!
Location
Facts & Features
Rooms
Bedrooms & bathrooms
Bedrooms: 4
Bathrooms: 3
Interior
Flooring
Ceramic Tile, Hardwood
Heating
Oil, Hot Water
Interior Features
Central Vacuum, Attic With Hatch/scuttle, Blinds, Ceiling Fan(s), Dining Area, Wood Fireplace, 1 Fireplace, Primary Br W/ Ba, Natural Light, Walk In Closet(s), Wood Stove Insert, 1st Floor Laundry
Appliances
Dishwasher, Range Hood, Microwave, Electric Range, Refrigerator, Water Heater Off Boiler, Induction Cooktop, Exhaust Fan
Exterior Features
Deck, Garden, Porch, Storage, Window Screens, Double Pane Window(s)
Cooling
Central Air
Sewer
Private
Construction
Year Built
Year Built: 1986
Home type
Single Family Residence
Construction Materials
Wood Frame, Vinyl Exterior
Roof
Architectural Shingle
Property Condition
Existing
Architectural Style
Colonial
Foundation Details
Concrete
Utilities & Energy
Electric
200+ Amp Service
Parking Features
Auto Open, Direct Access, Storage Above, Driveway, Garage, Off Street, Parking Spaces 11 20, Paved, Attached, Detached
Utilities
Cable Available, Underground Utilities
Water Source
Drilled Well
Basement
Bulkhead, Concrete, Full, Unfinished, Interior Entry, Exterior Entry, Basement Stairs
Other Features
Lot Features
Country Setting, Landscaped, Level, Subdivided, Wooded, Neighborhood, Private
Price History
| Date | Event | Price |
|---|---|---|
10/29/2026 Source: | Contingent (Active Under Contract) | $775,000 $358/sqft |
10/18/2026 Source: | Listed for Sale | $775,000 -3.11% $358/sqft |
09/27/2026 Source: | Price Decreased | $799,900 -3.04% $370/sqft |
09/21/2026 Source: | Price Decreased | $825,000 -1.77% $381/sqft |
09/12/2026 Source: | Listed for Sale | $839,900 $388/sqft |

Nearby Homes


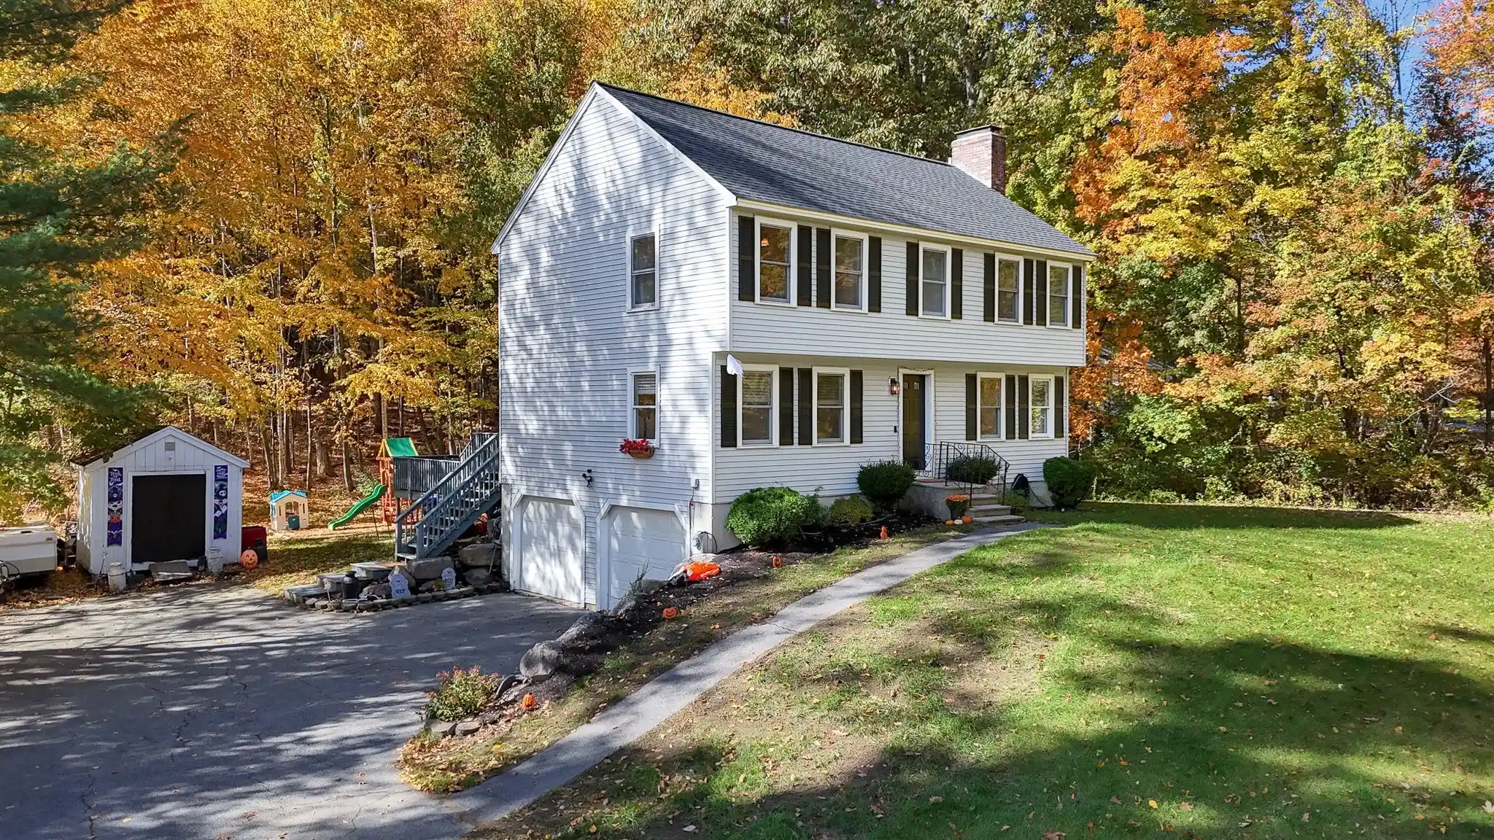

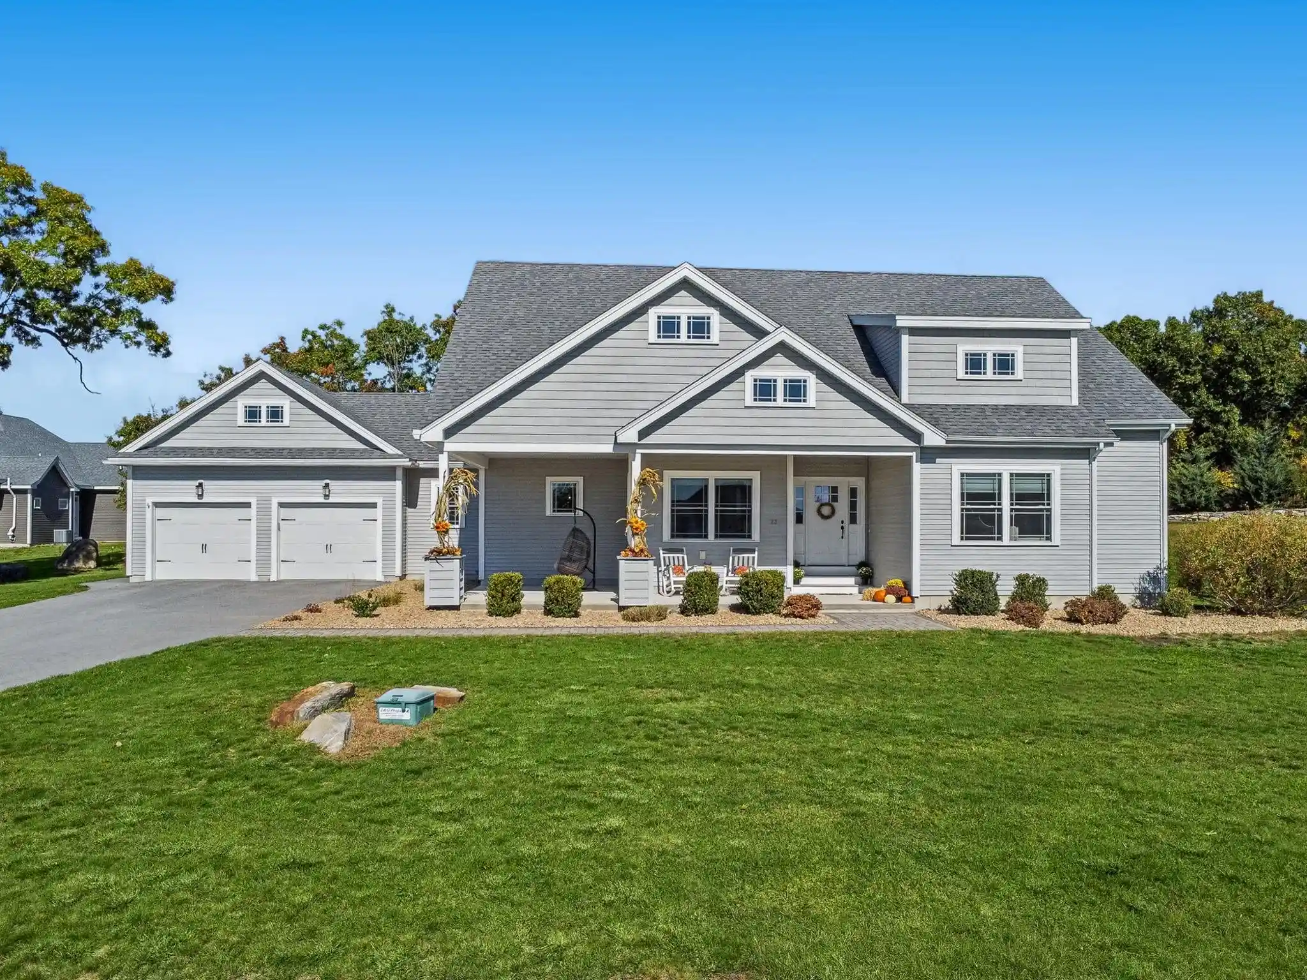
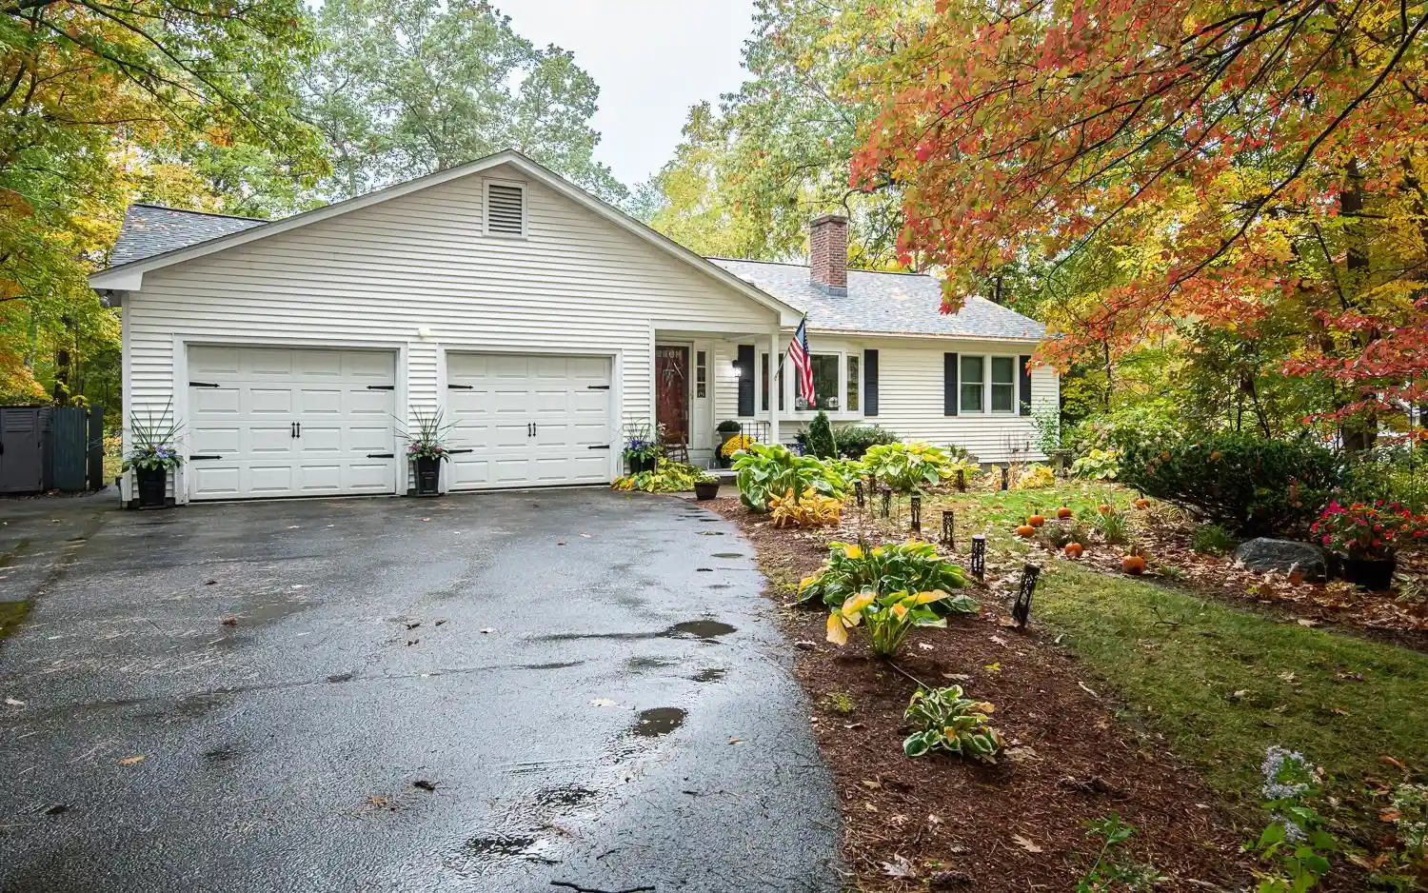


Find Homes by Property Features in Pelham, NH


Based on information from PrimeMLS Inc. through Oct 29, 2026, 08:48PM. This display of listings may or may not be the entire Compilation from the PrimeMLS database, and PrimeMLS does not guarantee the accuracy of such information. The listing broker's offer of compensation is made only to other real estate licensees who are participant members of PrimeMLS. This information is deemed reliable, but not guaranteed. The data relating to real estate displayed on this display comes in part from the IDX Program of PrimeMLS. The information being provided is for consumers' personal, non- commercial use and may not be used for any purpose other than to identify prospective properties consumers may be interested in purchasing. Data last updated Oct 29, 2026, 08:48PM. © 2026 PrimeMLS, Inc. All Rights Reserved.
 Advertising Broker: Derek Greene | The Greene Realty Group
