- Overview
- Description
- Property Details
- Location
- Facts & Features
- Getting Around
- Nearby Homes

 New Construction
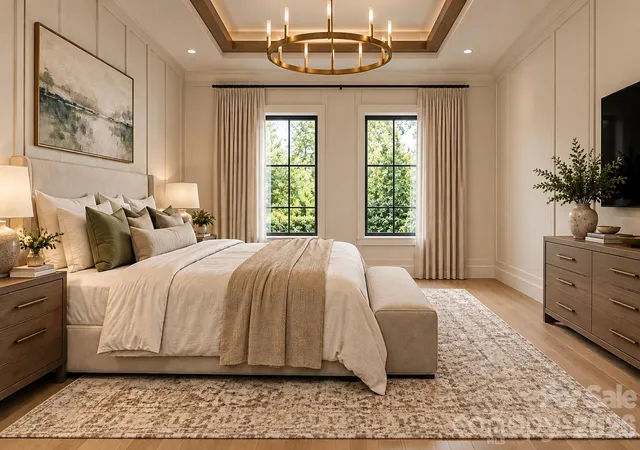

Street View
$2,095,000
Monthly Est:$10,428
 5 Beds
 5 Baths
4 full baths + 1 half bath
 4,292sqft
1400 Rutledge Ave, Charlotte, NC 28211
$2,095,000
$10,428/moEst:
Get Pre-Approved
Single Family Residence
Built in 2027
$-- HOA
0.37 acre lot
$488/sq.ft
Description
Some homes just get it right—and this one delivers the perfect combination of luxury, thoughtful design, incredible outdoor living, and an unbeatable location. Situated in the highly desirable Cotswold/Providence Park area, just 10 minutes from SouthPark's premier shopping and dining and 15 minutes to Uptown Charlotte, this stunning custom home brings together timeless architecture, high-end finishes, and a floor plan designed for the way people actually want to live.
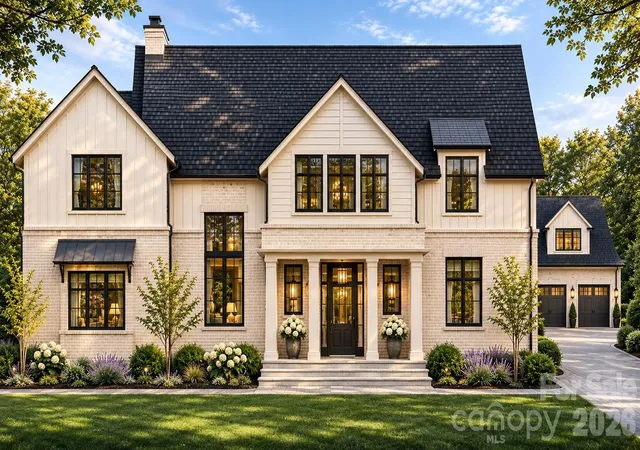
The curb appeal makes an immediate impression with gorgeous light brick, contrasting architectural siding, striking rooflines, and oversized windows that bring natural light throughout the home. Inside, beautiful hardwood floors, custom cabinetry, designer finishes, and carefully selected details create a home that feels both luxurious and inviting.
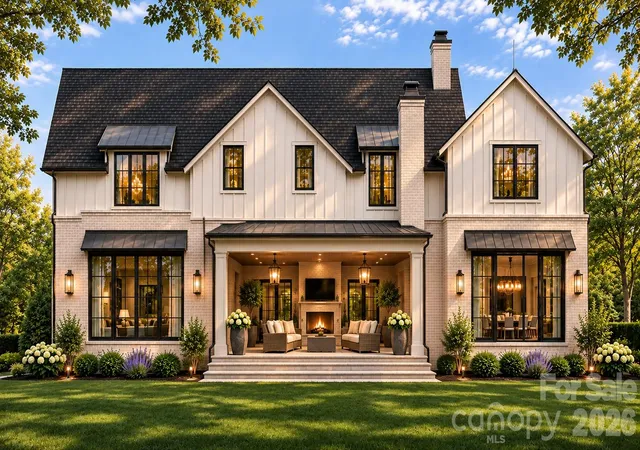
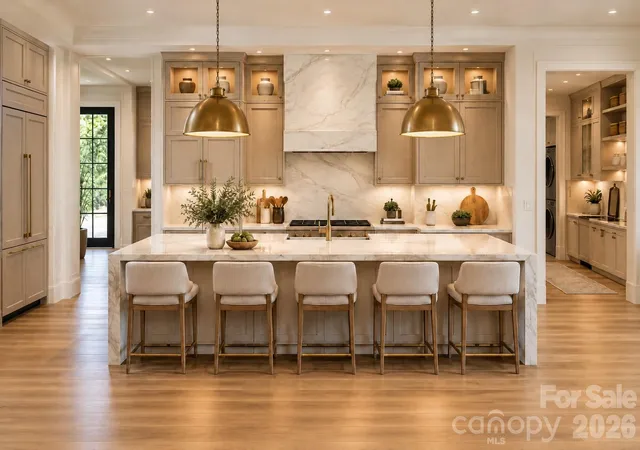
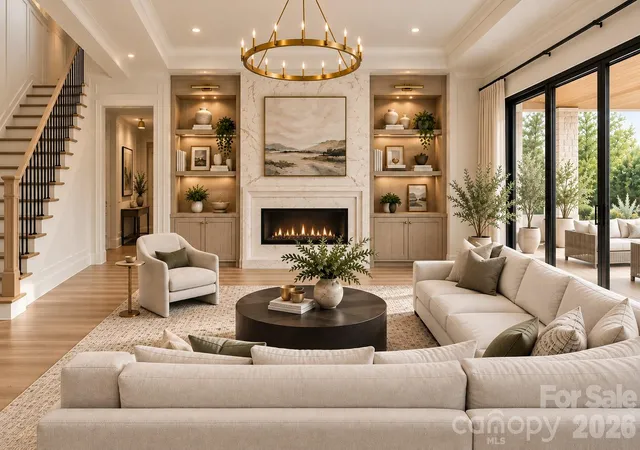
The main level is built for entertaining without sacrificing everyday functionality. An expansive family room flows seamlessly into the dining area and a showstopping chef's kitchen featuring an oversized island, premium Thermador appliance package, custom cabinetry, and a walk-in pantry. Large sliding glass doors connect the living spaces to an incredible rear patio with an outdoor fireplace, creating the perfect setup for year-round indoor/outdoor entertaining.
The main-level primary suite offers a private retreat with a generous bedroom, spa-inspired bathroom featuring a freestanding soaking tub and oversized shower, and an impressive walk-in closet. A dedicated home office, powder room, and spacious laundry room with a convenient drop zone round out an incredibly functional first floor.
Upstairs, you'll find three additional bedrooms, a flexible room that could serve as a fifth bedroom, and a large loft perfect for movie nights, gaming, or a second living area. With multiple bathrooms and walk-in closets, there's plenty of room for everyone to spread out and enjoy their own space.
The outdoor possibilities are just as exciting. A generous backyard offers incredible privacy potential and ample space to create your dream pool and outdoor entertaining oasis. The detached two-car garage adds another major opportunity, with unfinished space above that could be transformed into an incredible guest suite, private home gym with sauna, golf simulator, or entertainment lounge—the possibilities are endless.
**This is the kind of custom home that checks all the boxes:** gorgeous architecture, luxury finishes, an incredibly livable layout, flexible bonus spaces, and room to create a truly spectacular backyard. All in one of Charlotte's most convenient and desirable locations, just minutes from the best the city has to offer.
A rare opportunity to have the space, design, and lifestyle of a luxury custom home without sacrificing location.
- Houzeo last checked: 10 minutes ago
- Listing updated: November 5, 2026 at 10:02 am
- Listing Provided by: John Siddons (704) 458-1843 | Berkshire Hathaway HomeServices Carolinas Realty (704) 542-1100
- Source: Canopy MLS as distributed by MLS GRID | MLS#: 4440764

Property Details
Status
Active
Type
Single Family Residence
No. of Stories
-
County
City
Neighborhood
Year Built
2027
HOA Fees
-
Finished Area
4,292 sqft
Lot Size
0.37 acre lot
Basement Area
- sqft
MLS Name
Canopy MLS as distributed by MLS GRID
MLS Number
4440764
MLS Status
Active
Days on Market
1
Cumulative Days on Market
1

Continue Your Journey in App
Find your dream home, receive real-time updates, and many more!
Continue Your Journey in App
Find your dream home, receive real-time updates, and many more!
Location
Facts & Features
Rooms
Bedrooms & bathrooms
Bedrooms: 5
Bathrooms: 5
Interior
Flooring
Tile, Wood
Sewer
Public Sewer
Heating
Central
Cooling
Central Air
Interior Features
Attic Stairs Pulldown, Breakfast Bar, Built In Features, Cable Prewire, Drop Zone, Entrance Foyer, Garden Tub, Kitchen Island, Open Floorplan, Pantry, Split Bedroom, Storage, Walk In Closet(s), Walk In Pantry
Appliances
Dishwasher, Disposal, Gas Cooktop, Gas Oven, Gas Range, Microwave, Oven, Refrigerator
Construction
Year Built
Year Built: 2027
Home type
Single Family Residence
Roof
Architectural Shingle
Foundation Details
Crawl Space
Construction Materials
Hardboard Siding, Brick Full
Utilities & Energy
Parking Features
Detached Garage
Utilities
Cable Available, Electricity Connected, Natural Gas
Fireplace Features
Living Room, Porch
Water Source
City
Laundry Features
Laundry Room
Other Features
Patio And Porch Features
Covered, Patio, Rear Porch
Lot Features
Level, Private
Subdivision Name
Providence Park
Price History
| Date | Event | Price |
|---|---|---|
11/05/2026 Source: | Listed for Sale | $2,095,000 +90.45% $488/sqft |
04/09/2019 Source: | Listing Removed | $1,100,000 +101.83% $256/sqft |
01/03/2018 Source: | Price Decreased | $545,000 -7.63% $127/sqft |
01/03/2018 Source: | Sold | $590,000 $137/sqft |

Nearby Homes
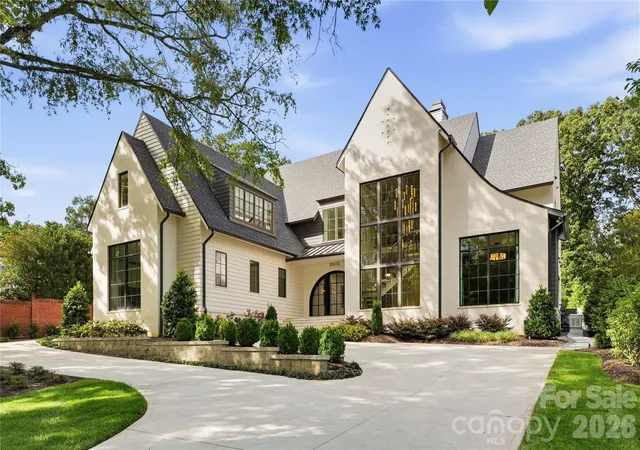
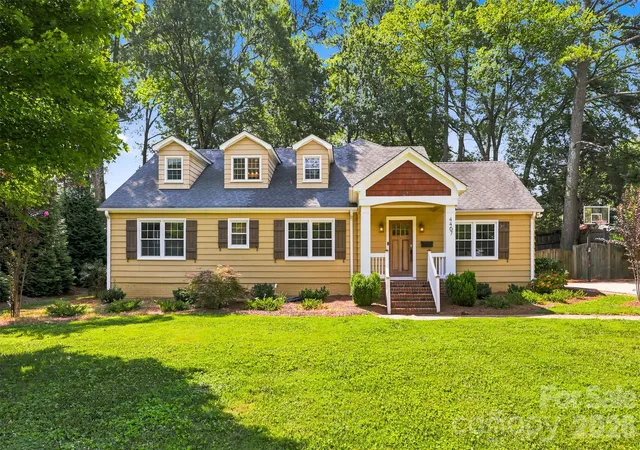
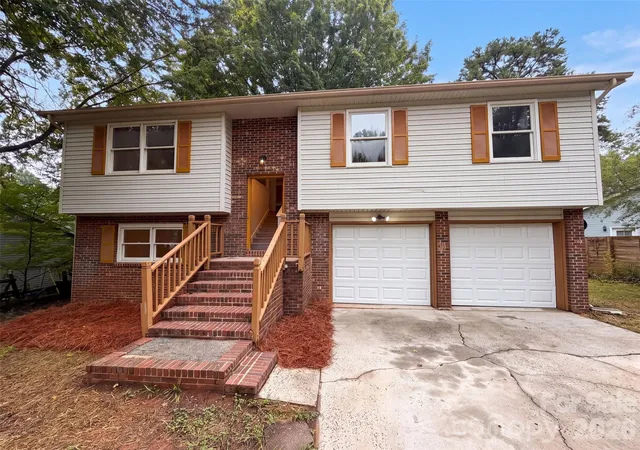
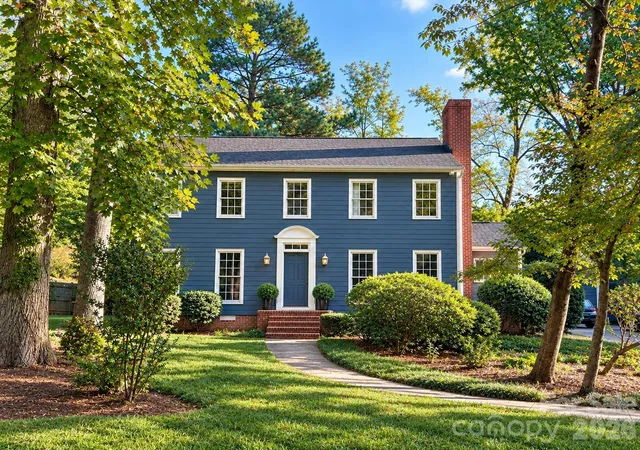

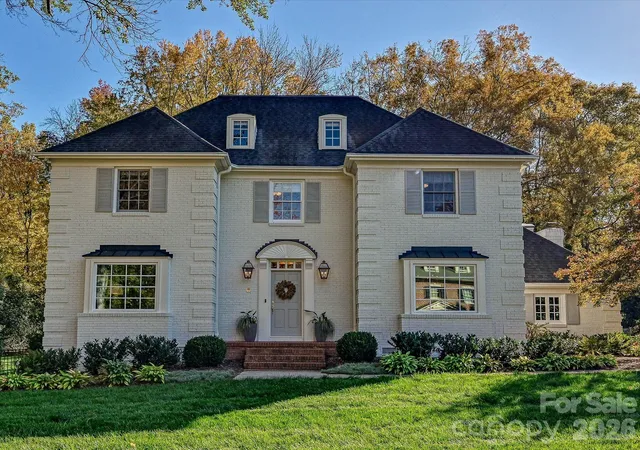
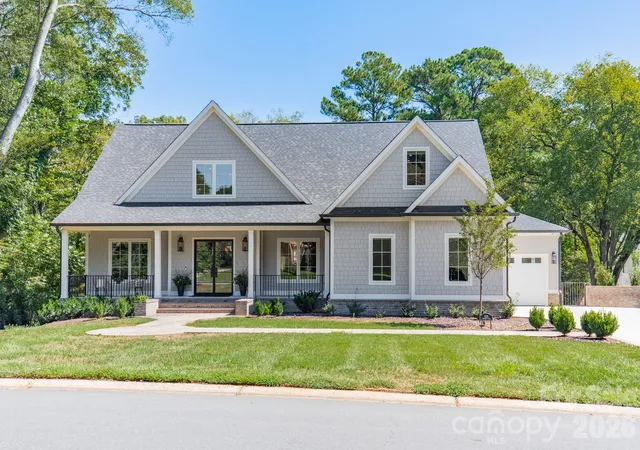
Find Homes by Property Features in Charlotte, NC
Nearby New Homes For Sale

Based on information from Canopy MLS through Nov 06, 2026, 03:45AM as submitted to and distributed by MLS GRID. All data is obtained from various sources and may not have been verified by the broker or MLS GRID. Supplied Open House Information is subject to change without notice. All information should be independently reviewed and verified for accuracy. Properties may or may not be listed by the office/agent presenting the information. IDX information is provided exclusively for consumers’ personal, noncommercial use. It may not be used for any purpose other than to identify prospective properties which the consumers may be interested in purchasing. The data is deemed reliable but is not guaranteed by MLS GRID. The use of the MLS GRID Data may be subject to an end-user license agreement prescribed by the Member Participant’s applicable MLS, if any, and as amended from time to time. ©2026 Canopy MLS. All Rights Reserved.
 Advertising Broker: Nicholas Huscroft | Chosen Realty
