- Overview
- Description
- Property Details
- Location
- Facts & Features
- Getting Around
- Nearby Homes

Street View
$1,400,000
Monthly Est:$6,968
 5 Beds
 5 Baths
4 full baths + 1 half bath
 3,920sqft
142 Edwin Pl, Asheville, NC 28801
$1,400,000
$6,968/moEst:
Get Pre-Approved
Single Family Residence
Built in 1910
$-- HOA
0.24 acre lot
$357/sq.ft
Description
Exceptional Grove Park Living
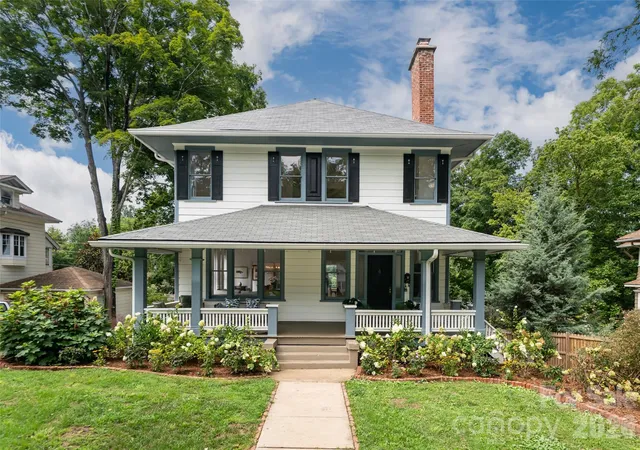
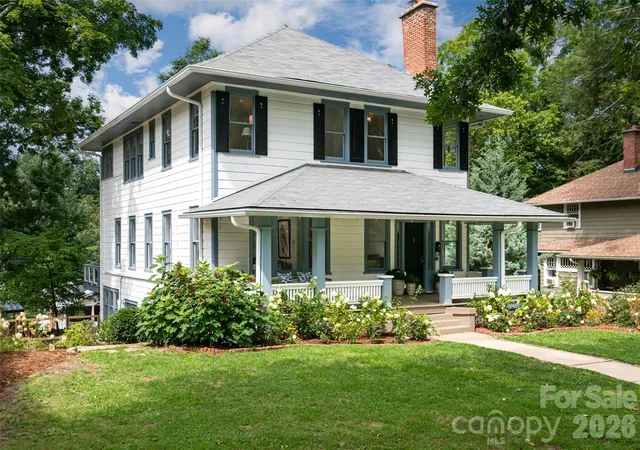
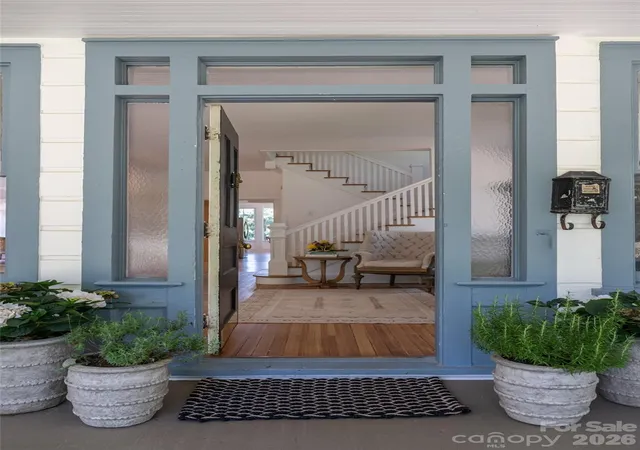
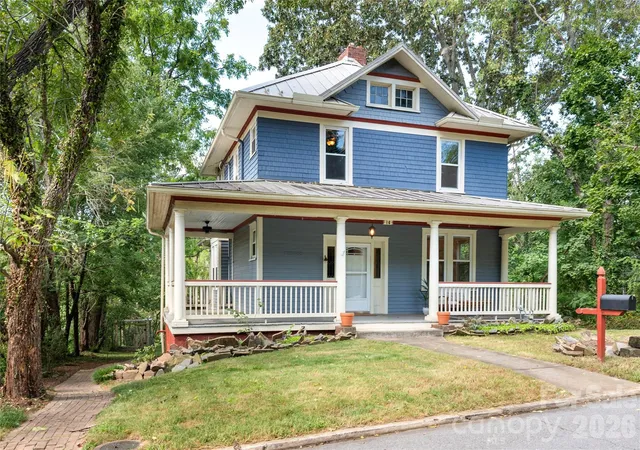
Beautifully updated and thoughtfully maintained, this 3,902 square-foot Grove Park residence offers the rare combination of timeless character, elevated finishes, generous living spaces, and the peace of mind that comes with significant recent improvements. Set in one of Asheville’s most beloved neighborhoods
Step inside to ceilings over nine feet, abundant natural light, and beautifully refinished heart pine and maple floors that give the home an immediate sense of warmth and sophistication. Two fireplaces create inviting places to gather, while the open floor plan allows the living, dining, and kitchen spaces to flow effortlessly together.
The expansive kitchen is a true centerpiece of the home, with striking leathered Taj Mahal quartzite countertops, new stainless steel appliances, generous workspace, and plenty of room for family and friends to gather. Whether hosting a dinner party or enjoying a quiet morning at home, this is a kitchen designed to be lived in and loved.
With four bedrooms, including two en-suite bedrooms, plus an additional full bath, the floor plan offers both privacy and flexibility. A private outdoor sauna creates a luxurious retreat without ever leaving home.
Downstairs, a second living area with its own full kitchen opens up a world of possibilities—an ideal space for extended family, guests, an au pair, teenagers, or simply a private place to relax and entertain.
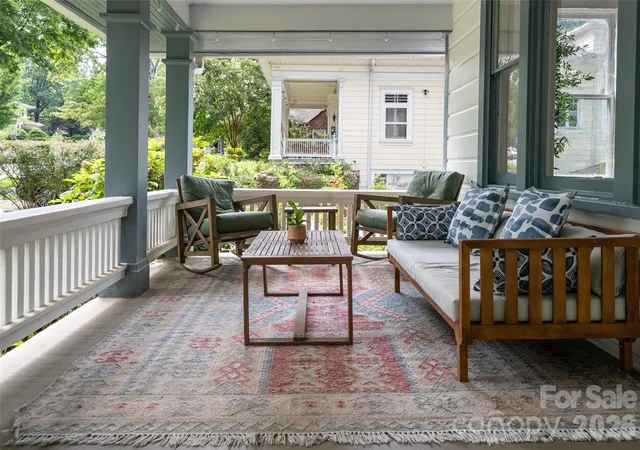
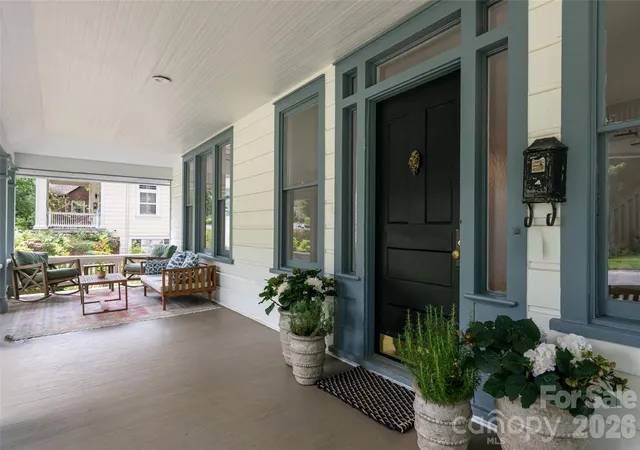
Outside, beautiful landscaping surrounds the home, while the welcoming front and back porch invites slow mornings, evening cocktails, and conversation with neighbors.
Outside, beautiful landscaping and an inviting front porch complete the setting, offering the perfect place for morning coffee, evening cocktails, or simply enjoying the charm of the neighborhood.
Beyond its beautiful interiors, the home has benefited from substantial recent improvements, including a new roof, new HVAC system, new water heater, new appliances, fresh interior paint, and refinished hardwood flooring—allowing the next owner to simply move in and enjoy.
Thoughtfully updated while preserving the warmth and character that make Grove Park homes so special, this is more than a beautiful house—it is a home designed for gathering, retreating, entertaining, and enjoying Asheville living at its best.
Schedule your showing today!
- Houzeo last checked: 12 minutes ago
- Listing updated: October 3, 2026 at 12:57 pm
- Listing Provided by: Anna Grace (828) 273-5052 | Ivester Jackson Blackstream (828) 367-9001
- Source: Canopy MLS | MLS#: 4411332

Property Details
Status
Active
Type
Single Family Residence
No. of Stories
-
County
City
Neighborhood
--
Year Built
1910
HOA Fees
-
Finished Area
3,920 sqft
Lot Size
0.24 acre lot
Basement Area
- sqft
MLS Name
Canopy MLS
MLS Number
4411332
MLS Status
Active
Days on Market
55
Cumulative Days on Market
50

Continue Your Journey in App
Find your dream home, receive real-time updates, and many more!
Download App
Continue Your Journey in App
Find your dream home, receive real-time updates, and many more!
Location
Facts & Features
Rooms
Bedrooms & bathrooms
Bedrooms: 5
Bathrooms: 5
Interior
Heating
Central, Ductless, Electric, Heat Pump, Natural Gas
Cooling
Central Air, Ductless, Heat Pump
Flooring
Tile, Wood
Interior Features
Attic Stairs Pulldown, Central Vacuum, Kitchen Island, Open Floorplan, Sauna, Storage, Walk In Closet(s), Walk In Pantry, Wet Bar
Appliances
Dishwasher, Disposal, Dryer, Gas Range, Gas Water Heater, Refrigerator, Washer, Washer/dryer
Sewer
Public Sewer
Exterior Features
Sauna
Construction
Year Built
Year Built: 1910
Home type
Single Family Residence
Foundation Details
Basement
Roof
Architectural Shingle
Construction Materials
Wood
Architectural Style
Arts And Crafts, Farmhouse, Traditional, Transitional
Utilities & Energy
Basement
Apartment, Basement Shop, Exterior Entry, Interior Entry, Partially Finished, Storage Space, Walk Out Access
Laundry Features
In Basement, Upper Level
Fireplace Features
Gas Log
Parking Features
Driveway
Utilities
Cable Available, Cable Connected, Electricity Connected, Natural Gas, Wired Internet Available
Security Features
Carbon Monoxide Detector(s), Smoke Detector(s)
Water Source
City
Other Features
Lot Features
Cleared, Green Area, Level, Wooded
Subdivision Name
Grove Park
Patio And Porch Features
Covered, Deck, Front Porch, Rear Porch
Price History
| Date | Event | Price |
|---|---|---|
09/28/2026 Source: | Price Decreased | $1,480,000 -4.52% $378/sqft |
09/02/2026 Source: | Price Decreased | $1,550,000 -3.12% $395/sqft |
08/14/2026 Source: | Listed for Sale | $1,600,000 +14.29% $408/sqft |
08/14/2026 Source: | Price Decreased | $1,400,000 -12.50% $357/sqft |
08/12/2026 Source: | Coming Soon | $1,600,000 $408/sqft |

Nearby Homes
Find Homes by Property Features in Asheville, NC
Nearby New Homes For Sale

Based on information submitted to the MLS GRID from Canopy MLS through Oct 09, 2026, 03:45AM. All data is obtained from various sources and may not have been verified by the broker or MLS GRID. Supplied Open House Information is subject to change without notice. All information should be independently reviewed and verified for accuracy. Properties may or may not be listed by the office/agent presenting the information. IDX information is provided exclusively for consumers’ personal, noncommercial use. It may not be used for any purpose other than to identify prospective properties which the consumers may be interested in purchasing. The data is deemed reliable but is not guaranteed by MLS GRID. The use of the MLS GRID Data may be subject to an end-user license agreement prescribed by the Member Participant’s applicable MLS, if any, and as amended from time to time. ©2026 Canopy MLS. All Rights Reserved.
 Advertising Broker: Nicholas Huscroft | Chosen Realty