- Overview
- Description
- Property Details
- Location
- Facts & Features
- Getting Around
- Nearby Homes
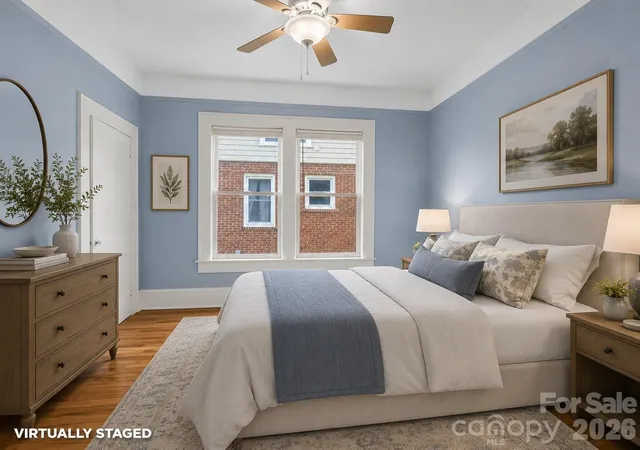

Street View
$528,500
Monthly Est:$2,631
 3 Beds
 2 Baths
2 full baths
 1,638sqft
1534 Kensington Rd, Hendersonville, NC 28791
$528,500
$2,631/moEst:
Get Pre-Approved
Single Family Residence
Built in 1926
$-- HOA
0.27 acre lot
$323/sq.ft
Description
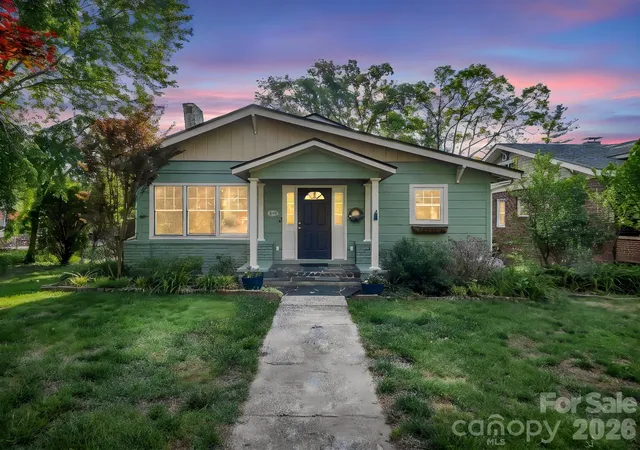
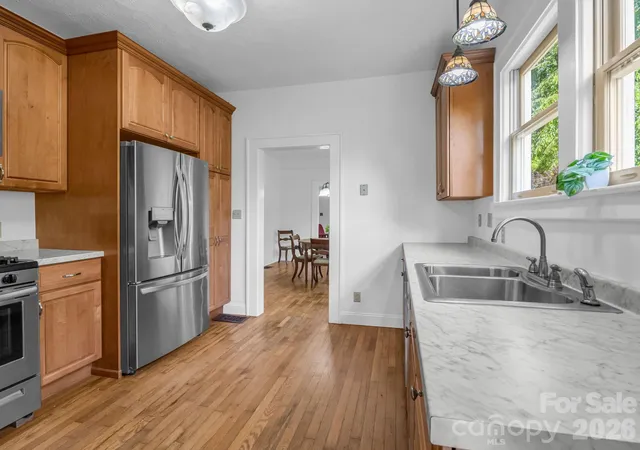
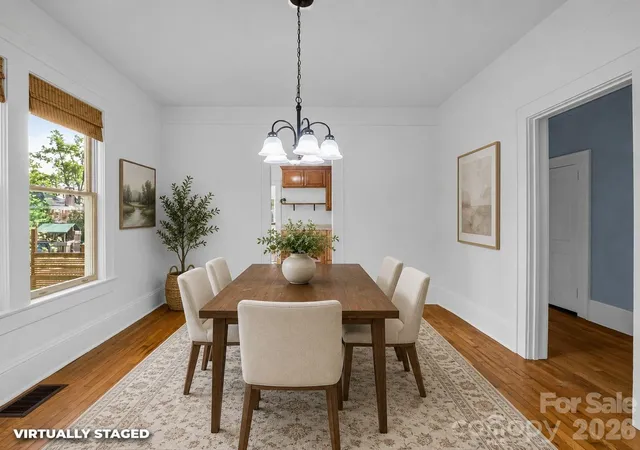
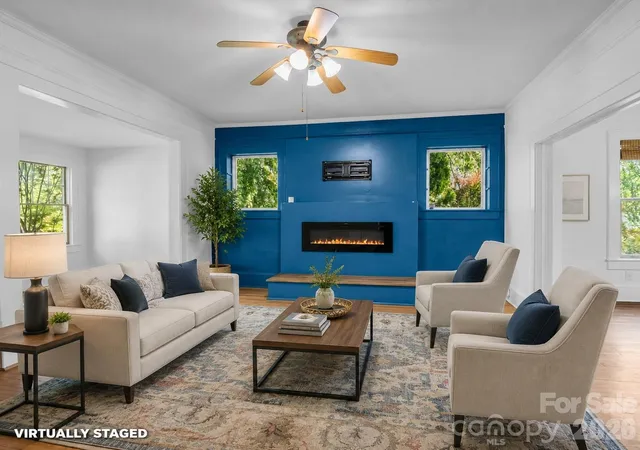
LOVE THE HOME? LET'S TALK ABOUT A LOWER INTEREST RATE! Qualified buyers may be eligible for an interest rate buy-down with our preferred lender. Ask how you could save on your monthly payment! Historic Druid Hills bungalow, now offered at $528,500! Built in 1926 and filled with the character buyers love in an established Hendersonville home, 1534 Kensington Road offers 3 bedrooms, 2 baths and 1,638 square feet of inviting main-level living. Step through the front sunroom into bright, open living and dining spaces featuring beautiful wood floors, high ceilings, detailed molding and classic trim. The primary suite includes a private bath and walk-in closet, while one of the secondary bedrooms stands out with abundant natural light, built-in shelving and a built-in desk—perfect for working from home, reading or creating. Upstairs, partially finished attic space adds nearly 500 square feet of additional flexible-use space outside the advertised HLA, ideal for hobbies, a playroom, studio or storage (ceiling height just under 7 feet). Outside, mature Japanese maples, established landscaping, a tranquil pond, fenced backyard and deck create a setting that feels worlds away while still being close to everything. Enjoy tree-lined Druid Hills, nearby schools, and easy access to Downtown Hendersonville's restaurants, coffee shops, parks, library, shopping and entertainment. If you've been waiting for a home with history, personality and a WALKABLE location that's hard to replicate, it's time to take another look at Kensington.
- Houzeo last checked: 2 minutes ago
- Listing updated: October 26, 2026 at 7:29 pm
- Listing Provided by: Kirsten Paris (843) 751-5415 | EXP Realty LLC (888) 584-9431
- Source: Canopy MLS as distributed by MLS GRID | MLS#: 4378641

Property Details
Status
Active
Type
Single Family Residence
No. of Stories
-
County
City
Neighborhood
--
Year Built
1926
HOA Fees
-
Finished Area
1,638 sqft
Lot Size
0.27 acre lot
Basement Area
- sqft
MLS Name
Canopy MLS as distributed by MLS GRID
MLS Number
4378641
MLS Status
Active
Days on Market
182
Cumulative Days on Market
172

Continue Your Journey in App
Find your dream home, receive real-time updates, and many more!
Continue Your Journey in App
Find your dream home, receive real-time updates, and many more!
Location
Facts & Features
Rooms
Bedrooms & bathrooms
Bedrooms: 3
Bathrooms: 2
Interior
Flooring
Tile, Wood
Heating
Central, Natural Gas
Exterior Features
Other See Remarks
Sewer
Public Sewer
Appliances
Dishwasher, Dryer, Electric Oven, Gas Range, Microwave, Refrigerator, Washer, Washer/dryer
Interior Features
Attic Other, Attic Walk In, Built In Features, Open Floorplan, Storage, Walk In Closet(s)
Cooling
Central Air
Construction
Year Built
Year Built: 1926
Home type
Single Family Residence
Architectural Style
Bungalow
Roof
Architectural Shingle
Foundation Details
Crawl Space
Construction Materials
Brick Partial, Wood
Utilities & Energy
Fireplace Features
Electric, Living Room
Water Source
City
Laundry Features
Inside, Main Level
Utilities
Natural Gas
Parking Features
Parking Space(s)
Other Features
Subdivision Name
Druid Hills
Lot Features
Level, Wooded
Patio And Porch Features
Covered, Deck, Front Porch
Price History
| Date | Event | Price |
|---|---|---|
09/23/2026 Source: | Price Decreased | $528,500 -3.73% $323/sqft |
07/15/2026 Source: | Price Decreased | $549,000 -1.79% $335/sqft |
05/07/2026 Source: | Listed for Sale | $559,000 -1.41% $341/sqft |
12/04/2025 Source: | Listing Removed | $567,000 $346/sqft |
10/11/2025 Source: | Price Decreased | $567,000 -3.56% $346/sqft |

Show more
Nearby Homes
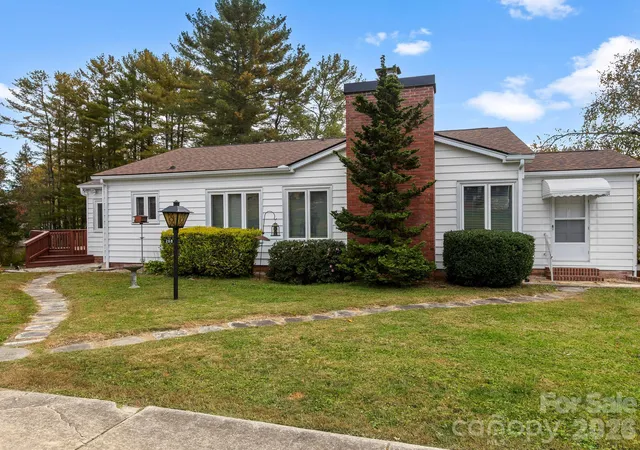
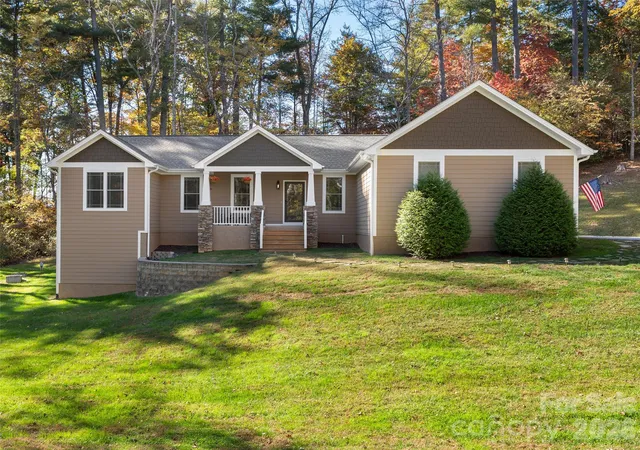
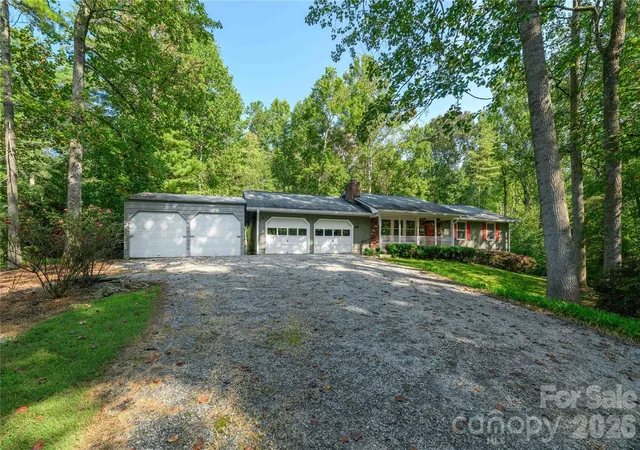
Find Homes by Property Features in Hendersonville, NC
Nearby New Homes For Sale

Based on information from Canopy MLS through Nov 06, 2026, 02:00AM as submitted to and distributed by MLS GRID. All data is obtained from various sources and may not have been verified by the broker or MLS GRID. Supplied Open House Information is subject to change without notice. All information should be independently reviewed and verified for accuracy. Properties may or may not be listed by the office/agent presenting the information. IDX information is provided exclusively for consumers’ personal, noncommercial use. It may not be used for any purpose other than to identify prospective properties which the consumers may be interested in purchasing. The data is deemed reliable but is not guaranteed by MLS GRID. The use of the MLS GRID Data may be subject to an end-user license agreement prescribed by the Member Participant’s applicable MLS, if any, and as amended from time to time. ©2026 Canopy MLS. All Rights Reserved.
 Advertising Broker: Nicholas Huscroft | Chosen Realty
