Realty Solution
Powered by 
- 3
- Overview
- Description
- Property Details
- Location
- Facts & Features
- Getting Around
- Nearby Homes

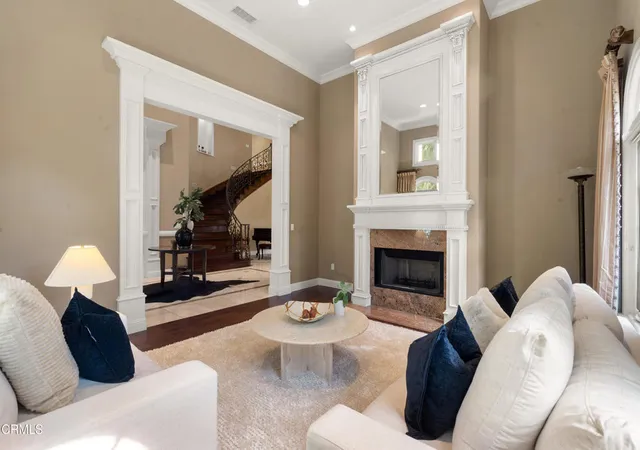

Street View
Listed by: Hyun Park (818) 632-0092 DRE #01876018, Erin Jung DRE #01887572 | COMPASS (818) 790-1183
$4,897,000
Monthly Est:$24,374
 5 Beds
 6 Baths
6 full baths
 5,657sqft
1737 Fairmount Ave, La Canada Flintridge, CA 91011
$4,897,000
$24,374/moEst:
Get Pre-Approved
Single Family Residence
Built in 2007
$-- HOA
19,629 sqft lot
$866/sq.ft
Description
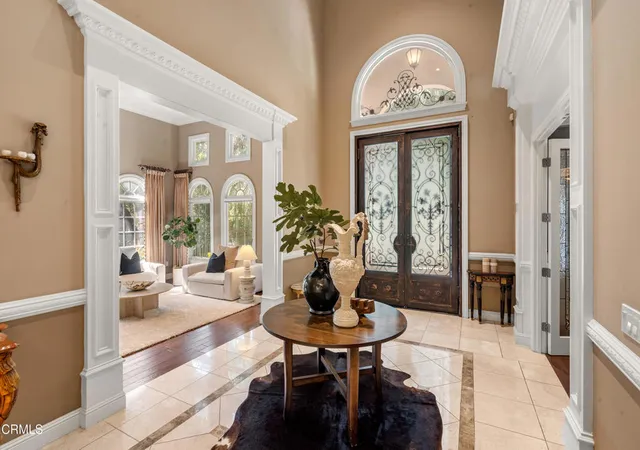
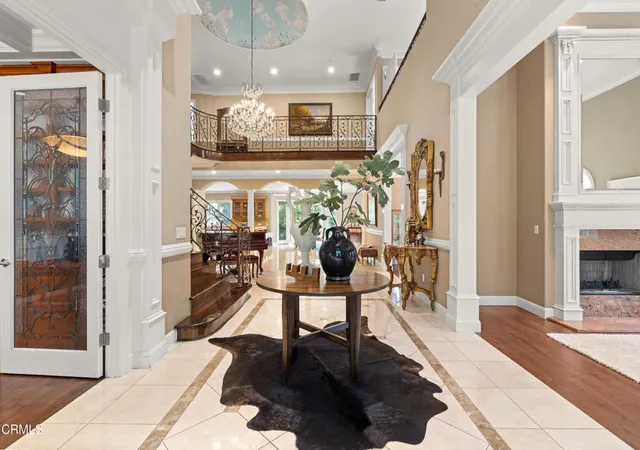
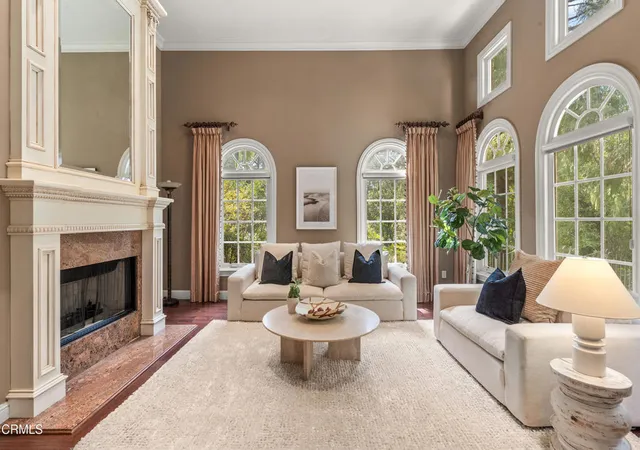
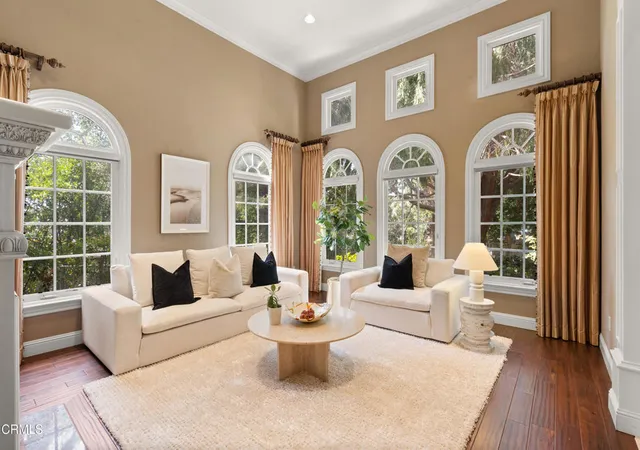
Welcome to this stunning Mediterranean luxury home nestled in the quiet and prestigious neighborhood of La Canada Flintridge. Situated in the heart of nature, this exquisite residence features 5,657sq.ft and occupies an approx. 19,629 sq.ft lot with landscaped gardens that are truly a sight to behold.With 5 spacious rooms and 6 bathrooms, each bedroom boasting its own private bathroom, this home provides the utmost convenience for every member of your family. One of these bedrooms offers direct access to the backyard, creating a private retreat for guests or family members. The interior features are truly remarkable, with high ceilings that create an open and airy atmosphere throughout the house. The main level seamlessly flows into an open concept design, with the family room seamlessly connecting to the living room and offering direct access to the backyard a true entertainer's dream. The gourmet kitchen, a chef's delight, showcases new granite counters, top-of-the-line appliances, and an abundance of sleek cabinets. Step outside and be captivated by the enchanting Mediterranean-style exterior. Entertain guests with ease in the backyard oasis, which features a built-in BBQ, a sparkling swimming pool and spa, and a lavish waterfall. The covered patio and gazebo offer the perfect spots to relax and unwind, while the spacious backyard provides plenty of room for parties and gatherings. The lush and bushy backyard, adorned with an abundance of trees, creates a serene and private sanctuary. With a 3-car garage, this property provides ample parking space for your convenience. Award Winning La Canada School District.
- Houzeo last checked: 12 minutes ago
- Listing updated: November 4, 2026 at 10:20 pm
- Source: California Regional MLS-CA | MLS#: P1-26129

Property Details
Status
Active
Type
Single Family Residence
No. of Stories
2
County
City
Neighborhood
--
Year Built
2007
HOA Fees
-
Finished Area
5,657 sqft
Lot Size
19,629 sqft lot
Basement Area
- sqft
MLS Name
California Regional MLS
MLS Number
P1-26129
MLS Status
Active
Days on Market
246
Cumulative Days on Market
244
Open House

Continue Your Journey in App
Find your dream home, receive real-time updates, and many more!
Continue Your Journey in App
Find your dream home, receive real-time updates, and many more!
Location
Facts & Features
Rooms
Bedrooms & bathrooms
Bedrooms: 5
Bathrooms: 6
Interior
Sewer
Public Sewer
Interior Features
Breakfast Area, Separate Formal Dining Room, Entrance Foyer, Walk In Pantry, Walk In Closets
Flooring
Stone, Tile, Wood
Heating
Forced Air
Appliances
Double Oven, Dishwasher, Gas Cooktop, Microwave, Refrigerator, Water Heater
Cooling
Central Air
Construction
Year Built
Year Built: 2007
Home type
Single Family Residence
Roof
Spanish Tile
Utilities & Energy
Pool Features
In Ground
Laundry Features
Inside, Laundry Room
Parking Features
Door Multi, Driveway, Garage, Rv Access Parking
Fireplace Features
Family Room, Living Room, Primary Bedroom
Water Source
Public
Other Features
Lot Features
Sprinkler System
Community Features
Foothills
Patio And Porch Features
Concrete
Price History
| Date | Event | Price |
|---|---|---|
03/04/2026 Source: | Listed for Sale | $4,897,000 +16388.22% $866/sqft |
03/06/2025 Source: | Off Market | $29,700 -99.45% $5/sqft |
10/31/2024 Source: | Listed for Sale | $5,397,000 $954/sqft |
03/31/2024 Source: | Price Decreased | $5,397,000 -1.68% $954/sqft |
01/01/2024 Source: | Off Market | $5,489,000 $970/sqft |

Nearby Homes
Find Homes by Property Features in La Canada Flintridge, CA
Nearby New Homes For Sale


Based on information from California Regional Multiple Listing Service, Inc. as of Nov 07, 2026, 08:45AM and /or other sources. All data, including all measurements and calculations of area, is obtained from various sources and has not been, and will not be, verified by broker or MLS. All information should be independently reviewed and verified for accuracy. Properties may or may not be listed by the office/agent presenting the information. Information being provided is for consumers’ personal, non-commercial use and may not be used for any purpose other than to identify prospective properties consumers may be interested in purchasing. This website may not include listings or property addresses of sellers who have directed their listing brokers to withhold their listing or their property address from display on the Internet. © 2026 California Regional Multiple Listing Service. All Rights Reserved.
 Advertising Broker: William Johnson DRE #01463271 | William Johnson Brokerage
