- Overview
- Description
- Property Details
- Location
- Facts & Features
- Getting Around
- Nearby Homes




$549,900
Monthly Est:$2,737
 3 Beds
 3 Baths
3 full baths
 2,438sqft
19 Springwood Dr, Asheville, NC 28805
$549,900
$2,737/moEst:
Get Pre-Approved
Single Family Residence
Built in 1971
$-- HOA
0.66 acre lot
$226/sq.ft
Description
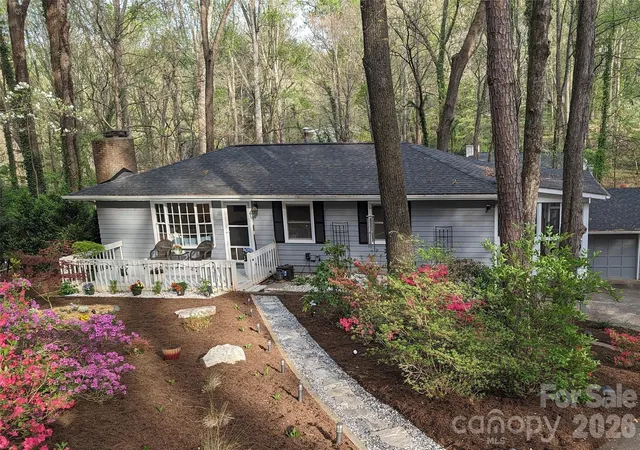
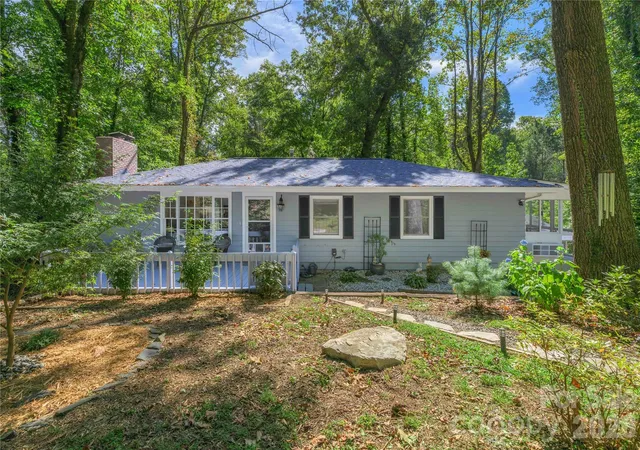
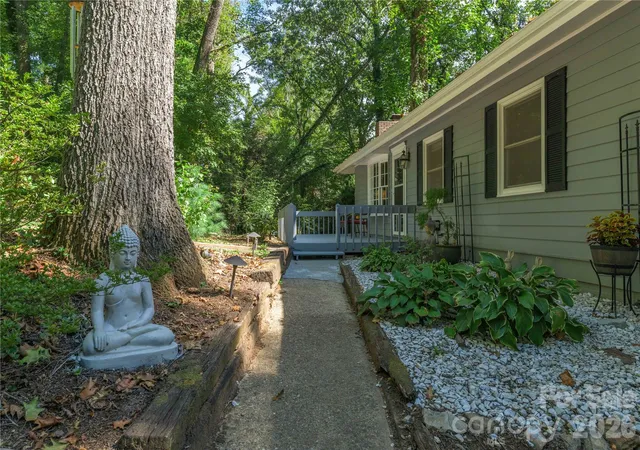
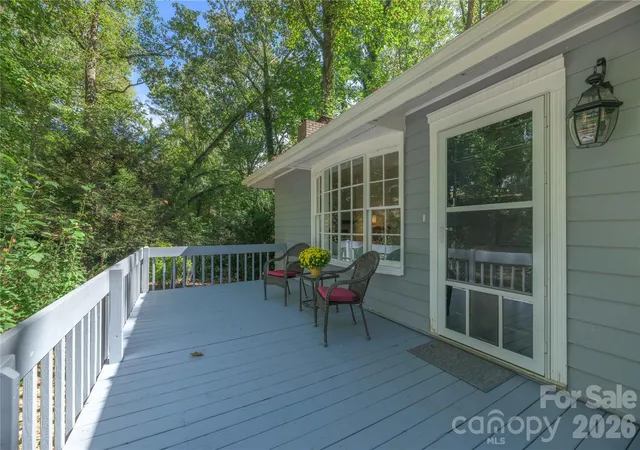
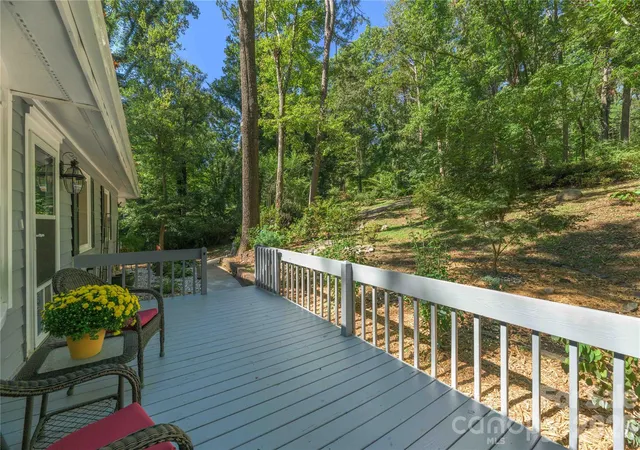
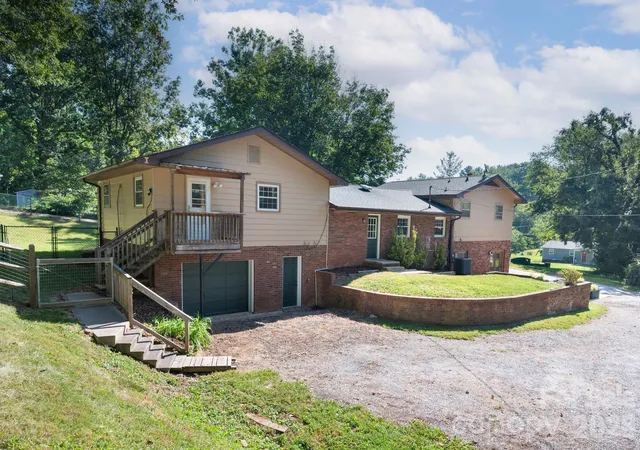
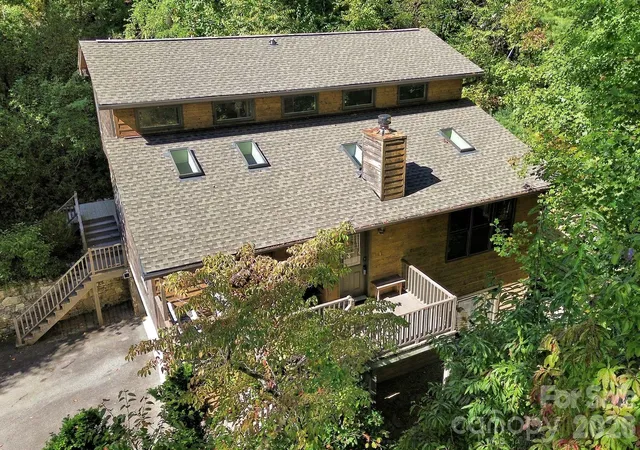
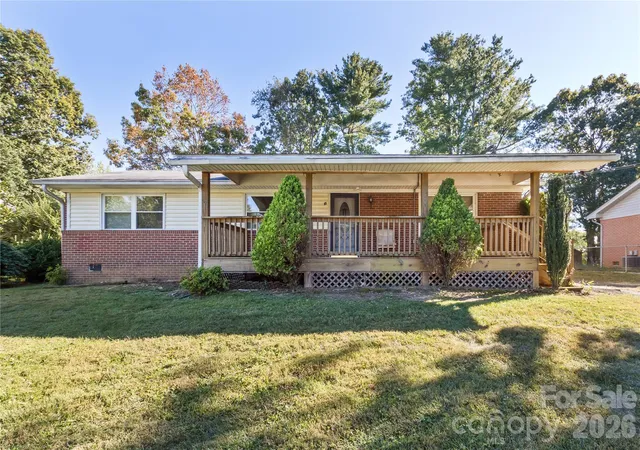
Set beneath a mature canopy of trees, this versatile home offers generous indoor and outdoor space with a layout full of possibilities. The main level features newly updated bathrooms (2024), newly installed furnace and air-conditioning system (2026), and an expansive screened in back deck overlooking the surrounding natural landscape. An adjoining all-season room features a dedicated heat/cooling source powered by a 220 volt line. The lower level adds flexibility with an additional massive bedroom and extra living space, including a large bathroom with shower and jetted jacuzzi tub. The lower level also has its own washer and dryer. A second washer/dryer on the main level adds convenience and flexibility for a variety of living arrangements. Two water heaters service the property. Outside, the large fenced-in backyard provides plenty of usable space, while the sloped front yard features mature trees, established walkways and a concrete driveway with additional parking. The detached two-car garage includes a fully finished studio space with a mini-split offering potential for a workshop, studio, office, gym, or additional flex space. Additional features include natural gas, city water, and septic system. Located just 1.8 miles from grocery shopping, 10 minutes from downtown Swannanoa, 13 minutes from downtown Asheville and 17 minutes from Black Mountain, this property combines a wooded setting with convenient access to surrounding amenities and destinations. The Swannanoa River is nearby, along with Berea walking trails and Warren Wilson college.
- Houzeo last checked: 10 minutes ago
- Listing updated: October 10, 2026 at 6:16 am
- Listing Provided by: Grady Bradshaw (828) 455-9630 , Taylor Kunselman | Preferred Properties (828) 258-2953
- Source: Canopy MLS | MLS#: 4430580

Property Details
Status
Active
Type
Single Family Residence
No. of Stories
-
County
City
Neighborhood
--
Year Built
1971
HOA Fees
-
Finished Area
2,438 sqft
Lot Size
0.66 acre lot
Basement Area
- sqft
MLS Name
Canopy MLS
MLS Number
4430580
MLS Status
Active
Days on Market
1

Continue Your Journey in App
Find your dream home, receive real-time updates, and many more!
Download App
Continue Your Journey in App
Find your dream home, receive real-time updates, and many more!
Location
Facts & Features
Rooms
Bedrooms & bathrooms
Bedrooms: 3
Bathrooms: 3
Interior
Cooling
Attic Fan, Ceiling Fan(s)
Appliances
Dishwasher, Disposal, Dryer, Exhaust Hood, Gas Oven, Gas Range, Gas Water Heater, Microwave, Refrigerator With Ice Maker, Self Cleaning Oven, Washer
Interior Features
Attic Stairs Pulldown, Pantry
Flooring
Vinyl, Wood
Exterior Features
Fire Pit
Sewer
Septic Installed
Heating
Natural Gas, Wall Furnace, Other See Remarks
Construction
Year Built
Year Built: 1971
Home type
Single Family Residence
Foundation Details
Basement
Construction Materials
Block, Hardboard Siding, Wood
Roof
Architectural Shingle
Utilities & Energy
Laundry Features
In Basement, Lower Level, Main Level, Multiple Locations
Utilities
Natural Gas, Wired Internet Available
Fireplace Features
Den, Electric, Gas Log, Living Room
Basement
Apartment, Exterior Entry, Finished, Interior Entry, Storage Space, Walk Out Access, Walk Up Access
Parking Features
Driveway, Detached Garage, Garage Faces Front, Parking Space(s)
Water Source
City
Other Features
Lot Features
Cul De Sac, Private, Wooded, Views
Patio And Porch Features
Covered, Deck, Front Porch, Glass Enclosed, Screened, Wrap Around
Subdivision Name
Botany Woods
Price History
| Date | Event | Price |
|---|---|---|
10/10/2026 Source: | Listed for Sale | $549,900 $226/sqft |
10/07/2026 Source: | Coming Soon | $549,900 +20.62% $226/sqft |
07/13/2021 Source: | Price Increased | $455,900 +14.00% $187/sqft |
07/13/2021 Source: | Sold | $399,900 $164/sqft |

Nearby Homes
Find Homes by Property Features in Asheville, NC
Nearby New Homes For Sale

Based on information submitted to the MLS GRID from Canopy MLS through Oct 10, 2026, 02:15PM. All data is obtained from various sources and may not have been verified by the broker or MLS GRID. Supplied Open House Information is subject to change without notice. All information should be independently reviewed and verified for accuracy. Properties may or may not be listed by the office/agent presenting the information. IDX information is provided exclusively for consumers’ personal, noncommercial use. It may not be used for any purpose other than to identify prospective properties which the consumers may be interested in purchasing. The data is deemed reliable but is not guaranteed by MLS GRID. The use of the MLS GRID Data may be subject to an end-user license agreement prescribed by the Member Participant’s applicable MLS, if any, and as amended from time to time. ©2026 Canopy MLS. All Rights Reserved.
 Advertising Broker: Nicholas Huscroft | Chosen Realty