- 0
- 9
- Overview
- Description
- Property Details
- Location
- Facts & Features
- Getting Around
- Nearby Homes

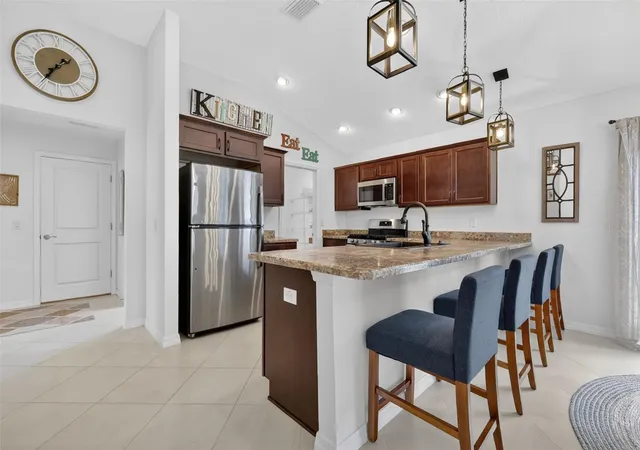


$349,111
Monthly Est:$1,738
 2 Beds
 2 Baths
2 full baths
 1,299sqft
1942 Detwiler Ln, The Villages, FL 32163
$349,111
$1,738/moEst:
Get Pre-Approved
Villa
Built in 2022
$-- HOA
4,269 sqft lot
$269/sq.ft
Description
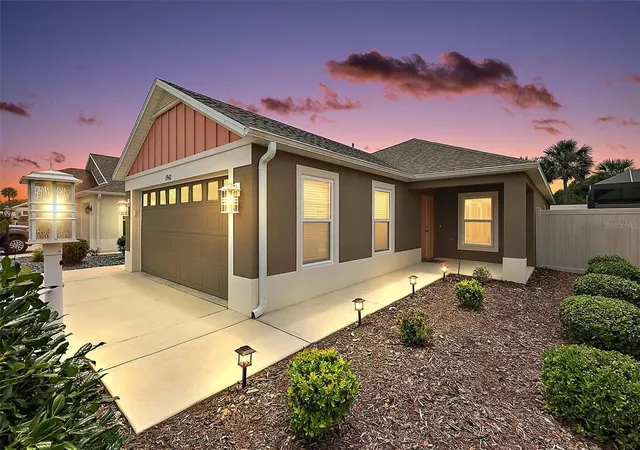
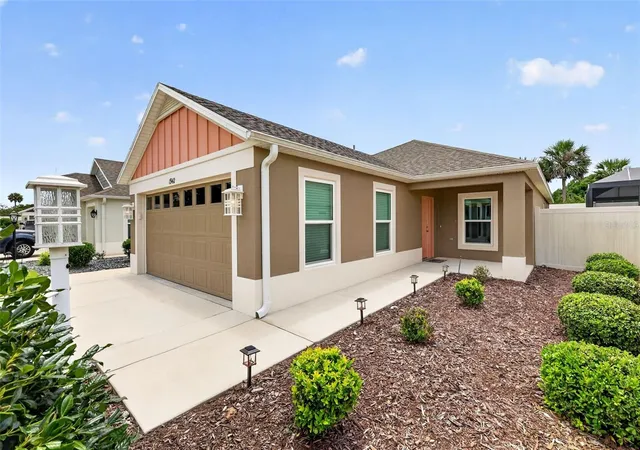
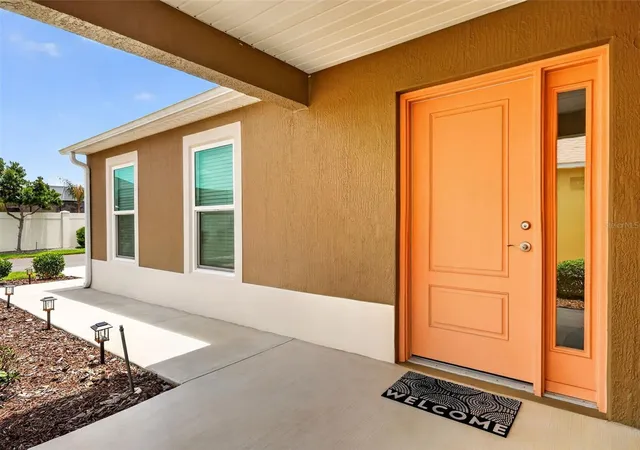
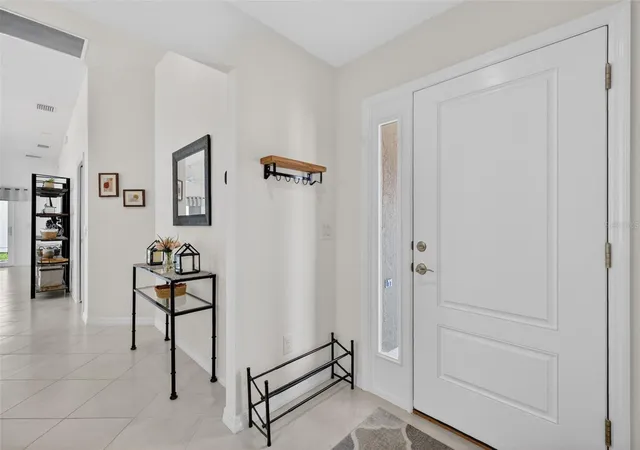
TURNKEY PACKAGE AND 2022 GAS GOLF CART (Lightly Used Club Car) AVAILABLE SEPARATELY! FABULOUS 2/2 BLOCK and STUCCO Durham Bungalow Villa with SPACIOUS ENCLOSED REAR YARD and a FULL 2-CAR GARAGE in the highly sought after CONTEMPORARY Village of St Johns! JUST MINUTES to the popular Sawgrass Grove and Brownwood Paddock Square with live nightly entertainment! Built in 2022, this nearly new home offers LOW-MAINTENANCE peace of mind with MODERN design! A beautiful side-lit entry door welcomes you into the BRIGHT and SPACIOUS foyer. Beyond, the OPEN-CONCEPT living, dining, and kitchen areas showcase SOARING VAULTED ceilings, STUNNING neutral-toned TILE flooring, and tasteful f...
Continue Reading- Houzeo last checked: 9 minutes ago
- Listing updated: September 21, 2026 at 5:59 pm
- Listing Provided by: Guy Williams Jr. LLC (352) 717-7653 , Matthew Roberts LLC | RE/MAX PREMIER REALTY (352) 461-0800
- Source: Stellar MLS-FL | MLS#: G5113479

Property Details
Status
Pending
Type
Single Family Residence
No. of Stories
-
County
City
Neighborhood
--
Year Built
2022
HOA Fees
-
Finished Area
1,299 sqft
Lot Size
4,269 sqft lot
Basement Area
- sqft
MLS Name
Stellar MLS
MLS Number
G5113479
MLS Status
Pending
Days on Market
106
Cumulative Days on Market
100

Continue Your Journey in App
Find your dream home, receive real-time updates, and many more!
Download App
Continue Your Journey in App
Find your dream home, receive real-time updates, and many more!
Facts & Features
Rooms
Bedrooms & bathrooms
Bedrooms: 2
Bathrooms: 2
Living Room
Level: First
Area: 210.00 Square Feet
Dimensions: 14x15
Dining Room
Level: First
Area: 140.00 Square Feet
Dimensions: 14x10
Kitchen
Level: First
Area: 99.00 Square Feet
Dimensions: 11x9
Primary Bedroom
Level: First
Area: 168.00 Square Feet
Dimensions: 14x12
Primary Bathroom
Level: First
Bedroom 2
Level: First
Area: 120.00 Square Feet
Dimensions: 12x10
Bathroom 2
Level: First
Foyer
Level: First
Area: 42.00 Square Feet
Dimensions: 6x7
Laundry
Level: First
Area: 42.00 Square Feet
Dimensions: 6x7
Balcony/Porch/Lanai
Level: First
Area: 81.00 Square Feet
Dimensions: 9x9
Balcony/Porch/Lanai
Level: First
Area: 126.00 Square Feet
Dimensions: 14x9
Balcony/Porch/Lanai
Level: First
Area: 203.00 Square Feet
Dimensions: 29x7
Interior
Exterior Features
Sidewalk
Heating
Central
Sewer
Public Sewer
Appliances
Dishwasher, Microwave, Range, Refrigerator
Cooling
Central Air
Flooring
Carpet, Tile
Interior Features
Ceiling Fans(s), Kitchen/family Room Combo, Living Room/dining Room Combo, Open Floorplan, Stone Counters
Construction
Year Built
Year Built: 2022
Home type
Villa
Construction Materials
Block, Stucco
Foundation Details
Slab
Roof
Shingle
Utilities & Energy
Water Source
Public
Parking Features
Driveway, Garage Door Opener, Golf Cart Parking, Ground Level
Association Amenities
Fence Restrictions, Golf Course, Pickleball Court(s), Playground, Pool, Recreation Facilities, Shuffleboard Court, Tennis Court(s), Trail(s), Vehicle Restrictions
Laundry Features
Laundry Room
Utilities
Electricity Connected, Natural Gas Connected, Public
Other Features
Subdivision Name
The Villages
Community Features
Community Mailbox, Deed Restrictions, Dog Park, Golf Carts Ok, Golf, Playground, Pool, Restaurant, Sidewalks, Special Community Restrictions, Tennis Court(s)
Patio And Porch Features
Front Porch, Patio, Rear Porch, Screened
Lot Features
Landscaped, Near Golf Course, Private, Paved
Vegetation
Trees/landscaped
Price History
| Date | Event | Price |
|---|---|---|
09/21/2026 Source: | Pending | $349,111 $269/sqft |
07/28/2026 Source: | Price Decreased | $349,111 -4.90% $269/sqft |
07/07/2026 Source: | Price Decreased | $367,111 -1.08% $283/sqft |
06/11/2026 Source: | Price Increased | $371,111 +6.30% $286/sqft |
06/11/2026 Source: | Listed for Sale | $349,111 $269/sqft |

Nearby Homes
Find Homes by Property Features in The Villages, FL

Based on information from Stellar MLS® through Sep 26, 2026, 09:30AM as submitted to and distributed by MLS GRID. All data is obtained from various sources and may not have been verified by the broker or MLS GRID. Supplied Open House Information is subject to change without notice. All information should be independently reviewed and verified for accuracy. Properties may or may not be listed by the office/agent presenting the information. IDX information is provided exclusively for consumers’ personal non-commercial use. It may not be used for any purpose other than to identify prospective properties consumers may be interested in purchasing. The data is deemed reliable but is not guaranteed by MLS GRID. The use of the MLS GRID Data may be subject to an end-user license agreement prescribed by the Member Participant’s applicable MLS, if any, and as amended from time to time. © 2026 Stellar MLS. All Rights Reserved.
 Advertising Broker: Fred McGill | Simple Showing, Inc


