- Overview
- Description
- Property Details
- Location
- Facts & Features
- Getting Around
- Nearby Homes


Street View
$1,935,000
 5 Beds
 4 Baths
4 full baths
 3,903sqft
2005 Chatham Ave, Charlotte, NC 28205
$1,935,000
Single Family Residence
Built in 2025
$-- HOA
0.17 acre lot
$496/sq.ft
Description
Thoughtfully designed by architect Robert Foster and built by Westwood Custom Homes, this stunning new construction delivers modern, accessible luxury in the heart of Plaza Midwood. This two-story home pairs elevated design with effortless livability, just moments from neighborhood favorites like Supperland, Uchi, Culture Shop Mezzo Market, and an easy stroll—or roll—to Midwood Park, where the neighborhood comes alive.
A dramatic two-story foyer sets the tone, opening to a light-filled main living space with soaring 10-foot ceilings. A stunning fireplace surround grounds the living room, while seamless access to the covered porch creates effortless indoor/outdoor flow for entertaining. The chef’s kitchen is the heart of the home—both striking and highly functional—anchored by an oversized island and exceptional tile selections. The moody scullery features statement backsplash, copious storage and a second dishwasher that's crafted for seamless entertaining.
The main level offers a private guest suite and dedicated office, creating exceptional flexibility for visitors, multigenerational living, or work-from-home ease. Upstairs, the primary suite serves as a refined retreat, complete with a spa-inspired ensuite featuring a soaking tub, glass-enclosed shower, and dual vanities. Spacious secondary bedrooms and a generous flex space provide endless versatility for a media room, playroom, or additional guest accommodations.
Refined yet welcoming, sophisticated yet deeply livable—this is luxury thoughtfully designed for the way you live today. Join our open house this Saturday 11-1 for your own private tour then head over to Midwood Maynia held in Midwood Park and see what Midwood is all about.
- Houzeo last checked: 52 minutes ago
- Listing updated: September 12, 2026 at 7:26 pm
- Listing Provided by: Ken Riel (917) 301-9511 | COMPASS (704) 234-7880
- Bought with: Anne Spencer | Corcoran HM Properties (704) 552-9292
- Source: Canopy MLS | MLS#: 4358896

Property Details
Status
Closed
Type
Single Family Residence
No. of Stories
-
County
City
Neighborhood
Year Built
2025
HOA Fees
-
Finished Area
3,903 sqft
Lot Size
0.17 acre lot
Basement Area
- sqft
MLS Name
Canopy MLS
MLS Number
4358896
MLS Status
Closed
Cumulative Days on Market
85

Continue Your Journey in App
Find your dream home, receive real-time updates, and many more!
Download App
Continue Your Journey in App
Find your dream home, receive real-time updates, and many more!
Location
Facts & Features
Rooms
Bedrooms & bathrooms
Bedrooms: 5
Bathrooms: 4
Interior
Heating
Central, Forced Air, Natural Gas
Cooling
Central Air
Appliances
Bar Fridge, Dishwasher, Disposal, Exhaust Hood, Gas Range, Microwave, Refrigerator With Ice Maker, Tankless Water Heater
Interior Features
Attic Stairs Pulldown, Drop Zone, Entrance Foyer, Garden Tub, Kitchen Island, Open Floorplan, Pantry, Walk In Closet(s), Walk In Pantry
Sewer
Public Sewer
Flooring
Carpet, Tile, Wood
Window Features
Insulated Window(s)
Construction
Year Built
Year Built: 2025
Home type
Single Family Residence
Construction Materials
Brick Full, Fiber Cement
Architectural Style
Contemporary
Foundation Details
Crawl Space
Roof
Architectural Shingle
Utilities & Energy
Water Source
City
Utilities
Natural Gas
Parking Features
Driveway, Detached Garage, On Street
Fireplace Features
Gas Log, Gas Vented, Insert, Living Room, Outside, Porch
Laundry Features
Laundry Room, Upper Level
Other Features
Subdivision Name
Midwood
Lot Features
Level
Patio And Porch Features
Covered, Front Porch, Terrace
Price History
| Date | Event | Price |
|---|---|---|
09/12/2026 Source: | Sold | $1,935,000 -0.77% $496/sqft |
08/07/2026 Source: | Contingent (Active Under Contract) | $1,950,000 $500/sqft |
05/14/2026 Source: | Listed for Sale | $1,950,000 +622.49% $500/sqft |
07/01/2013 Source: | Listing Removed | $269,900 $69/sqft |

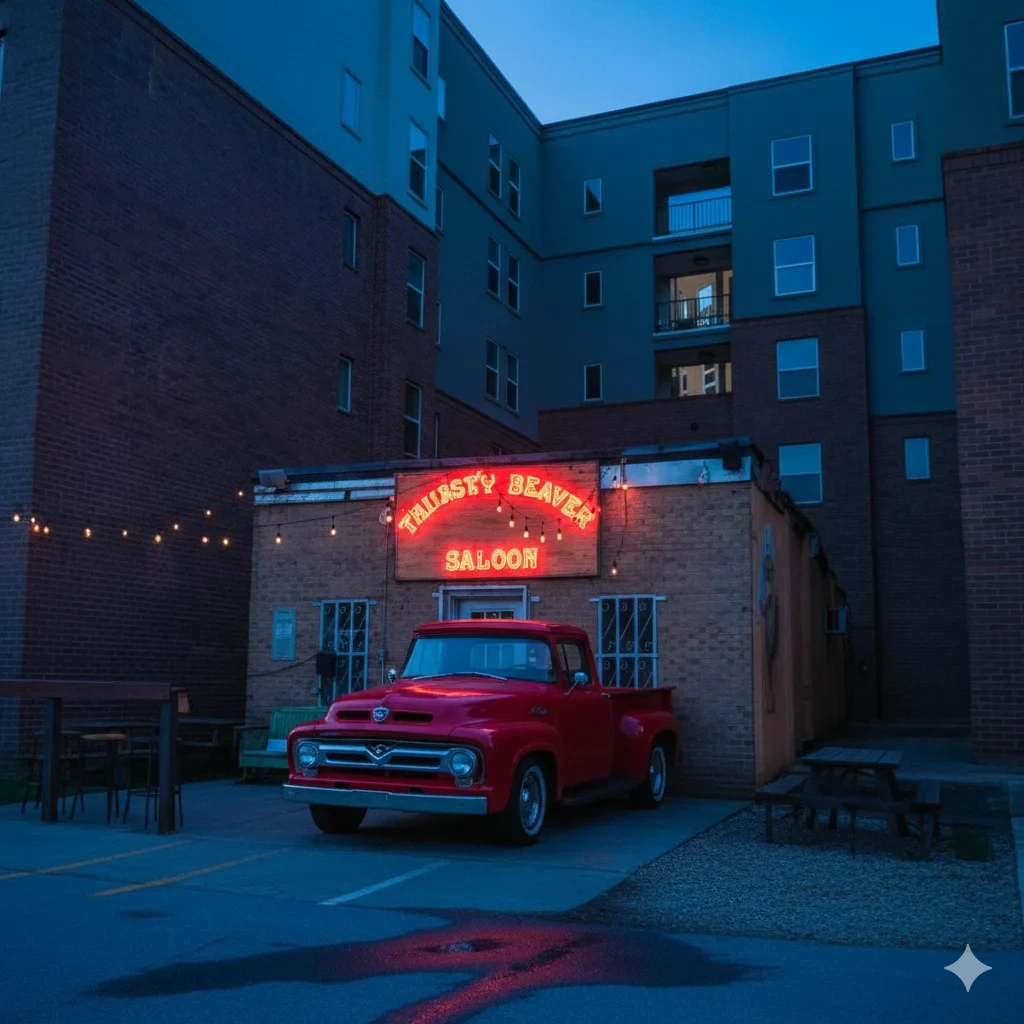
Plaza Midwood Ranks #3 in Charlotte, NC

Homes

Rental Prices

Median Home Price
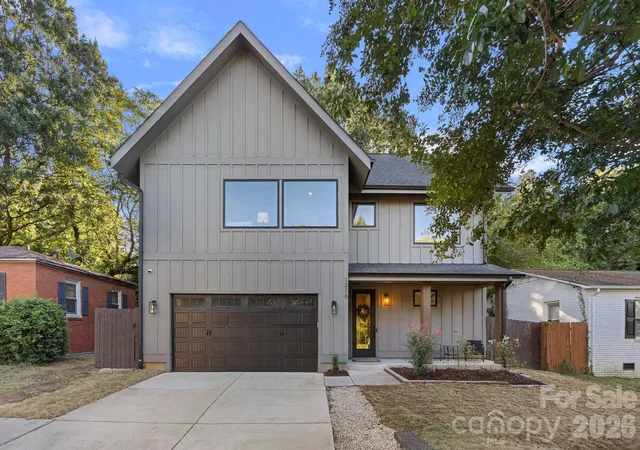
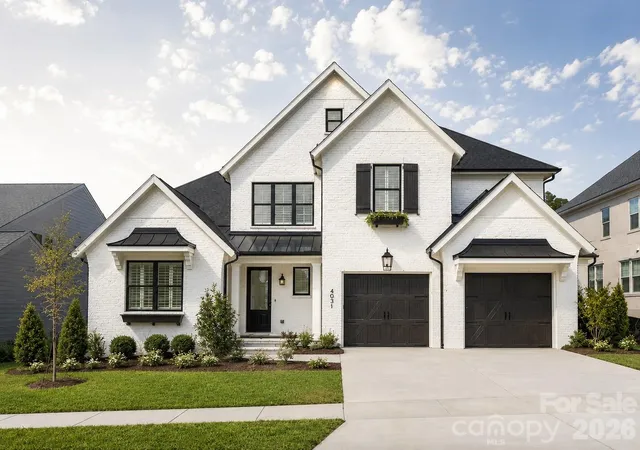
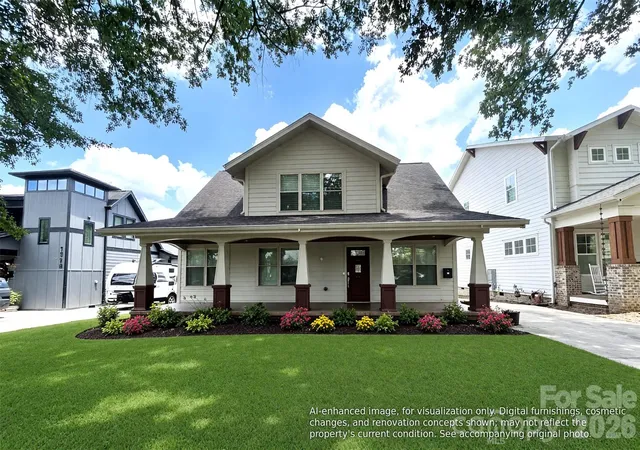
Nearby Homes
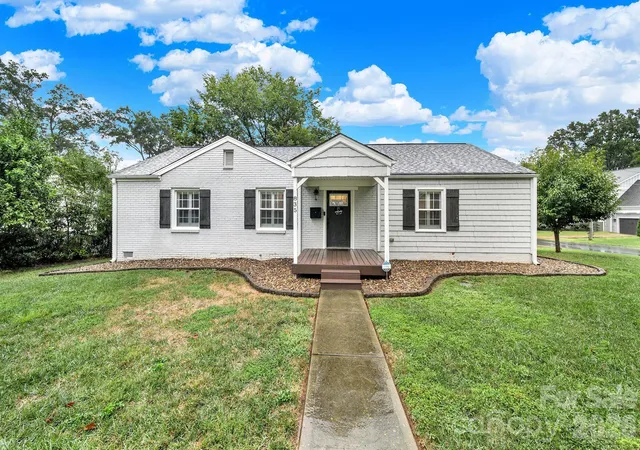
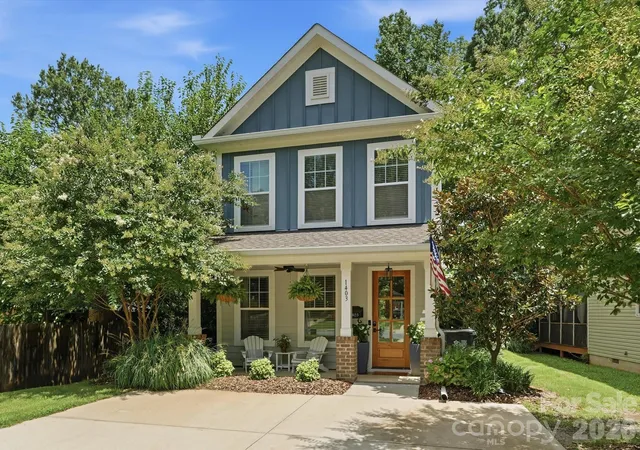
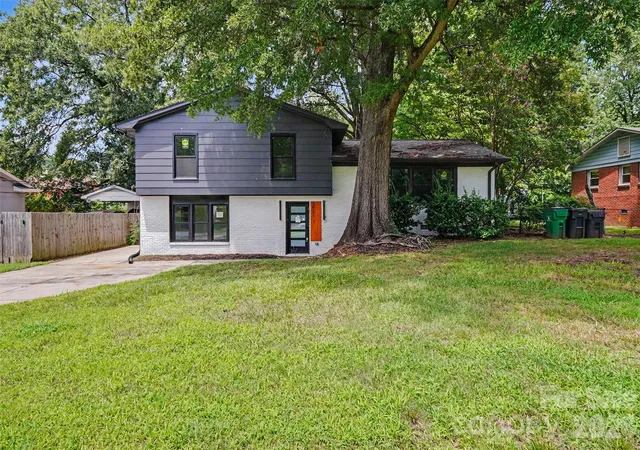
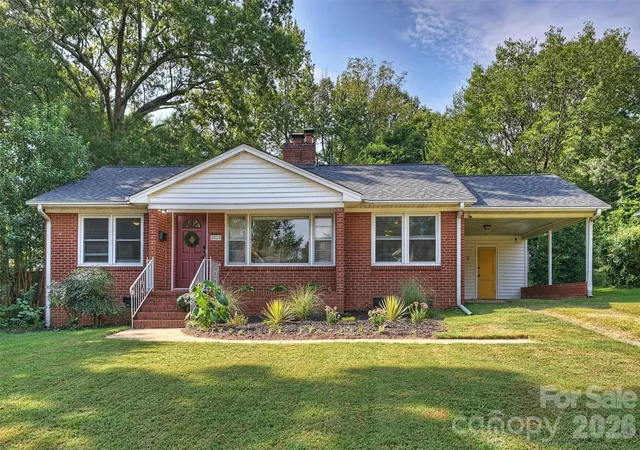
Find Homes by Property Features in Charlotte, NC
Nearby New Homes For Sale

Based on information submitted to the MLS GRID from Canopy MLS through Oct 20, 2026, 09:18AM. All data is obtained from various sources and may not have been verified by the broker or MLS GRID. Supplied Open House Information is subject to change without notice. All information should be independently reviewed and verified for accuracy. Properties may or may not be listed by the office/agent presenting the information. IDX information is provided exclusively for consumers’ personal, noncommercial use. It may not be used for any purpose other than to identify prospective properties which the consumers may be interested in purchasing. The data is deemed reliable but is not guaranteed by MLS GRID. The use of the MLS GRID Data may be subject to an end-user license agreement prescribed by the Member Participant’s applicable MLS, if any, and as amended from time to time. ©2026 Canopy MLS. All Rights Reserved.
 Advertising Broker: Nicholas Huscroft | Chosen Realty
