The Greene Realty
Powered by 
- 4
- Overview
- Description
- Property Details
- Location
- Facts & Features
- Getting Around
- Nearby Homes

Street View
$1,250,000
Monthly Est:$6,222
 4 Beds
 2 Baths
2 full baths
 3,149sqft
21 Hinds Ln, Pelham, NH 03076
$1,250,000
$6,222/moEst:
Get Pre-Approved
Single Family Residence
Built in 1988
$-- HOA
1.93 acres lot
$397/sq.ft
Description
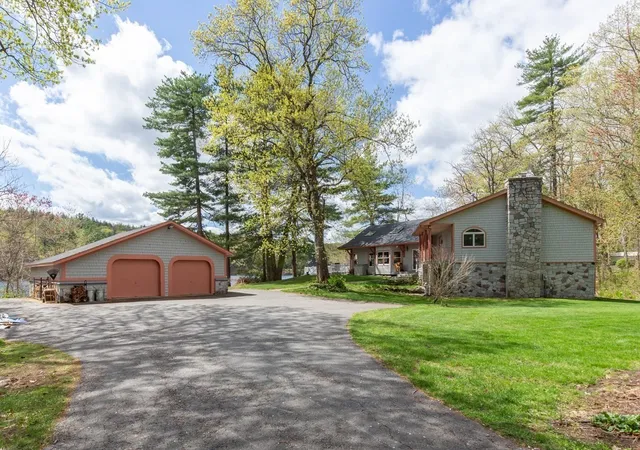
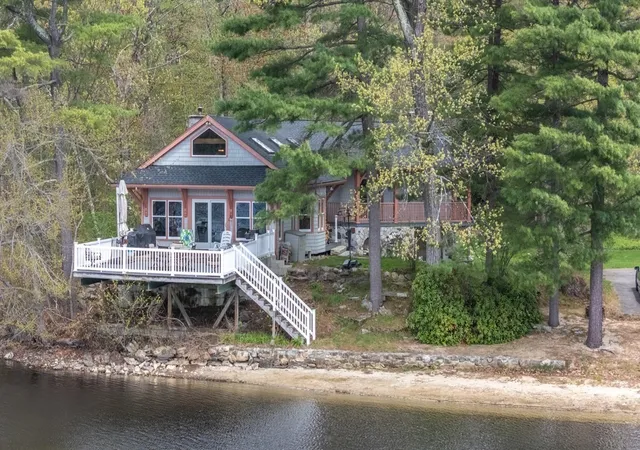
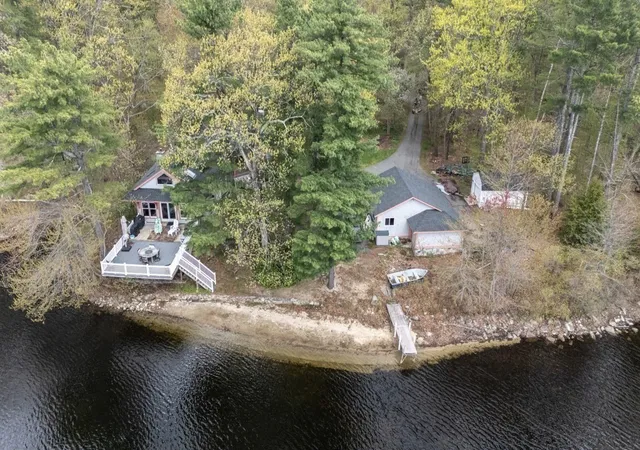
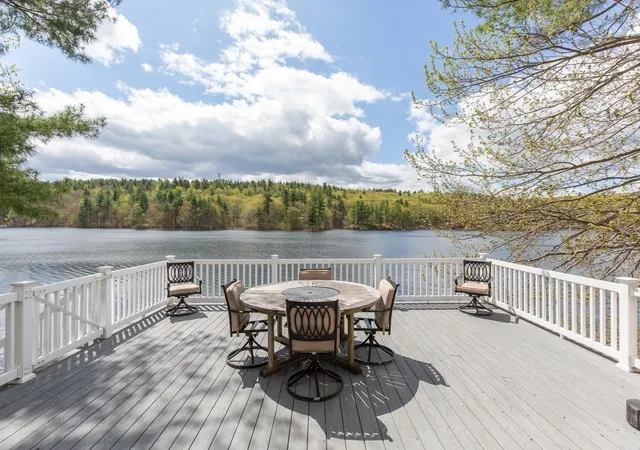
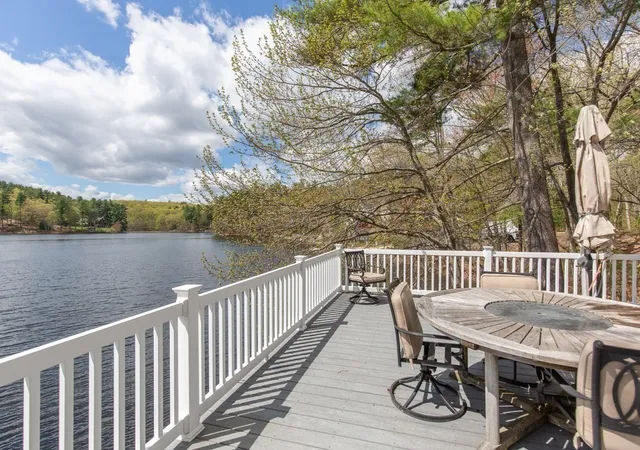
Fall is the perfect time to enjoy Waterfront Living at its finest! Welcome to 21 Hinds Lane, a hidden gem set along the shores of Gumpus Pond on a quiet dead-end road! This stunning post-and-beam home offers a combined, private 1.93 acre lot as #19 Hinds Lane is now INCLUDED in the sale (1.27 ac lot). This property offers a rare combination of natural beauty, and year-round enjoyment while still close to area amenities and conveniences. Wake up to sweeping water views, unwind in complete privacy, and experience the kind of peaceful, beautiful setting that’s increasingly hard to find. This updated home offers 3 or 4 bedrooms, 1 ¾ baths, and approximately 3,000 square feet of beautifully designed living space. Enjoy the open-concept kitchen, dining room and living room with cathedral ceilings and breathtaking water views from every angle. You'll love entertaining on the expansive deck overlooking the Pond or in the spacious, finished walk-out lower level family room featuring a striking stone fireplace and NEW heating/AC mini-split system. You'll enjoy Summer activities from your private sandy beach ~ swimming, kayaking, fishing, & boating and in the Fall you can watch the beautiful landscape change colors all around this amazing property. Wintertime offers its own spectacular wonderland. Inside, this gorgeous home combines warmth and comfort with bamboo flooring, radiant floor heat, skylights that fill the home with natural light, central air conditioning, and a cozy wood stove. The updated kitchen showcases quartz countertops, SS appliances & 2 pantries. The Primary Suite features a private balcony, walk-in closet, full bath with ceramic tile flooring, double vanity sinks, jetted tub, & separate shower. 2 additional bedrooms have custom closets and convenient home office is an added bonus. Other highlights include a 2-car garage with new openers, windows and siding, a whole house stand-by generator, a 2-yr old architectural shingled roof, aluminum boat dock, 12’ x 20’ Reeds Ferry shed w/roll-up door, and local walking/hiking trails in the Gumpus Pond Conservation Area. (office and family room are virtually staged). OPEN HOUSES 11:30am - 1pm on September 12th & 13th
- Houzeo last checked: 8 minutes ago
- Listing updated: September 13, 2026 at 8:05 am
- Listing Provided by: Dianne J. Paquette (978) 337-8623 | Foundation Brokerage Group (800) 983-1945
- Source: MLS Property Information Network-MA | MLS#: 73574646

Property Details
Status
Active
Type
Single Family Residence
No. of Stories
-
County
City
Neighborhood
--
Year Built
1988
HOA Fees
-
Finished Area
3,149 sqft
Lot Size
1.93 acres lot
Basement Area
- sqft
MLS Name
MLS Property Information Network
MLS Number
73574646
MLS Status
Active
Days on Market
50

Continue Your Journey in App
Find your dream home, receive real-time updates, and many more!
Continue Your Journey in App
Find your dream home, receive real-time updates, and many more!
Location
Facts & Features
Rooms
Bedrooms & bathrooms
Bedrooms: 4
Bathrooms: 2
Interior
Interior Features
High Speed Internet
Window Features
Insulated Windows
Cooling
Central Air, Ductless
Appliances
Water Heater, Range, Dishwasher, Microwave, Refrigerator, Washer, Dryer, Water Treatment
Exterior Features
Deck, Deck Composite, Balcony, Rain Gutters, Storage, Sprinkler System, Outdoor Shower
Heating
Forced Air, Electric Baseboard, Radiant, Propane, Wood Stove, Ductless
Sewer
Private Sewer
Flooring
Vinyl, Bamboo
Construction
Year Built
Year Built: 1988
Home type
Single Family Residence
Architectural Style
Other (see Remarks)
Foundation Details
Concrete Perimeter, Block
Roof
Asphalt/composition Shingles
Construction Materials
Frame, Post & Beam
Utilities & Energy
Fireplace Features
Family Room
Electric
Generator, Circuit Breakers, 200+ Amp Service, Generator Connection
Basement
Full, Finished, Walk Out Access, Interior Entry, Concrete
Parking Features
Detached, Garage Door Opener, Storage, Paved Drive, Off Street, Driveway, Paved
Laundry Features
Main Level, Electric Dryer Hookup, Washer Hookup, First Floor, Gas Dryer Hookup
Water Source
Private
Utilities
For Gas Range, For Electric Oven, For Gas Dryer, Washer Hookup, Generator Connection
Other Features
Disclosures
Septic Was Redone In 1992 And Is A 3 Bedroom 1, 250 Gallon Tank System .
Lot Features
Wooded, Level
Community Features
Shopping, Park, Walk/jog Trails, Medical Facility, Conservation Area, Highway Access, Public School, University
Patio And Porch Features
Deck, Deck Composite
Price History
| Date | Event | Price |
|---|---|---|
10/28/2026 Source: | Contingent (Active Under Contract) | $1,250,000 $584/sqft |
09/09/2026 Source: | Listed for Sale | $1,250,000 $584/sqft |
09/06/2026 Source: | Price Decreased | $1,250,000 -5.66% $584/sqft |
08/04/2026 Source: | Listed for Sale | $1,325,000 +159.80% $619/sqft |
06/30/2004 Source: | Sold | $510,000 -7.27% $238/sqft |


Show more
Nearby Homes




Find Homes by Property Features in Pelham, NH

Based on information provided to and compiled by MLS Property Information Network, Inc. covering through Oct 30, 2026, 04:00AM. The property listing data and information, or the Images, set forth herein were provided to MLS Property Information Network, Inc. from third-party sources, including sellers, lessors and public records, and were compiled by MLS Property Information Network, Inc. The property listing data and information, and the Images, are for the personal, non-commercial use of consumers having a good faith interest in purchasing or leasing listed properties of the type displayed to them and may not be used for any purpose other than to identify prospective properties which such consumers may have a good faith interest in purchasing or leasing. MLS Property Information Network, Inc. and its subscribers disclaim any and all representations and warranties as to the accuracy of the property listing data and information, or as to the accuracy of any of the Images, set forth herein. All information provided is deemed reliable, but is not guaranteed to be accurate and should be independently verified. © 2026 MLS Property Information Network, Inc. All Rights Reserved.
 Advertising Broker: Derek Greene | The Greene Realty Group
