- Overview
- Description
- Property Details
- Location
- HOA Management
- Facts & Features
- Getting Around
- Nearby Homes



$337,000
Monthly Est:$1,677
 2 Beds
 2 Baths
2 full baths
 885sqft
219 4th Avenue N #202, Saint Petersburg, FL 33701
$337,000
$1,677/moEst:
Get Pre-Approved
Condominium
Built in 1936
$1,075/mo HOA
-- sqft lot
$381/sq.ft
Description
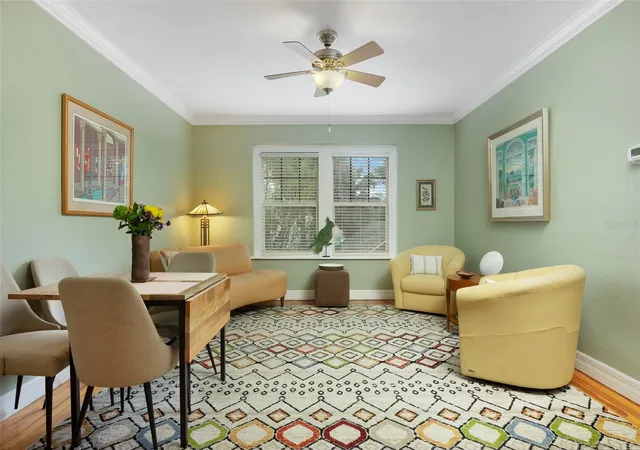
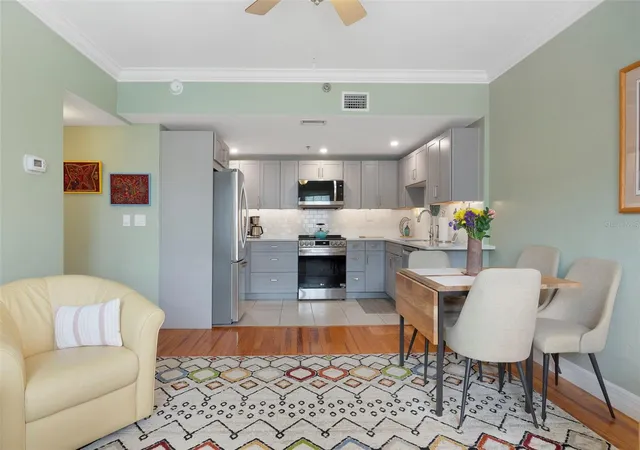
Under contract-accepting backup offers. Charming, meticulously maintained 2-bedroom, 2-bathroom condo, located on the second floor with eastern exposure overlooking the pool. Hardwood floors throughout are complemented by matching ceramic tile in the kitchen and baths. Original owners since the 2004 condo conversion have preserved character while incorporating modern updates for a move-in ready lifestyle.
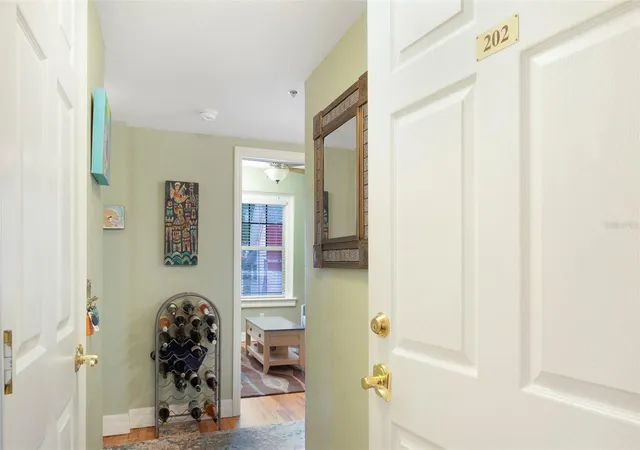
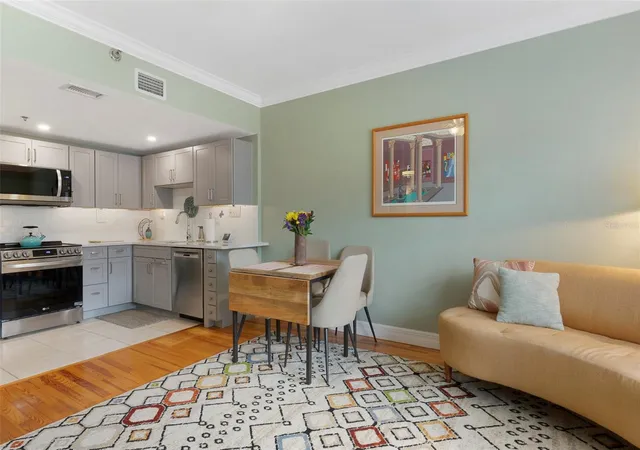
2019 renovations include a chef-inspired kitchen with gray shaker cabinets, corner turntable, deep drawers, stainless steel industrial-style handles and pulls, white subway tile backsplash, quartz countertops, and dimmable task and undercounter lighting. The primary bath features updated plumbing, vanity, and spa-inspired walk-in shower. Custom deluxe wood-accent Elfa closets maximize storage, and Solar Gard UV coating has been applied to all windows for energy efficiency and sun protection. Ceiling fans with updated globes, crown molding, and high ceilings enhance the open, airy feel. The second bedroom, with pocket doors, works as a guest room, office, or TV lounge. Laundry and storage are conveniently located in the entry hall. Google Smart Home technology is included, and furnishings are optional.
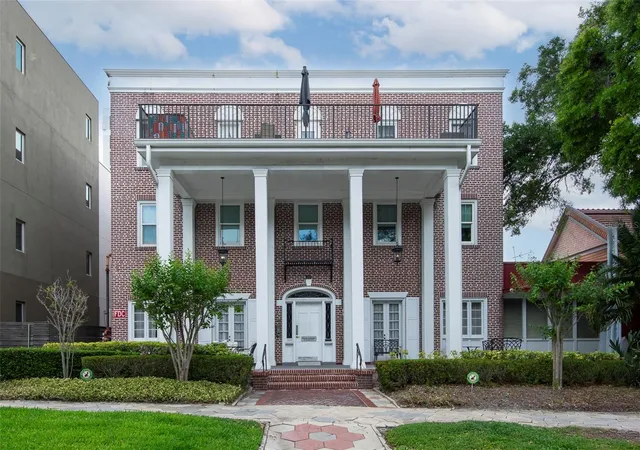
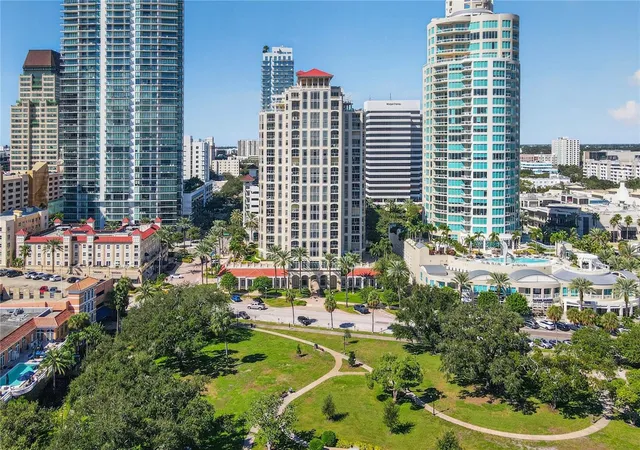
The Mt Vernon Condominium, originally a 1919 hotel with 1933 front lobby and portico, was converted into 20 boutique residences in 2004. Steps from Beach Drive boutiques and restaurants, museums, a pedestrian pier with marina and waterfront dining, Vinoy Hotel and Park, and Straub Park. Quick access to I-275 and Central Avenue/4th Street N corridors makes commuting easy.
Building amenities include a gated private pool and patio, fitness center, bike storage, a welcoming lobby with billiards, piano, group seating, front porch with tables and chairs, secure package/mail room, assigned storage cages, and an assigned parking space in the secure lot plus guest and short-term parking.
This exceptional downtown St. Petersburg condo combines historic charm, modern upgrades, and premium amenities for a vibrant, urban lifestyle. Move-in ready, it offers convenience, comfort, and elegance in one highly desirable package.
- Houzeo last checked: 12 hours ago
- Listing updated: October 2, 2026 at 11:04 pm
- Listing Provided by: Aaron Hunt (727) 262-7920 , Yvette Kim | AVALON GROUP REALTY (727) 262-7920
- Source: Stellar MLS-FL | MLS#: TB8494186

This condo is in:
 Hot Tub / Spa
 Fitness Center
 Recreation Facilities
 Resident Storage
 Swimming Pool
 Gated Community
 Security
Property Details
Status
Active Under Contract
Type
Condominium
No. of Stories
3
County
City
Neighborhood
--
Year Built
1936
HOA Fees
$1075/mo
Finished Area
885 sqft
Lot Size
-- sqft lot
Basement Area
- sqft
MLS Name
Stellar MLS
MLS Number
TB8494186
MLS Status
Pending
Days on Market
198
Cumulative Days on Market
126

Continue Your Journey in App
Find your dream home, receive real-time updates, and many more!
Download App
Continue Your Journey in App
Find your dream home, receive real-time updates, and many more!
Location
HOA Management
Kim Paulson
HOA Fees
$1,075/ Monthly
Amenities
 Amenities and services may be covered by one or multiple associations and service providers.
 Trash Pickup
 Pest Control
 Insurance
 Pool
 Water
 Maintenance
 Sewer
 Common Area Taxes
Management
Escrow Reserves Fund
Disclaimer: Amenities are based on third-party information and may vary; buyers must independently verify all amenities, as information is deemed reliable but not guaranteed.
Facts & Features
Rooms
Bedrooms & bathrooms
Bedrooms: 2
Bathrooms: 2
Living Room
Level: First
Area: 182.00 Square Feet
Dimensions: 13x14
Kitchen
Level: First
Area: 108.00 Square Feet
Dimensions: 9x12
Primary Bedroom
Level: First
Area: 196.00 Square Feet
Dimensions: 14x14
Bedroom 2
Level: First
Area: 110.00 Square Feet
Dimensions: 10x11
Interior
Sewer
Public Sewer
Appliances
Dishwasher, Disposal, Dryer, Microwave, Range, Refrigerator, Washer
Window Features
Blinds
Flooring
Ceramic Tile, Wood
Exterior Features
Sidewalk
Heating
Central, Electric
Cooling
Central Air
Interior Features
Ceiling Fans(s), Crown Molding, Elevator, High Ceilings, Smart Home, Stone Counters, Thermostat, Walk In Closet(s), Window Treatments
Construction
Year Built
Year Built: 1936
Home type
Condominium
Roof
Membrane
Foundation Details
Basement, Slab
Construction Materials
Block, Brick
Utilities & Energy
Parking Features
Alley Access, Assigned, Ground Level, Off Street
Basement
Full, Interior Entry
Utilities
Electricity Connected, Sewer Connected, Water Connected
Water Source
Public
Laundry Features
Inside, Laundry Closet
Other Features
Subdivision Name
Mt Vernon Condo
Community Features
Community Mailbox, Fitness Center, Pool, Sidewalks
Price History
| Date | Event | Price |
|---|---|---|
06/22/2026 Source: #MFRTB8494186 | Contingent (Active Under Contract) | $337,000 -1.46% $381/sqft |
05/28/2026 Source: | Price Decreased | $342,000 -2.01% $386/sqft |
04/07/2026 Source: | Listed for Sale | $349,000 +21712.50% $394/sqft |
05/25/2017 Source: | Price Increased | $1,600 +10.34% $2/sqft |
07/20/2015 Source: | Price Increased | $1,450 +3.57% $2/sqft |

Show more
Nearby Homes
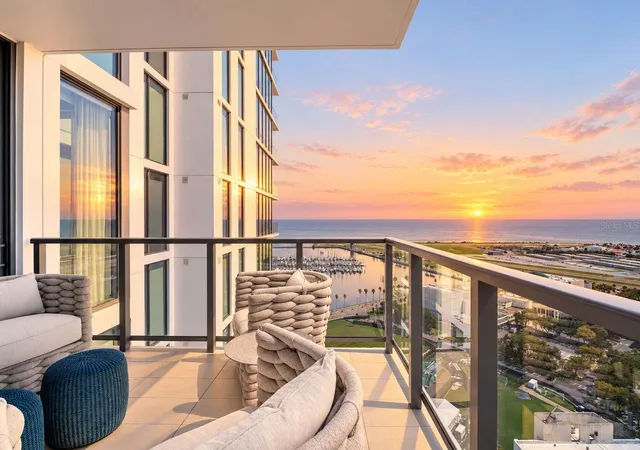
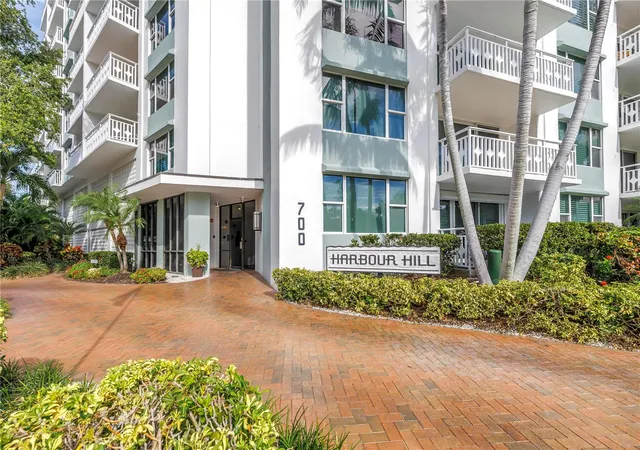
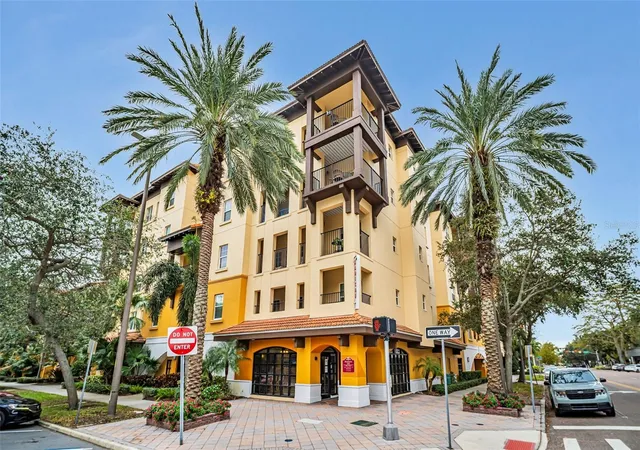
Find Homes by Property Features in Saint Petersburg, FL
Nearby New Homes For Sale

Based on information from Stellar MLS® through Oct 22, 2026, 03:45PM as submitted to and distributed by MLS GRID. All data is obtained from various sources and may not have been verified by the broker or MLS GRID. Supplied Open House Information is subject to change without notice. All information should be independently reviewed and verified for accuracy. Properties may or may not be listed by the office/agent presenting the information. IDX information is provided exclusively for consumers’ personal non-commercial use. It may not be used for any purpose other than to identify prospective properties consumers may be interested in purchasing. The data is deemed reliable but is not guaranteed by MLS GRID. The use of the MLS GRID Data may be subject to an end-user license agreement prescribed by the Member Participant’s applicable MLS, if any, and as amended from time to time. © 2026 Stellar MLS. All Rights Reserved.
 Advertising Broker: Fred McGill | Simple Showing, Inc
