- Overview
- Description
- Property Details
- Location
- Facts & Features
- Getting Around
- Nearby Homes
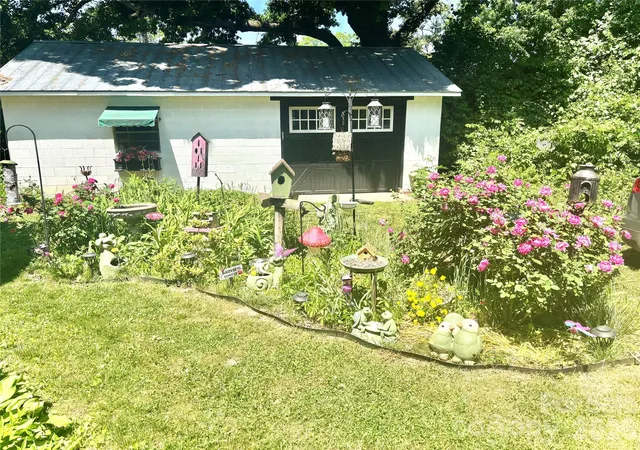

Street View
$500,000
Monthly Est:$2,489
 4 Beds
 2 Baths
2 full baths
 2,684sqft
219 Stoney Mountain Rd, Hendersonville, NC 28791
$500,000
$2,489/moEst:
Get Pre-Approved
Single Family Residence
Built in 1873
$-- HOA
0.7 acre lot
$186/sq.ft
Description
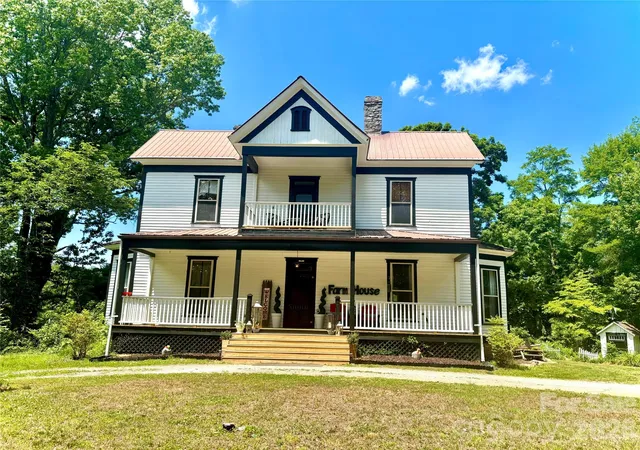
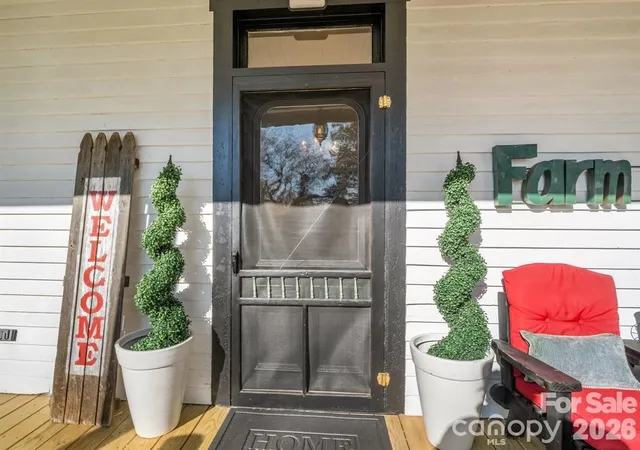
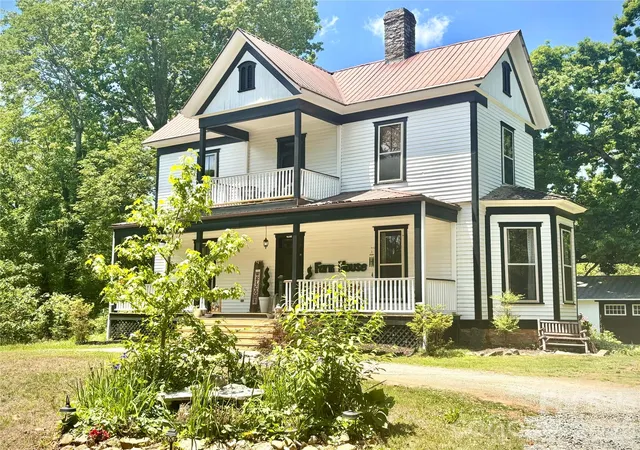
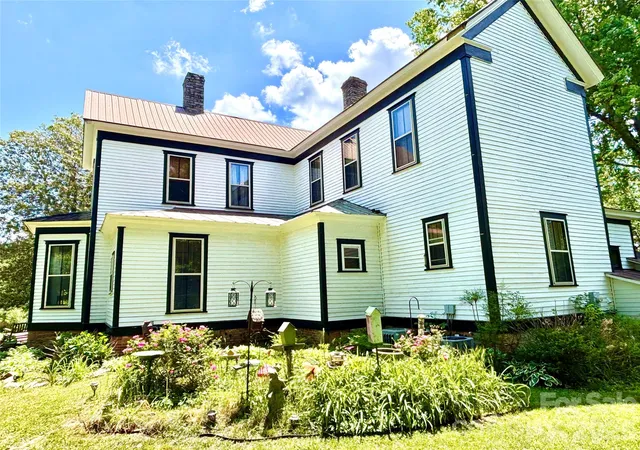
Want to own a piece of History? Here is the 1873 Clough H. Rice Farmhouse that is registered with the National Register of Historic Places. Owner has lovingly updated this home while keeping the charm and character of its era with 7 Fireplaces! Beautiful high ceilings with lots of natural light throughout. The eat-in KIT w/coffee bar, modern conveniences, soap stone butler sink, 6 burner gas stove w/griddle & double ovens make way for the chef in all of us. There is a beautiful formal DR with large windows and a wood burning FP. The other FP's in parlor/foyer & family room are all wood burning as well while the LR has a gas burning FP and access to side porch. The main level BA has a cast iron tub & is updated as well as the upper level BA (except for the tub & chandelier.) The large primary BR has a wood burning FP and throughout you'll find hardwood floors - some painted, wood ceilings, beadboard and warmth of an era gone by. All BRs are upstairs and individual in their own way from size to character. The family room off foyer could be a main level BR complete with closet. Outside you'll find blooming flowers, trees, porches along with a potting shed, a 500 SF garage w/single door opener & plenty of storage/workshop area. There is also a small fenced area for those furry friends. This is certainly one of those 'must see to appreciate' homes.
- Houzeo last checked: 8 minutes ago
- Listing updated: October 22, 2026 at 8:36 pm
- Listing Provided by: Sherri Tucker (828) 781-5077 | Weichert Realtors Mountain Executives (828) 697-1530
- Source: Canopy MLS as distributed by MLS GRID | MLS#: 4435043

Property Details
Status
Active Under Contract
Type
Single Family Residence
No. of Stories
-
County
City
Neighborhood
--
Year Built
1873
HOA Fees
-
Finished Area
2,684 sqft
Lot Size
0.7 acre lot
Basement Area
- sqft
MLS Name
Canopy MLS as distributed by MLS GRID
MLS Number
4435043
MLS Status
Under Contract-Show
Days on Market
20
Cumulative Days on Market
6

Continue Your Journey in App
Find your dream home, receive real-time updates, and many more!
Continue Your Journey in App
Find your dream home, receive real-time updates, and many more!
Location
Facts & Features
Rooms
Bedrooms & bathrooms
Bedrooms: 4
Bathrooms: 2
Interior
Appliances
Convection Oven, Dishwasher, Double Oven, Gas Oven, Gas Range, Gas Water Heater, Indoor Grill, Microwave, Refrigerator With Ice Maker
Heating
Forced Air, Heat Pump, Natural Gas
Window Features
Storm Window(s), Window Treatments
Flooring
Carpet, Vinyl, Wood
Cooling
Ceiling Fan(s), Central Air, Heat Pump
Sewer
Public Sewer
Interior Features
Attic Stairs Pulldown, Built In Features, Pantry, Split Bedroom, Storage, Walk In Closet(s)
Construction
Year Built
Year Built: 1873
Home type
Single Family Residence
Architectural Style
Farmhouse
Roof
Metal
Foundation Details
Crawl Space
Construction Materials
Stone, Wood
Utilities & Energy
Laundry Features
Laundry Room, Main Level
Utilities
Cable Available, Natural Gas
Water Source
City
Fireplace Features
Den, Family Room, Gas, Gas Log, Great Room, Living Room, Primary Bedroom, Wood Burning, Other See Remarks
Parking Features
Circular Driveway, Driveway, Detached Garage, Garage Door Opener, Garage Shop, Parking Space(s)
Other Features
Subdivision Name
Arlington Ext Druid
Patio And Porch Features
Covered, Front Porch, Rear Porch, Side Porch
Lot Features
Level, Wooded
Price History
| Date | Event | Price |
|---|---|---|
10/22/2026 Source: | Contingent (Active Under Contract) | $500,000 $186/sqft |
10/16/2026 Source: | Listed for Sale | $500,000 -9.09% $186/sqft |
08/13/2026 Source: | Listing Removed | $550,000 $205/sqft |
07/06/2026 Source: | Listed for Sale | $550,000 $205/sqft |
06/30/2026 Source: | Contingent (Active Under Contract) | $550,000 $205/sqft |

Show more
Nearby Homes
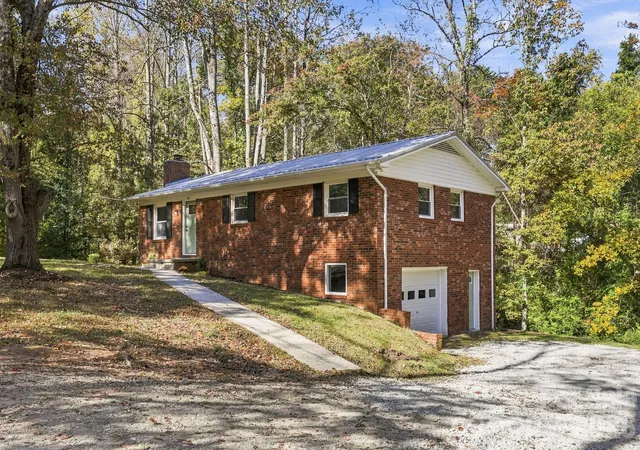
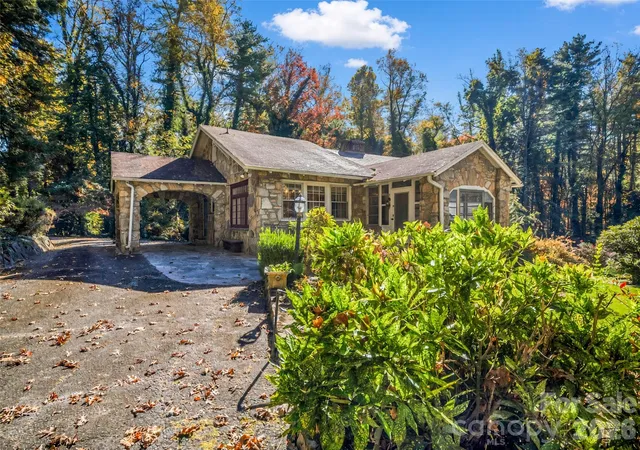
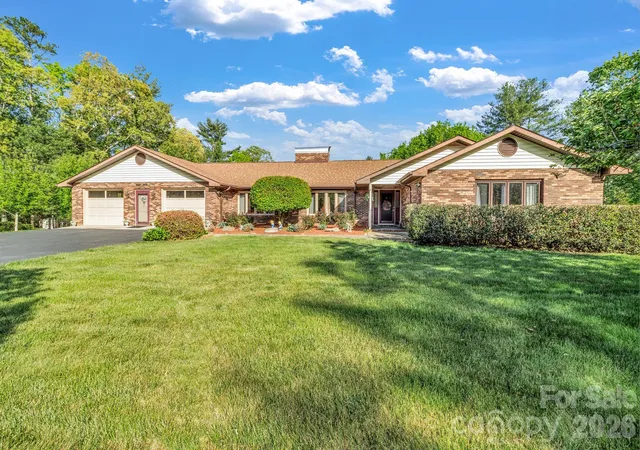
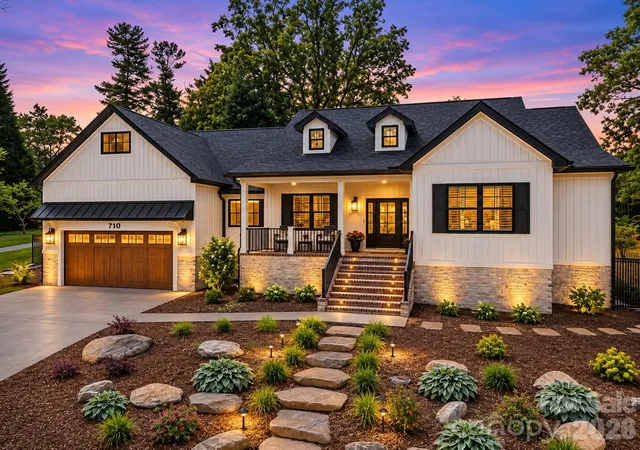
Find Homes by Property Features in Hendersonville, NC
Nearby New Homes For Sale

Based on information from Canopy MLS through Nov 06, 2026, 01:15AM as submitted to and distributed by MLS GRID. All data is obtained from various sources and may not have been verified by the broker or MLS GRID. Supplied Open House Information is subject to change without notice. All information should be independently reviewed and verified for accuracy. Properties may or may not be listed by the office/agent presenting the information. IDX information is provided exclusively for consumers’ personal, noncommercial use. It may not be used for any purpose other than to identify prospective properties which the consumers may be interested in purchasing. The data is deemed reliable but is not guaranteed by MLS GRID. The use of the MLS GRID Data may be subject to an end-user license agreement prescribed by the Member Participant’s applicable MLS, if any, and as amended from time to time. ©2026 Canopy MLS. All Rights Reserved.
 Advertising Broker: Nicholas Huscroft | Chosen Realty
