- Overview
- Description
- Property Details
- Location
- HOA Management
- Facts & Features
- Getting Around
- Nearby Homes




$699,999
Monthly Est:$3,484
 4 Beds
 4 Baths
2 full baths + 2 half baths
 4,315sqft
2231 SE 25th Street, Ocala, FL 34471
$699,999
$3,484/moEst:
Get Pre-Approved
Single Family Residence
Built in 2004
$125/mo HOA
43,124 sqft lot
$162/sq.ft
Description
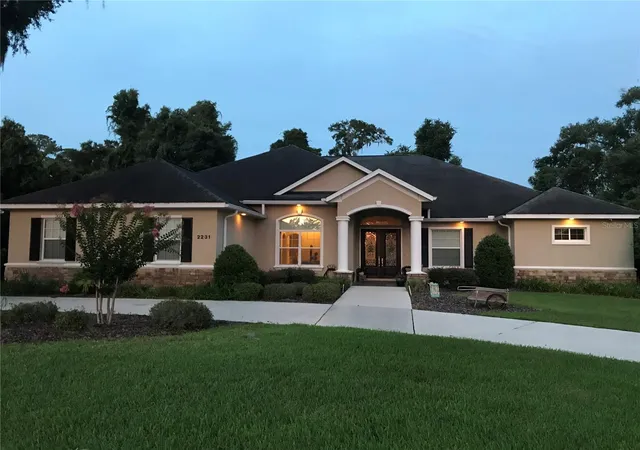
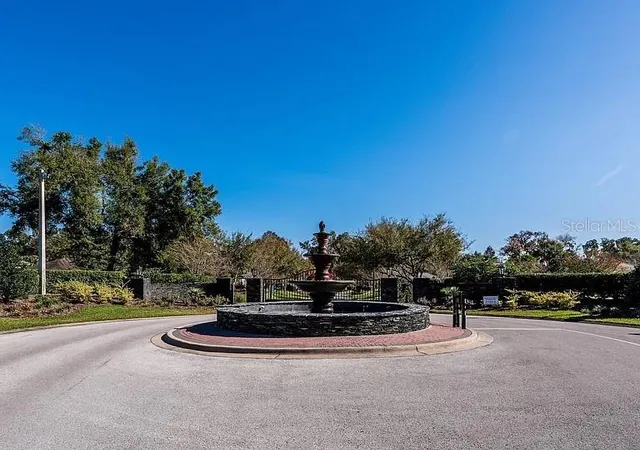
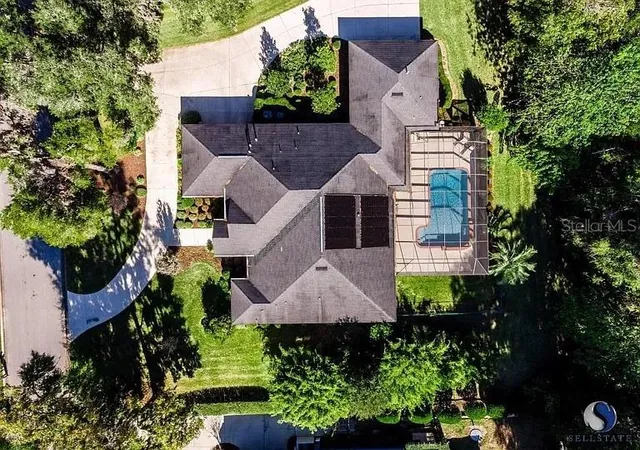
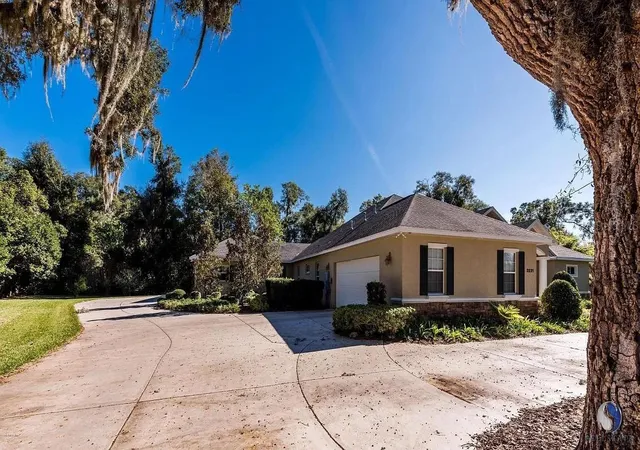
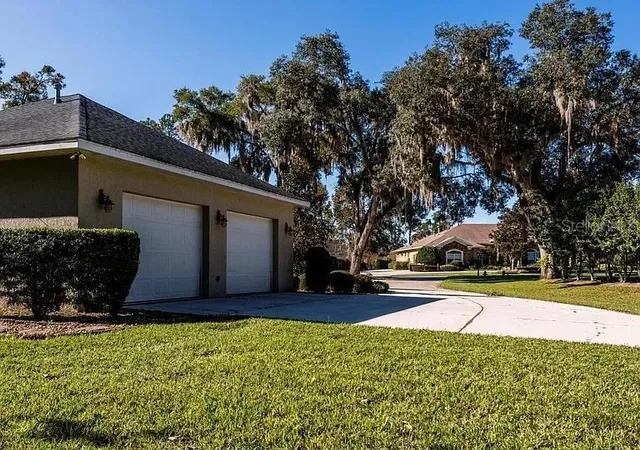
Short Sale. Nearly One Acre of Privacy, Space & Comfort in the Heart of Southeast Ocala! Discover an exceptional opportunity in Laurel Wood, one of SE Ocala’s established neighborhoods, where mature trees, beautifully landscaped properties, and a convenient in-town location create an inviting setting. Situated on a generous 0.99-acre homesite, this impressive 4,315-square-foot, single-story residence offers 4 bedrooms, 2 full baths, 2 half baths, a heated swimming pool, and a rare 4-car attached garage.
Built with block-and-stucco construction, the home features a spacious, thoughtfully designed floor plan with soaring cathedral ceilings, expansive living areas, and plenty of room for both everyday comfort and entertaining. The welcoming living room is anchored by a fireplace, while the formal dining room showcases a beautiful arched picture window and generous space for hosting memorable gatherings. The kitchen offers timeless white cabinetry, granite countertops, stainless steel appliances, and a comfortable eat-in dining area. Tile flooring throughout the main living spaces adds practicality, while spacious bedrooms and walk-in closets provide flexibility and storage.
Step outside to your own private backyard retreat, where a heated in-ground swimming pool, expansive screened enclosure, and generous covered patio create the perfect setting for year-round Florida living. Whether enjoying a quiet morning overlooking the landscaped grounds, relaxing poolside, or entertaining family and friends, the outdoor space offers endless possibilities. The nearly one-acre property provides an uncommon sense of space and privacy while remaining conveniently located within Ocala's city limits.
Additional highlights include a highly desirable 4-car attached garage with ample room for vehicles, hobbies, or additional storage, zoned natural gas heating, an irrigation system supplied by a dedicated sprinkler well, and rain gutters. Laurel Wood offers an established neighborhood atmosphere with sidewalks, mature landscaping, and HOA grounds maintenance included.
Ideally positioned just minutes from downtown Ocala, shopping, restaurants, medical facilities, and everyday conveniences, this property delivers the combination of generous living space, outdoor enjoyment, and location that is increasingly difficult to find.
An outstanding opportunity to make this spacious SE Ocala property your own. Short sale; all offers and sale terms are subject to lender approval.
- Houzeo last checked: 12 hours ago
- Listing updated: October 10, 2026 at 5:01 am
- Listing Provided by: Tasha Osbourne (352) 613-6613 | GOLDEN OCALA REAL ESTATE INC (352) 369-6969
- Source: Stellar MLS-FL | MLS#: OM733771

Property Details
Status
Active
Type
Single Family Residence
No. of Stories
1
County
City
Neighborhood
--
Year Built
2004
HOA Fees
$125/mo
Finished Area
4,315 sqft
Lot Size
43,124 sqft lot
Basement Area
- sqft
MLS Name
Stellar MLS
MLS Number
OM733771
MLS Status
Active
Days on Market
1

Continue Your Journey in App
Find your dream home, receive real-time updates, and many more!
Download App
Continue Your Journey in App
Find your dream home, receive real-time updates, and many more!
Location
HOA Management
Autumn Management/Ann Chaffin
HOA Fees
$125/ Monthly
Amenities
 Amenities and services may be covered by one or multiple associations and service providers.
 Maintenance
Disclaimer: Amenities are based on third-party information and may vary; buyers must independently verify all amenities, as information is deemed reliable but not guaranteed.
Facts & Features
Rooms
Bedrooms & bathrooms
Bedrooms: 4
Bathrooms: 4
Living Room
Level: First
Primary Bedroom
Level: First
Dining Room
Level: First
Kitchen
Level: First
Interior
Cooling
Central Air
Window Features
Window Treatments, Wood Frames
Appliances
Dishwasher, Microwave, Range, Refrigerator
Interior Features
Cathedral Ceiling(s), Ceiling Fans(s), Coffered Ceiling(s), Eat In Kitchen, Open Floorplan, Solid Wood Cabinets, Split Bedroom, Stone Counters, Walk In Closet(s)
Flooring
Carpet, Tile
Exterior Features
Lighting, Private Mailbox, Rain Gutters
Sewer
Public Sewer
Heating
Natural Gas, Zoned
Construction
Year Built
Year Built: 2004
Home type
Single Family Residence
Property Condition
Completed
Foundation Details
Slab
Construction Materials
Block, Concrete, Stucco
Roof
Shingle
Utilities & Energy
Laundry Features
Inside
Utilities
Electricity Connected, Sprinkler Well
Pool Features
In Ground, Heated, Screen Enclosure
Fireplace Features
Living Room
Security Features
Security Lights, Security System
Parking Features
Circular Driveway, Garage Door Opener, Workshop In Garage
Water Source
Public
Other Features
Lot Features
Cleared, City Limits, Landscaped, Sidewalk, Paved
Patio And Porch Features
Covered, Patio
Community Features
Deed Restrictions
Vegetation
Trees/landscaped
Subdivision Name
Laurel Wood
Price History
| Date | Event | Price |
|---|---|---|
10/09/2026 Source: | Listed for Sale | $699,999 $162/sqft |

Nearby Homes
Find Homes by Property Features in Ocala, FL
Nearby New Homes For Sale
Nearby Pre-Owned Homes For Sale

Based on information from Stellar MLS® through Oct 09, 2026, 02:30PM as submitted to and distributed by MLS GRID. All data is obtained from various sources and may not have been verified by the broker or MLS GRID. Supplied Open House Information is subject to change without notice. All information should be independently reviewed and verified for accuracy. Properties may or may not be listed by the office/agent presenting the information. IDX information is provided exclusively for consumers’ personal non-commercial use. It may not be used for any purpose other than to identify prospective properties consumers may be interested in purchasing. The data is deemed reliable but is not guaranteed by MLS GRID. The use of the MLS GRID Data may be subject to an end-user license agreement prescribed by the Member Participant’s applicable MLS, if any, and as amended from time to time. © 2026 Stellar MLS. All Rights Reserved.
 Advertising Broker: Fred McGill | Simple Showing, Inc