- Overview
- Description
- Property Details
- Location
- Facts & Features
- Getting Around
- Nearby Homes




$339,999
Monthly Est:$1,692
 3 Beds
 2 Baths
2 full baths
 2,487sqft
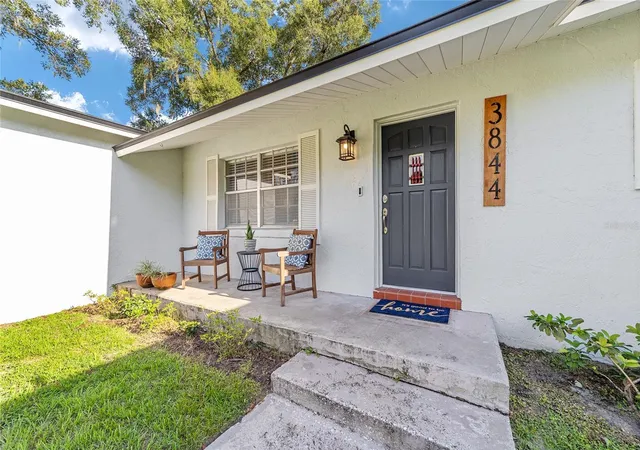
3844 SE 9th Place, Ocala, FL 34471
$339,999
$1,692/moEst:
Get Pre-Approved
Single Family Residence
Built in 1974
$-- HOA
17,424 sqft lot
$137/sq.ft
Description
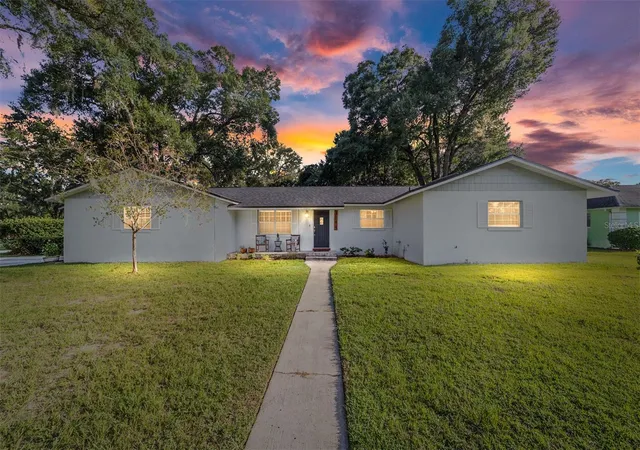
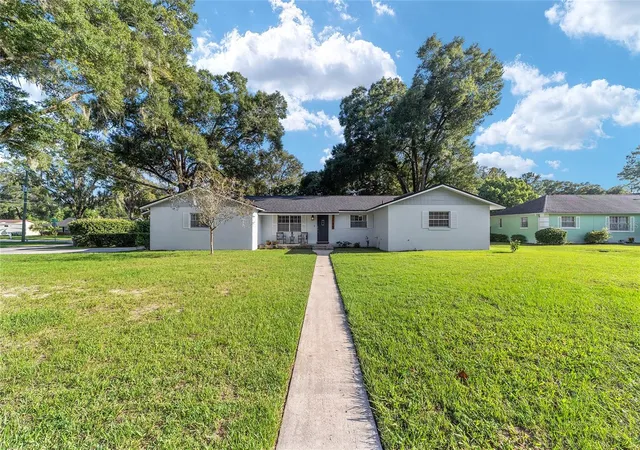
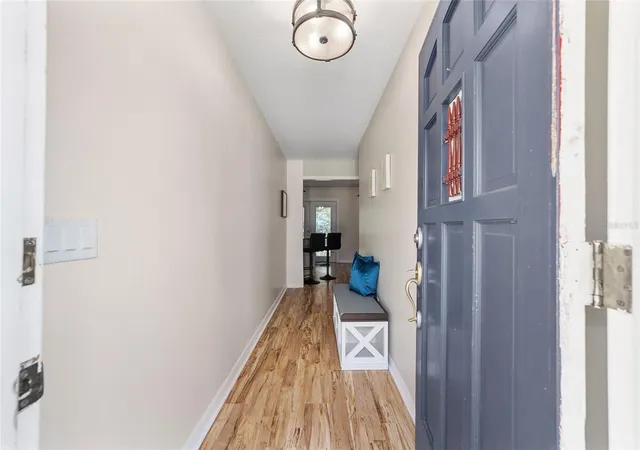
Move In Before the Holidays. Host in Style! Enjoy an open and inviting living room, an welcoming kitchen and dining combo, and a large backyard perfect for entertaining family and friends and making holiday memories!and major system updates already completed! Situated on a generous 0.40-acre lot in Ocala’s established Berkshire neighborhood with no HOA, this charming home offers 2,487 square feet with three bedrooms, two bathrooms, and an air-conditioned flex room with a closet. Currently used as a fourth bedroom, the flex room also makes an ideal home office or hobby space.
The spacious living room offers plenty of room to gather, while the kitchen and dining area create a welcoming setting for everyday meals and entertaining. Granite countertops, ample cabinetry, breakfast seating, and included kitchen appliances add convenience and appeal. A separate laundry room keeps household tasks tucked away.
The primary bathroom features dual sinks, generous vanity storage, and a separate tub and shower. French doors lead outside to a spacious paver patio, perfect for outdoor dining, weekend grilling, or relaxing overlooking the large backyard. A driveway accommodating approximately four vehicles provides ample off-street parking.
Major updates include the roof in 2022, AC in 2025, water heater in 2023, and electrical panel in 2023. City water and sewer, no HOA, and a flexible floor plan round out this home’s practical appeal. Schedule your private showing and discover the possibilities!
- Houzeo last checked: 12 hours ago
- Listing updated: October 9, 2026 at 10:57 pm
- Listing Provided by: Deanna Geier (352) 844-0077 | GREAT EXPECTATIONS REALTY, LLC (352) 817-9160
- Source: Stellar MLS-FL | MLS#: OM733496

Property Details
Status
Active
Type
Single Family Residence
No. of Stories
-
County
City
Neighborhood
--
Year Built
1974
HOA Fees
-
Finished Area
2,487 sqft
Lot Size
17,424 sqft lot
Basement Area
- sqft
MLS Name
Stellar MLS
MLS Number
OM733496
MLS Status
Active
Days on Market
1

Continue Your Journey in App
Find your dream home, receive real-time updates, and many more!
Download App
Continue Your Journey in App
Find your dream home, receive real-time updates, and many more!
Location
Facts & Features
Rooms
Bedrooms & bathrooms
Bedrooms: 3
Bathrooms: 2
Primary Bedroom
Level: First
Primary Bathroom
Level: First
Kitchen
Level: First
Living Room
Level: First
Bedroom 1
Level: First
Bathroom 2
Level: First
Bathroom 1
Level: First
Den
Level: First
Interior
Appliances
Dishwasher, Dryer, Refrigerator, Washer
Sewer
Public Sewer
Exterior Features
Private Mailbox, Private Yard, Storage
Cooling
Central Air
Interior Features
Ceiling Fans(s), Primary Bedroom Main Floor, Walk In Closet(s)
Heating
Central
Flooring
Laminate
Construction
Year Built
Year Built: 1974
Home type
Single Family Residence
Foundation Details
Block
Roof
Shingle
Construction Materials
Concrete
Utilities & Energy
Water Source
Public
Laundry Features
Laundry Room
Utilities
Electricity Connected, Fiber Optics, Public, Sewer Connected, Water Connected
Other Features
Subdivision Name
Berkshire Manor
Price History
| Date | Event | Price |
|---|---|---|
10/09/2026 Source: | Listed for Sale | $339,999 $137/sqft |

Nearby Homes
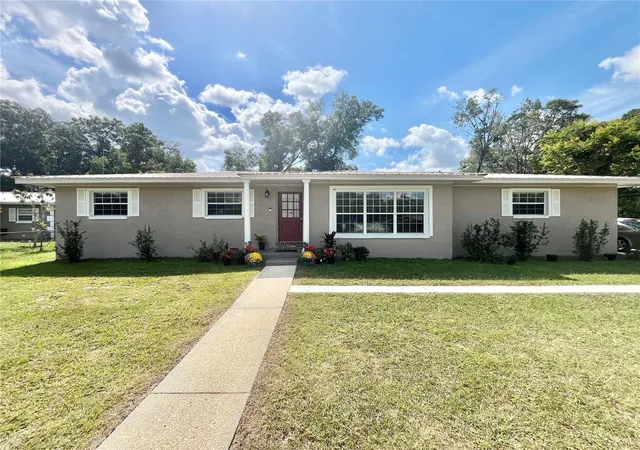
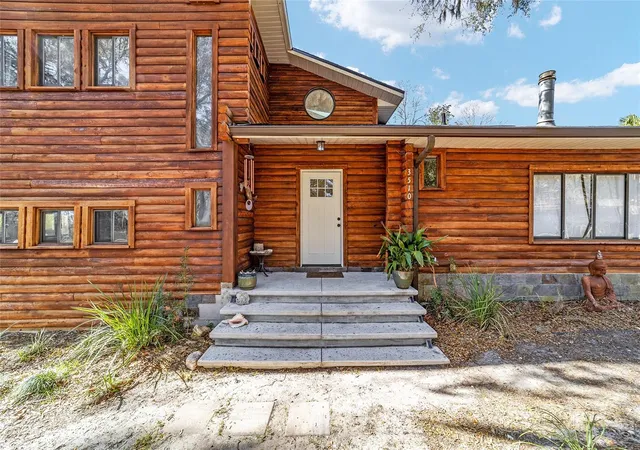
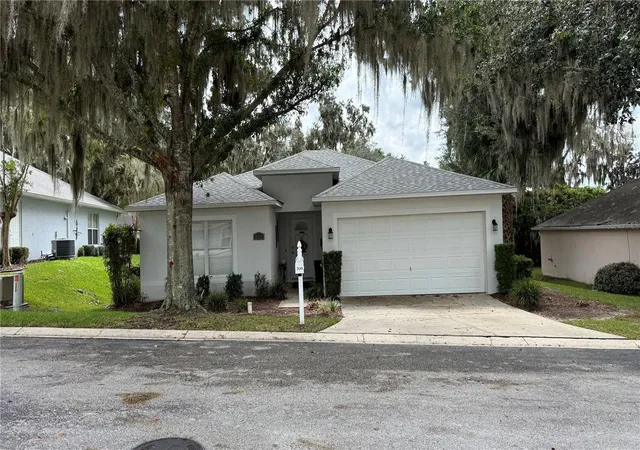
Find Homes by Property Features in Ocala, FL
Nearby New Homes For Sale

Based on information from Stellar MLS® through Oct 09, 2026, 02:30PM as submitted to and distributed by MLS GRID. All data is obtained from various sources and may not have been verified by the broker or MLS GRID. Supplied Open House Information is subject to change without notice. All information should be independently reviewed and verified for accuracy. Properties may or may not be listed by the office/agent presenting the information. IDX information is provided exclusively for consumers’ personal non-commercial use. It may not be used for any purpose other than to identify prospective properties consumers may be interested in purchasing. The data is deemed reliable but is not guaranteed by MLS GRID. The use of the MLS GRID Data may be subject to an end-user license agreement prescribed by the Member Participant’s applicable MLS, if any, and as amended from time to time. © 2026 Stellar MLS. All Rights Reserved.
 Advertising Broker: Fred McGill | Simple Showing, Inc