Realty Solution
Powered by 
- 15
- Overview
- Description
- Property Details
- Location
- HOA Management
- Facts & Features
- Getting Around
- Nearby Homes



Listed by: Jason Berns (626) 826-4544 DRE #01787757, Laura A Berns DRE #01407023 | Keller Williams Realty (626) 204-3300
$1,999,000
Monthly Est:$9,950
 3 Beds
 2 Baths
2 full baths
 2,094sqft
224 Starlight Crst Dr, La Canada Flintridge, CA 91011
$1,999,000
$9,950/moEst:
Get Pre-Approved
Single Family Residence
Built in 1966
$250/mo HOA
8,786 sqft lot
$955/sq.ft
Description
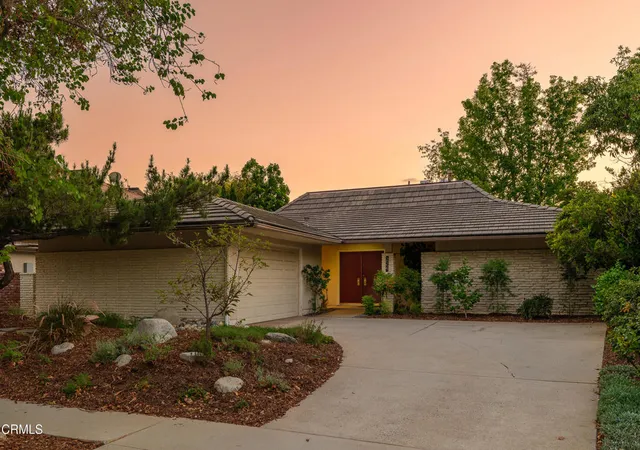
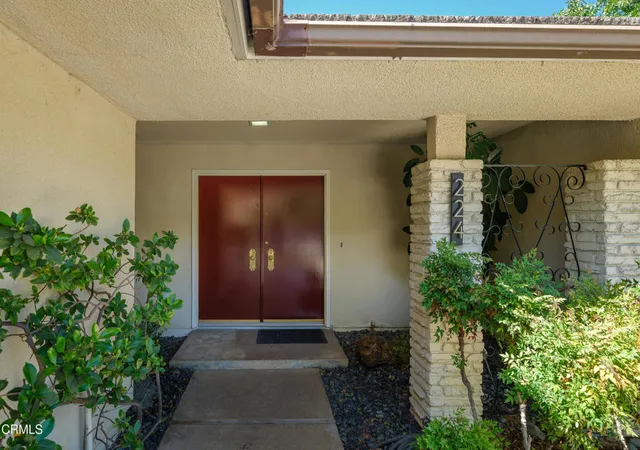
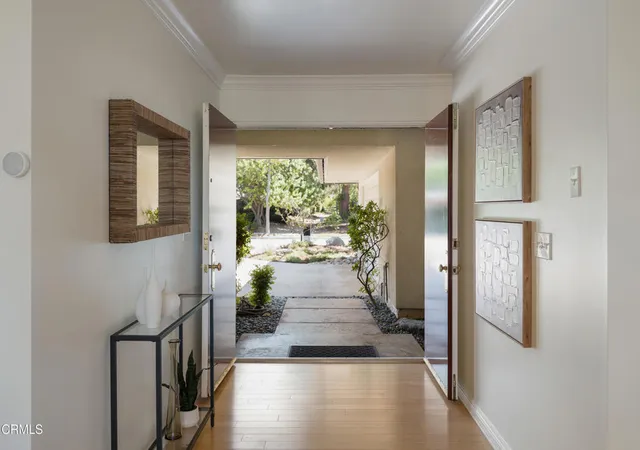
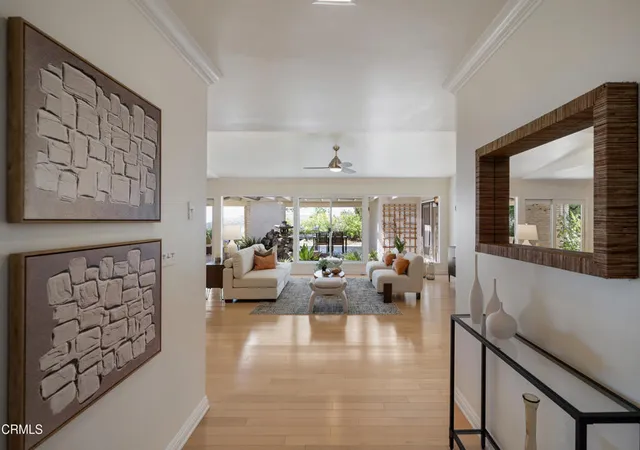
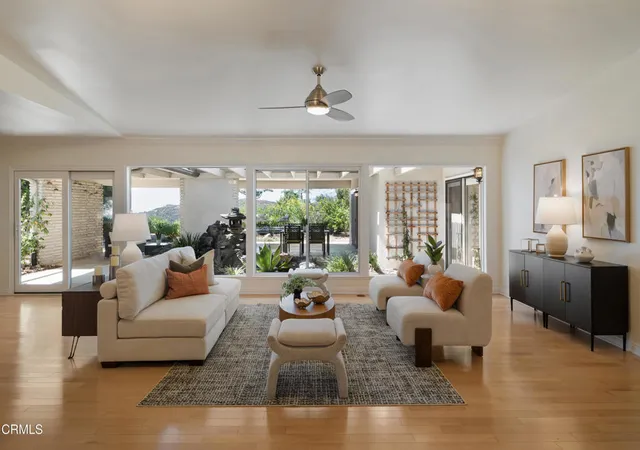
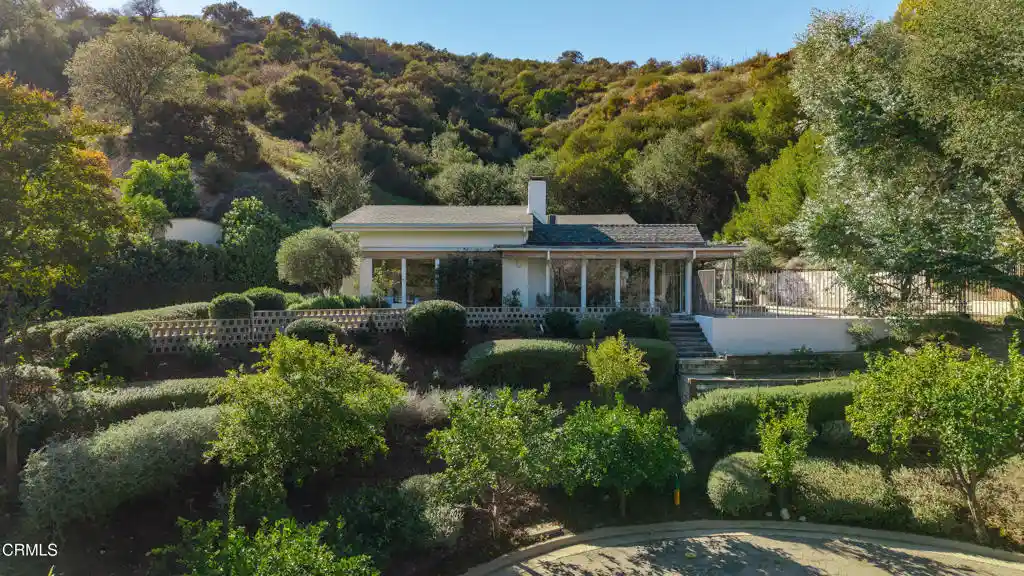
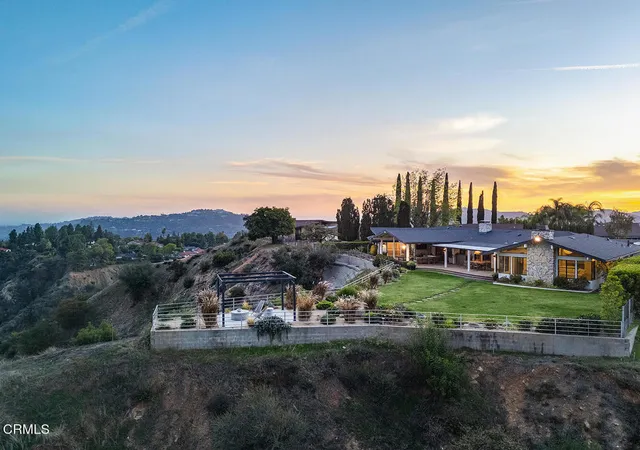
High in the hills of La Canada's desirable Starlight Mesa neighborhood, this spacious home offers an inviting floor plan & captivating views. On clear days, the outlook stretches across the valley toward the ocean, while other mornings bring the unforgettable sight of fog rolling through the Valley below. A double-door entry welcome you inside, where hardwood floors introduce the light-filled living & dining spaces. The living room draws your attention to a wall of windows framing the backyard & views beyond. Crown molding & a ceiling fan complement the space, while a sliding glass door opens to the covered patio, creating an effortless connection to the outdoors. The dining room offers plenty of room for gatherings, along with an additional sitting area, adding flexibility. The kitchen has tile flooring, composite countertops, a tile backsplash, abundant cabinetry, a gas cooktop, a refrigerator & a wall oven. A breakfast nook provides a comfortable spot for casual meals, while a pass-through counter connects the kitchen to the dining area. A door leads to the attached 2-car garage with a workbench space & laundry. Two secondary bedrooms both feature wood-look flooring, crown molding & generous closet space. A full bathroom with an oversized vanity & a tub/shower combination serves this wing. On the opposite side of the home, double doors introduce the primary suite with crown molding, a ceiling fan, a wall of closets & backyard access. The ensuite offers a stone-topped vanity, glass-enclosed shower, linen storage & a walk-in closet with built-ins. Beyond the bath, an additional sitting room or home office provides even more flexibility & opens to the patio. Outside, an expansive covered patio creates an ideal setting for dining or entertaining within the quiet foothill surroundings. Garden pathways lead to a view deck where the elevated setting comes into focus, whether watching clouds & fog drift through the valley or taking in far-reaching vistas extending toward the Pacific on a clear day. The community setting adds another layer to the lifestyle, with a grassy park directly across the street, a playground at the end of the street & HOA amenities including a swimming pool, a tennis & basketball court nearby. Turnkey & surrounded by natural beauty, this home offers more than a spacious floor plan; it's an opportunity to experience the tranquility, views & community lifestyle that make the hills of La Canada Flintridge such a special place to call home.
- Houzeo last checked: 4 minutes ago
- Listing updated: September 21, 2026 at 9:56 pm
- Source: California Regional MLS-CA | MLS#: P1-28796

Property Details
Status
Active Under Contract
Type
Single Family Residence
No. of Stories
1
County
City
Neighborhood
--
Year Built
1966
HOA Fees
$250/mo
Finished Area
2,094 sqft
Lot Size
8,786 sqft lot
Basement Area
- sqft
MLS Name
California Regional MLS
MLS Number
P1-28796
MLS Status
ActiveUnderContract
Days on Market
56
Cumulative Days on Market
10

Continue Your Journey in App
Find your dream home, receive real-time updates, and many more!
Continue Your Journey in App
Find your dream home, receive real-time updates, and many more!
Location
HOA Management
Starlight Mesa Homeowner's Association
HOA Fees
$750/ Quarterly
Amenities
 Amenities and services may be covered by one or multiple associations and service providers.
 Pool
 Park Playground
 Tennis
 Sports Court
Disclaimer: Amenities are based on third-party information and may vary; buyers must independently verify all amenities, as information is deemed reliable but not guaranteed.
Facts & Features
Rooms
Bedrooms & bathrooms
Bedrooms: 3
Bathrooms: 2
Interior
Sewer
Unknown
Interior Features
Breakfast Bar, Built In Features, Breakfast Area, Ceiling Fans, Separate Formal Dining Room, Eat In Kitchen, Open Floorplan, Stone Counters, Recessed Lighting, Storage, Track Lighting, Primary Suite, Walk In Closets
Flooring
Laminate, Tile, Wood
Heating
Central
Appliances
Dishwasher, Gas Cooktop, Gas Oven, Microwave, Refrigerator, Range Hood, Warming Drawer, Dryer, Washer
Cooling
Central Air
Construction
Year Built
Year Built: 1966
Home type
Single Family Residence
Property Condition
Turnkey
Foundation Details
Slab
Utilities & Energy
Pool Features
None, Association
Laundry Features
Inside, In Garage
Parking Features
Driveway, Garage, On Street
Fireplace Features
None
Water Source
Public
Association Amenities
Sport Court, Playground, Pool, Tennis Courts
Other Features
Community Features
Biking, Curbs, Foothills, Golf, Park, Suburban, Sidewalks
Patio And Porch Features
Concrete, Covered, Patio
Price History
| Date | Event | Price |
|---|---|---|
09/20/2026 Source: | Contingent (Active Under Contract) | $1,999,000 $955/sqft |
09/10/2026 Source: | Listed for Sale | $1,999,000 +38342.31% $955/sqft |
07/29/2018 Source: | Price Decreased | $5,200 -5.45% $2/sqft |
06/02/2017 Source: | Price Decreased | $5,500 -99.59% $3/sqft |
04/10/2015 Source: | Sold | $1,340,000 $640/sqft |

Nearby Homes
Find Homes by Property Features in La Canada Flintridge, CA
Nearby New Homes For Sale


Based on information from California Regional Multiple Listing Service, Inc. as of Nov 07, 2026, 09:00AM and /or other sources. All data, including all measurements and calculations of area, is obtained from various sources and has not been, and will not be, verified by broker or MLS. All information should be independently reviewed and verified for accuracy. Properties may or may not be listed by the office/agent presenting the information. Information being provided is for consumers’ personal, non-commercial use and may not be used for any purpose other than to identify prospective properties consumers may be interested in purchasing. This website may not include listings or property addresses of sellers who have directed their listing brokers to withhold their listing or their property address from display on the Internet. © 2026 California Regional Multiple Listing Service. All Rights Reserved.
 Advertising Broker: William Johnson DRE #01463271 | William Johnson Brokerage
