- Overview
- Description
- Property Details
- Location
- HOA Management
- Facts & Features
- Getting Around
- Nearby Homes



$625,000
Monthly Est:$3,111
 2 Beds
 3 Baths
2 full baths + 1 half bath
 1,684sqft
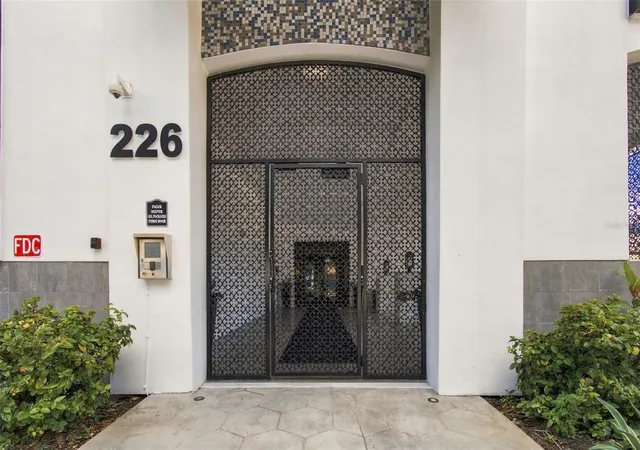
226 5th Avenue N #M05, Saint Petersburg, FL 33701
$625,000
$3,111/moEst:
Get Pre-Approved
Condominium
Built in 2007
$-- HOA
-- sqft lot
$371/sq.ft
Description
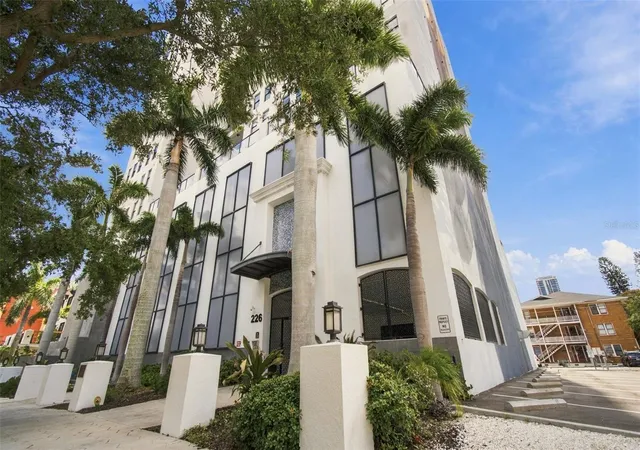
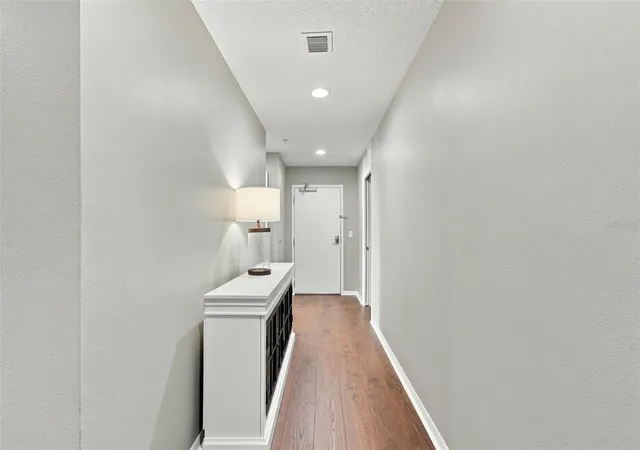
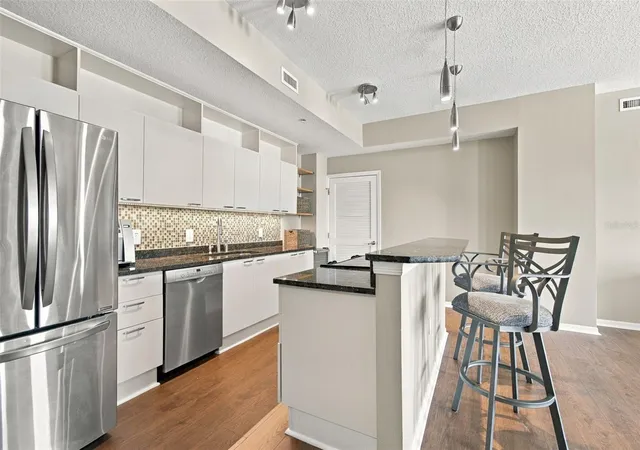
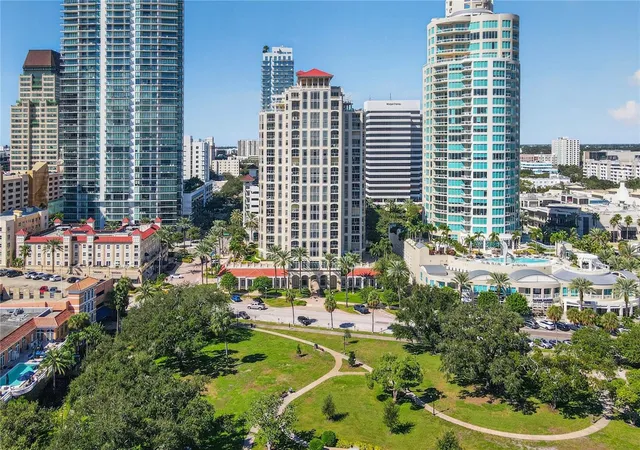
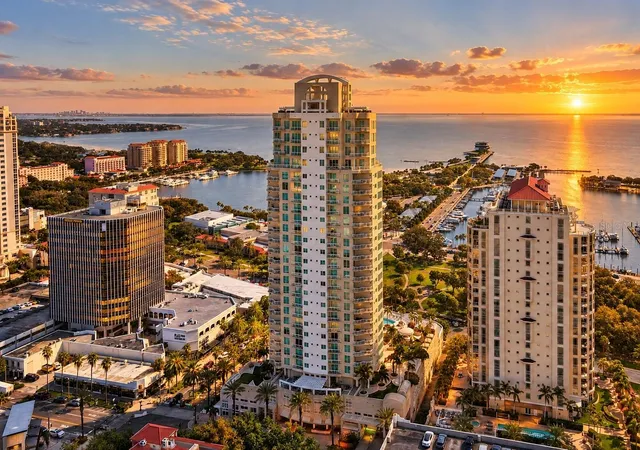
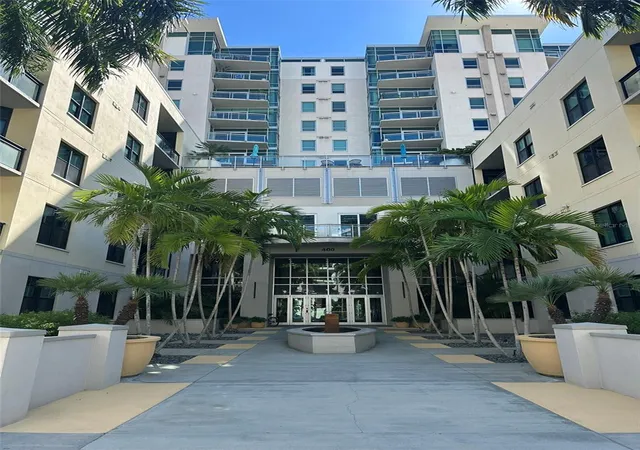
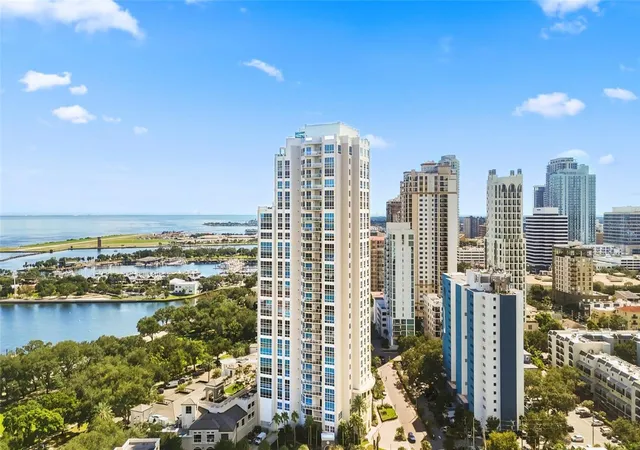
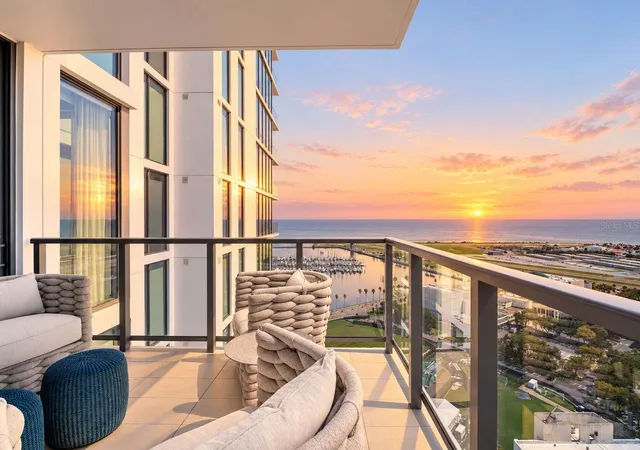
Located in the desirable north end of Downtown St. Petersburg, this spacious corner residence offers nearly 1,700 square feet with 2 bedrooms, a separate office/den, and an open, light-filled floor plan. Abundant windows bring in natural light and showcase city views from multiple rooms, while all-new flooring gives the home a fresh, updated feel. The central kitchen features a large island, stone countertops, decorative tile backsplash, stainless steel appliances, and a beverage refrigerator. Recent improvements include a new water heater (2025), HVAC system (2022), and washer and dryer (2023). Two side-by-side parking spaces close to the elevator in the secure garage add exceptional convenience, while low HOA fees and a location outside the flood zone enhance the home's overall appeal. One of Walker Whitney's standout features is its 15th-floor rooftop terrace, offering panoramic views of Downtown St. Petersburg and Tampa Bay. The recently renovated outdoor kitchen features a gas grill, complemented by comfortable seating for relaxing, entertaining, or enjoying dinner against the city skyline—a rooftop experience that goes well beyond what a private balcony can offer. The building also features a separate contractor/pet elevator for added convenience. Walker Whitney puts you just blocks from the Palladium Theater, The Vinoy Resort & Spa, Beach Drive restaurants, and everything that makes downtown living so appealing. Easy access to I-275 connects you quickly to the rest of Tampa Bay. Schedule your private showing today.
- Houzeo last checked: 22 minutes ago
- Listing updated: October 2, 2026 at 10:49 am
- Listing Provided by: Collette Richardson (727) 224-6333 , Glen Richardson | SMITH & ASSOCIATES REAL ESTATE (727) 342-3800
- Source: Stellar MLS-FL | MLS#: TB8553167

This condo is in:
 Gated Community
 Security
Property Details
Status
Active
Type
Condominium
No. of Stories
15
County
City
Neighborhood
--
Year Built
2007
HOA Fees
-
Finished Area
1,684 sqft
Lot Size
-- sqft lot
Basement Area
- sqft
MLS Name
Stellar MLS
MLS Number
TB8553167
MLS Status
Active
Days on Market
21
Cumulative Days on Market
1

Continue Your Journey in App
Find your dream home, receive real-time updates, and many more!
Download App
Continue Your Journey in App
Find your dream home, receive real-time updates, and many more!
Location
HOA Management
CORY CARPENTER
HOA Fees
$-/
Amenities
 Amenities and services may be covered by one or multiple associations and service providers.
 Water
 Elevator
 Trash Pickup
 Security Guard
 Security Gate
 Maintenance
 Sewer
 Other
Disclaimer: Amenities are based on third-party information and may vary; buyers must independently verify all amenities, as information is deemed reliable but not guaranteed.
Facts & Features
Rooms
Bedrooms & bathrooms
Bedrooms: 2
Bathrooms: 3
Kitchen
Level: First
Area: 120.00 Square Feet
Dimensions: 15x8
Dining Room
Level: First
Area: 108.00 Square Feet
Dimensions: 9x12
Living Room
Level: First
Area: 240.00 Square Feet
Dimensions: 16x15
Primary Bedroom
Level: First
Area: 144.00 Square Feet
Dimensions: 12x12
Bedroom 2
Level: Basement
Area: 108.00 Square Feet
Dimensions: 9x12
Office
Level: First
Area: 96.00 Square Feet
Dimensions: 12x8
Interior
Cooling
Central Air
Heating
Central
Flooring
Luxury Vinyl
Interior Features
Ceiling Fans(s), Open Floorplan, Split Bedroom, Walk In Closet(s), Window Treatments
Exterior Features
Lighting
Window Features
Blinds, Drapes
Appliances
Dishwasher, Disposal, Dryer, Microwave, Range, Refrigerator, Washer, Water Filtration System, Wine Refrigerator
Sewer
Public Sewer
Construction
Year Built
Year Built: 2007
Home type
Condominium
Foundation Details
Slab
Construction Materials
Concrete, Other
Roof
Other
Utilities & Energy
Parking Features
Assigned, Basement
Laundry Features
Inside, Laundry Closet
Water Source
Public
Association Amenities
Elevators, Gated, Other, Security
Utilities
Public
Other Features
Subdivision Name
Walker Whitney Plaza Condo
Community Features
Buyer Approval Required
Price History
| Date | Event | Price |
|---|---|---|
10/01/2026 Source: | Listed for Sale | $625,000 $371/sqft |

Nearby Homes
Find Homes by Property Features in Saint Petersburg, FL
Nearby New Homes For Sale

Based on information from Stellar MLS® through Oct 23, 2026, 06:45AM as submitted to and distributed by MLS GRID. All data is obtained from various sources and may not have been verified by the broker or MLS GRID. Supplied Open House Information is subject to change without notice. All information should be independently reviewed and verified for accuracy. Properties may or may not be listed by the office/agent presenting the information. IDX information is provided exclusively for consumers’ personal non-commercial use. It may not be used for any purpose other than to identify prospective properties consumers may be interested in purchasing. The data is deemed reliable but is not guaranteed by MLS GRID. The use of the MLS GRID Data may be subject to an end-user license agreement prescribed by the Member Participant’s applicable MLS, if any, and as amended from time to time. © 2026 Stellar MLS. All Rights Reserved.
 Advertising Broker: Fred McGill | Simple Showing, Inc
