- 0
- 4
- Overview
- Description
- Property Details
- Location
- HOA Management
- Facts & Features
- Getting Around
- Nearby Homes


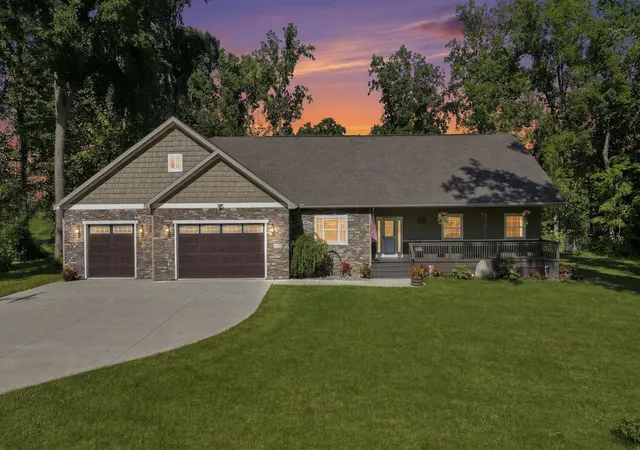
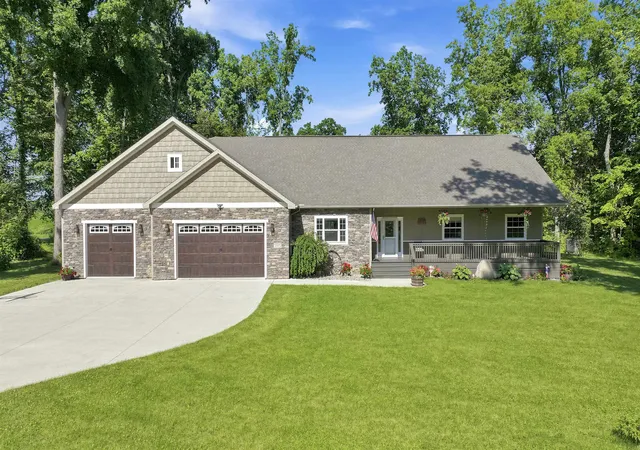
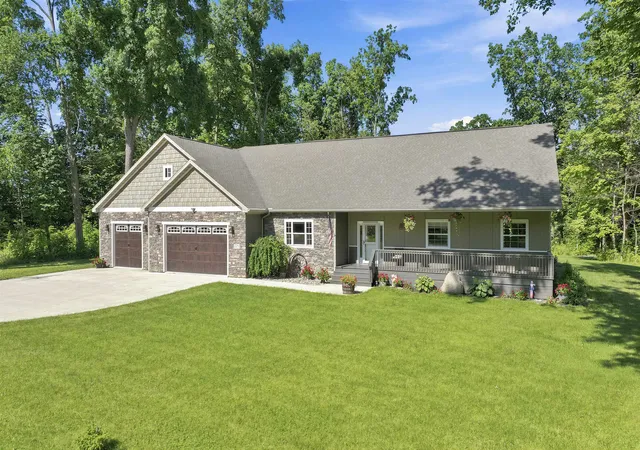
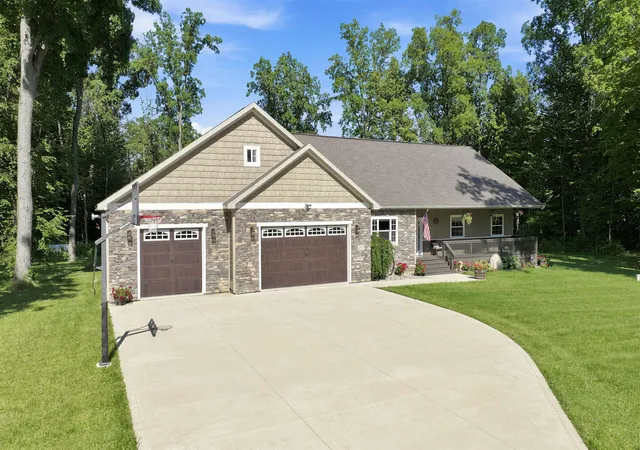


$585,000
Monthly Est:$2,912
 3 Beds
 4 Baths
2 full baths + 2 half baths
 2,652sqft
2875 E 700 North, Fremont, IN 46737
$585,000
$2,912/moEst:
Get Pre-Approved
Manufactured On Land
Built in 2018
$-- HOA
4.72 acres lot
$221/sq.ft
Description
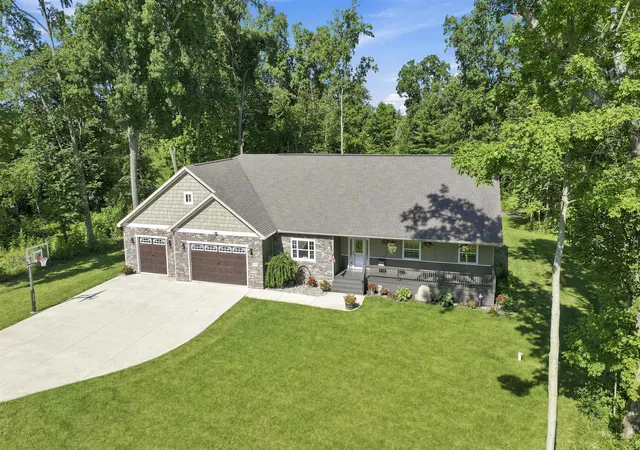
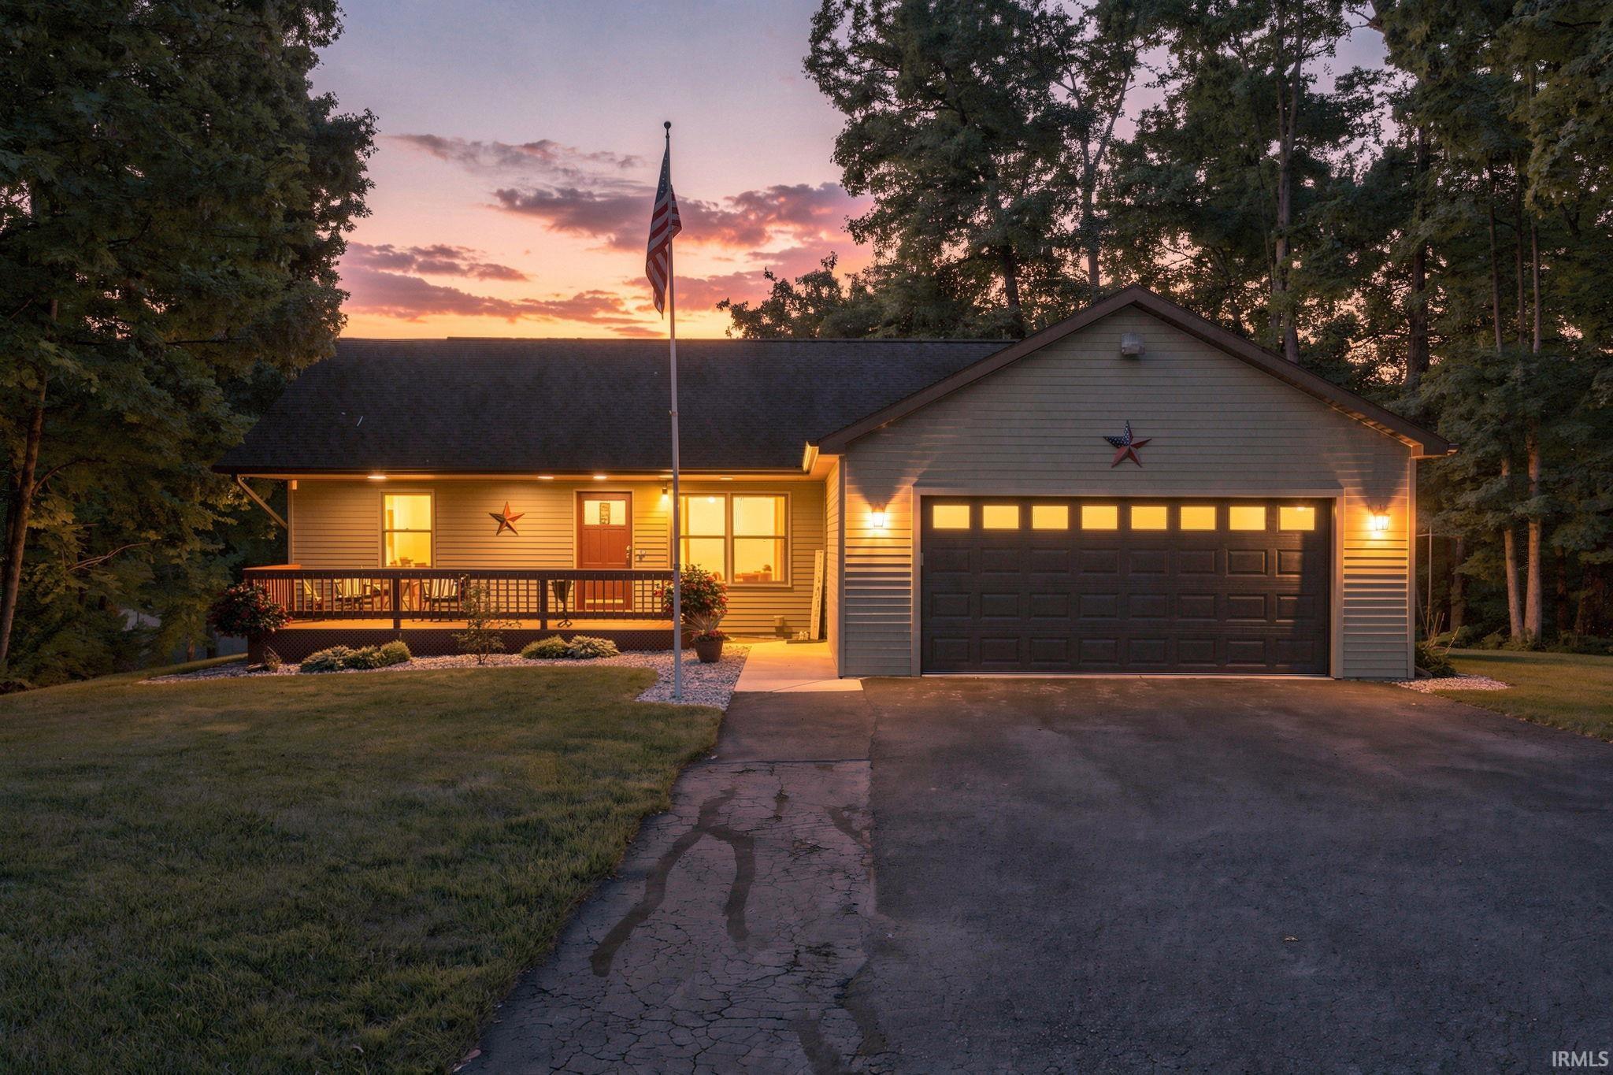
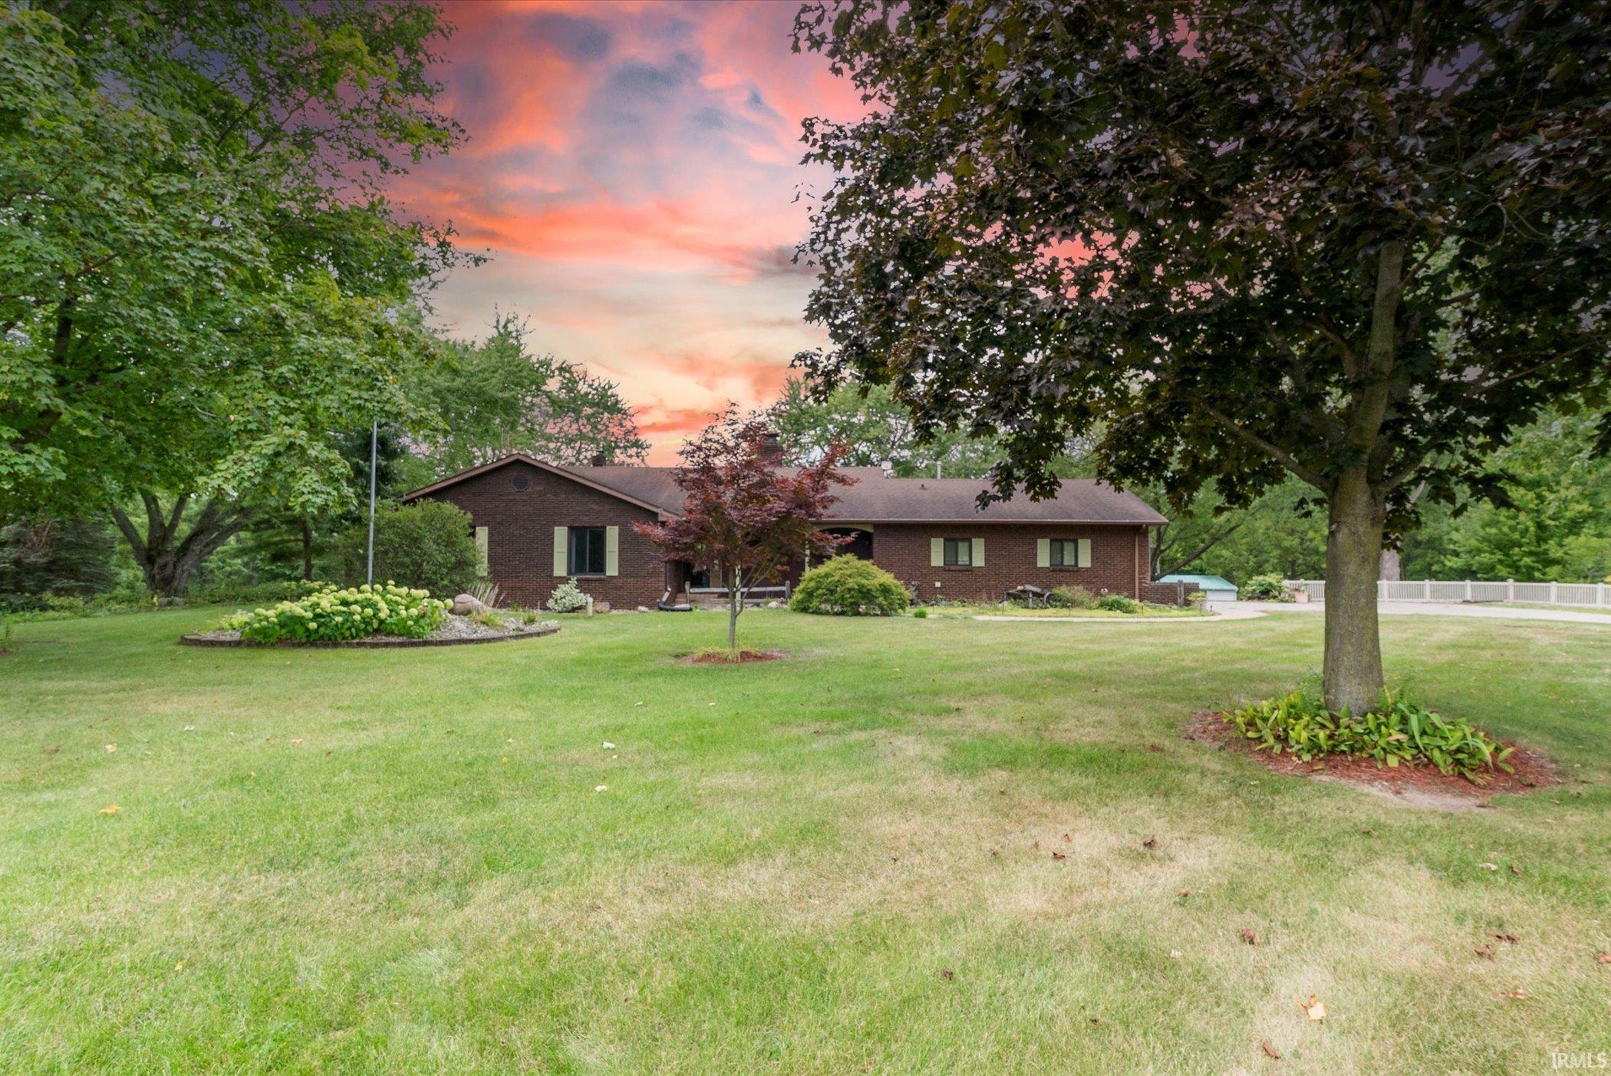
Escape to your own private retreat where craftsmanship, comfort, and nature come together on nearly 5 acres. This exceptional custom ranch offers the perfect balance of peaceful seclusion and modern luxury. Surrounded by mature trees and abundant wildlife, this is more than a home. It's a place to slow down, unwind, and enjoy the beauty of Northeast Indiana every day. Inside, you'll find over 2,500+ square feet of thoughtfully designed living space featuring a desirable split-bedroom floor plan with 3 bedrooms, 2 full bathrooms, and 2 half bathrooms. Every detail reflects quality craftsmanship, from the stunning hand-planked red elm hardwood floors to the beautifully craf...
Continue Reading- Houzeo last checked: 6 minutes ago (September 23, 2026 at 5:47 pm)
- Listing updated: September 21, 2026 at 5:11 pm
- Listing Provided by: Matthew Stezowski (260) 577-0022 | RE/MAX Results
- Source: Indiana Regional MLS-IN | MLS#: 202627158

Property Details
Status
Active
Type
Manufactured Mobile Home
No. of Stories
-
County
--
City
Neighborhood
--
Year Built
2018
HOA Fees
-
Finished Area
2,652 sqft
Lot Size
4.72 acres lot
Basement Area
- sqft
MLS Name
Indiana Regional MLS
MLS Number
202627158
MLS Status
Active
Days on Market
76

Continue Your Journey in App
Find your dream home, receive real-time updates, and many more!
Download App
Continue Your Journey in App
Find your dream home, receive real-time updates, and many more!
Location
HOA Management
N/A
HOA Fees
$200/
Disclaimer: Amenities are based on third-party information and may vary; buyers must independently verify all amenities, as information is deemed reliable but not guaranteed.
Facts & Features
Rooms
Bedrooms & bathrooms
Bedrooms: 3
Bathrooms: 4
Interior
Sewer
Septic Tank
Interior Features
1st Bdrm En Suite, Storage, Breakfast Bar, Ceiling Fan(s), Vaulted Ceiling(s), Closet(s) Walk In, Stone Counters, Deck Covered, Deck Open, Dryer Hook Up Electric, Entrance Foyer, Garage Door Opener, Jet Tub, Kitchen Island, Open Floorplan, Pantry Walk In, Patio Covered, Patio Open, Split Br Floor Plan, Twin Sink Vanity, Stand Up Shower, Tub And Separate Shower, Tub/shower Combination, Main Level Bedroom Suite, Garage Heated, Great Room, Main Floor Laundry, Sump Pump, Custom Cabinetry
Heating
Other Heating Fuel, Propane, Forced Air
Cooling
Central Air
Appliances
Dishwasher, Microwave, Refrigerator, Window Treatments, Exhaust Fan, Electric Oven, Electric Range, Sump Pump, Electric Water Heater, Water Softener Owned
Flooring
Hardwood
Construction
Year Built
Year Built: 2018
Home type
Manufactured On Land
Roof
Asphalt, Shingle
Construction Materials
Cedar, Stone, Vinyl Siding, Wood Siding
Utilities & Energy
Water Source
Well
Parking Features
Concrete
Fireplace Features
Great Room, Electric
Basement
Crawl Space
Other Features
Subdivision Name
Shawnee Trails
Lot Features
Corner Lot, 3 5.9999, Wooded
Price History
| Date | Event | Price |
|---|---|---|
09/20/2026 Source: | Price Decreased | $585,000 -1.68% $221/sqft |
07/28/2026 Source: | Contingent (Active Under Contract) | $595,000 $224/sqft |

Nearby Homes



Find Homes by Property Features in Fremont, IN


IDX information is provided exclusively for consumer's personal, non-commercial use and may not be used for any purpose other than to identify prospective properties that consumers may be interested in purchasing. Data is deemed reliable but is not guaranteed accurate by the MLS.
 Advertising Broker: Jonah Hartsburg | Hoosier Hub Realty


