- Overview
- Description
- Property Details
- Location
- HOA Management
- Facts & Features
- Getting Around
- Nearby Homes



$3,990,000
Monthly Est:$19,860
 3 Beds
 3 Baths
2 full baths + 1 half bath
 5,100sqft
288 Beach Dr NE #PH-2A, Saint Petersburg, FL 33701
$3,990,000
$19,860/moEst:
Get Pre-Approved
Condominium
Built in 1999
$6,891/mo HOA
-- sqft lot
$782/sq.ft
Description
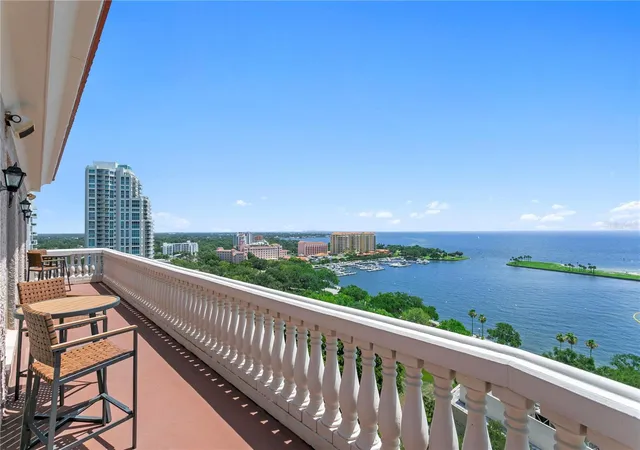
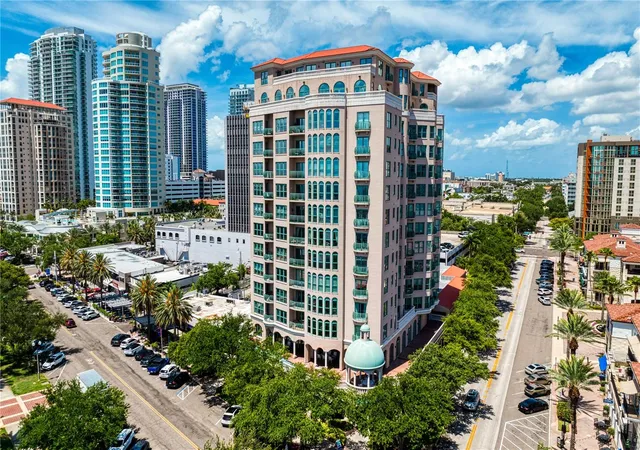
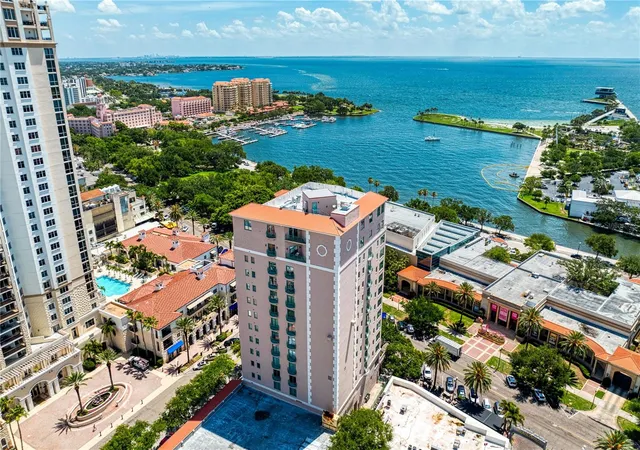
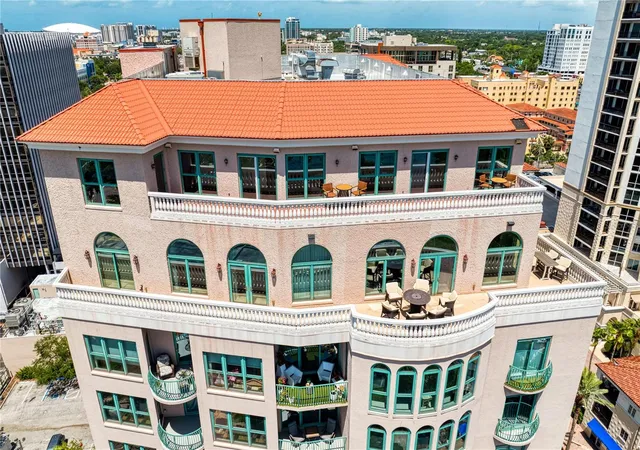
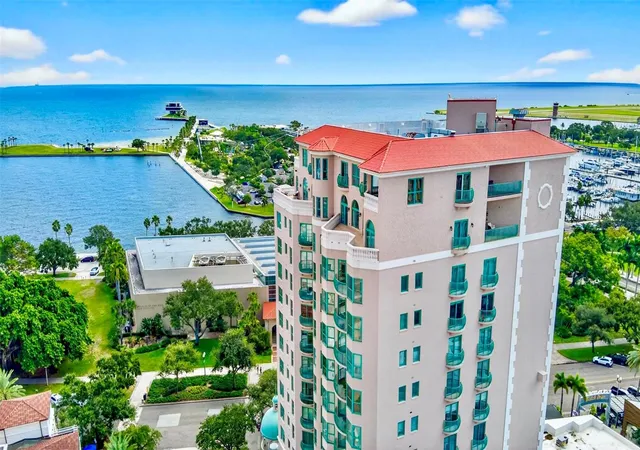
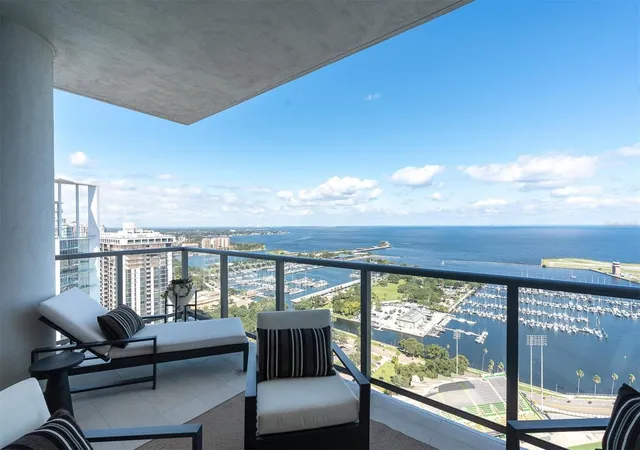
A property like this almost never becomes available. The entire 14th floor of The Cloisters of Beach Drive. One residence. 5,100 SF of sunrise-to-sunset views — Tampa Bay, the Vinoy Club & Yacht Basin, the St. Pete Pier, and the downtown skyline on every side. Pull off Beach Drive, through the gate, parked in seconds — four assigned covered ground-level spaces, all yours. In downtown St. Petersburg, that alone is worth remarking on. The elevator opens directly into your private foyer — your floor, accessible only by key fob, to no one but you.
Wake up to Tampa Bay and morning light through surrounding windows — the soaking tub looks out at open water, nothing between you and the horizon. Seven private balconies: front and left face open water and the marina; rear balconies face the city skyline and the sunset. Primary suite includes a floor-to-ceiling custom cherry wood closet. 3 bedrooms, 2.5 baths.
Solid walnut hardwood floors throughout. Ten-foot ceilings and crown molding. Skylights in the living space. U-shaped gourmet kitchen with gas range, walk-in pantry, and bar seating. Formal dining room with chandelier and city views. Executive home office with custom built-ins. Dedicated laundry room. Motorized window treatments, surround sound, HVAC 2023/2024. Ground-floor storage included.
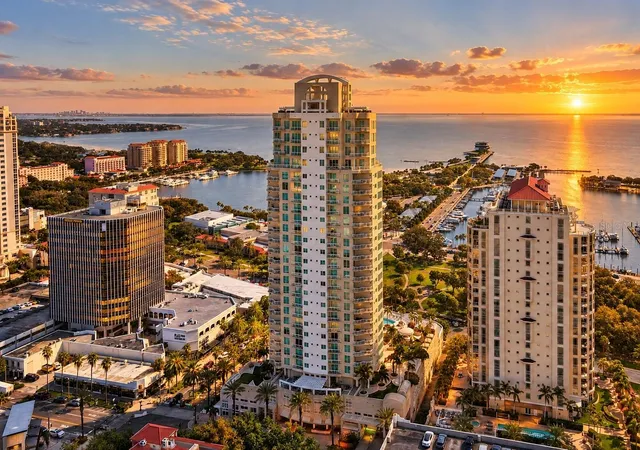
The Cloisters was designed by architect Randy Wedding — former Mayor of St. Petersburg and the architect behind the restoration of the Vinoy Renaissance Hotel. It is the first luxury residential building on Beach Drive. Boutique 32-unit building — not a marketing word, but a building small enough that privacy is structural. Concierge on-site Monday through Friday. In 25 years, this unit has changed hands once. That is not an accident. Dedicated backup generator keeps the elevator running during outages; most new towers in St. Pete do not have this. Lap pool, club room. Tower roof replaced 2024.
HOA includes water, sewer, natural gas, trash, cable, and 100 Mbps internet, plus building master insurance and exterior maintenance. $823,420 in reserves as of April 2026. 2024 audit accepted with no qualifications. Flood Zone X — no lender-required flood insurance. $30.77M insured property value, $15M umbrella, zero prior NFIP flood claims. Milestone structural inspection passed June 2024 (Karins Engineering) — no significant concerns. No litigation. No association approval required. Florida levies no state income tax.
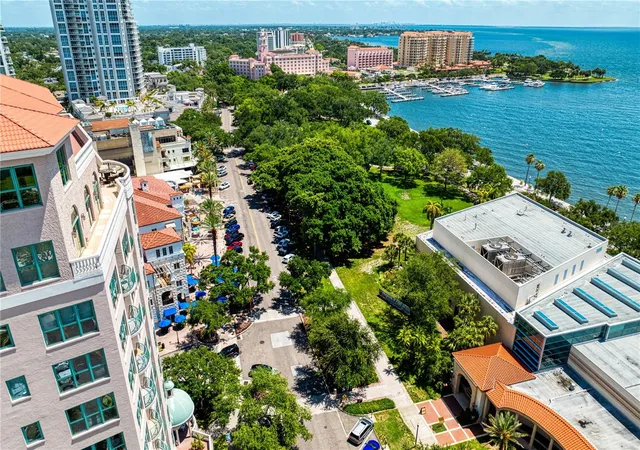
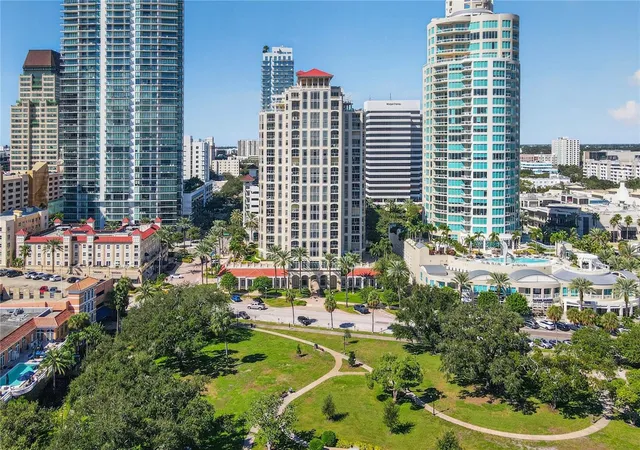
There is one Beach Drive in St. Petersburg. It runs along the waterfront, through Straub Park, past the Museum of Fine Arts, and ends at the Pier. This building is on it. Birch & Vine is a one-minute walk. Walk & Bike Score 95. Salvador Dalí Museum 15 minutes. Tampa International Airport 25 minutes. Gulf beaches 20 minutes.
- Houzeo last checked: 1 hour ago
- Listing updated: September 4, 2026 at 7:05 pm
- Listing Provided by: William Reis (865) 910-9190 | CORCORAN DWELLINGS (727) 888-4663
- Source: Stellar MLS-FL | MLS#: TB8516539

This condo is in:
 Fitness Center
 Recreation Facilities
 Resident Storage
 Swimming Pool
 Gated Community
 Security
 Fence Restrictions
Property Details
Status
Active
Type
Condominium
No. of Stories
14
County
City
Neighborhood
--
Year Built
1999
HOA Fees
$6891/mo
Finished Area
5,100 sqft
Lot Size
-- sqft lot
Basement Area
- sqft
MLS Name
Stellar MLS
MLS Number
TB8516539
MLS Status
Active
Days on Market
136
Cumulative Days on Market
244

Continue Your Journey in App
Find your dream home, receive real-time updates, and many more!
Download App
Continue Your Journey in App
Find your dream home, receive real-time updates, and many more!
Location
HOA Management
Michelle Weller, LCAM
HOA Fees
$6,891.44/ Monthly
Amenities
 Amenities and services may be covered by one or multiple associations and service providers.
 Maintenance
 Trash Pickup
 Sewer
 Gas
 Cable TV
 Internet
 Insurance
 Pool
 Water
 Escrow Reserves Fund
Management
Disclaimer: Amenities are based on third-party information and may vary; buyers must independently verify all amenities, as information is deemed reliable but not guaranteed.
Facts & Features
Rooms
Bedrooms & bathrooms
Bedrooms: 3
Bathrooms: 3
Living Room
Level: First
Area: 588.00 Square Feet
Dimensions: 21x28
Game Room
Level: First
Area: 441.00 Square Feet
Dimensions: 21x21
Dining Room
Level: First
Area: 390.00 Square Feet
Dimensions: 26x15
Kitchen
Level: First
Area: 684.00 Square Feet
Dimensions: 18x38
Foyer
Level: First
Area: 540.00 Square Feet
Dimensions: 20x27
Office
Level: First
Area: 230.00 Square Feet
Dimensions: 10x23
Primary Bedroom
Level: First
Area: 800.00 Square Feet
Dimensions: 25x32
Bedroom 2
Level: First
Area: 195.00 Square Feet
Dimensions: 15x13
Bedroom 3
Level: First
Area: 144.00 Square Feet
Dimensions: 12x12
Interior
Cooling
Central Air
Heating
Central
Flooring
Wood
Exterior Features
Balcony, Sidewalk
Interior Features
Built In Features, Ceiling Fans(s), Crown Molding, Dry Bar, Eat In Kitchen, Elevator, High Ceilings, Solid Surface Counters, Solid Wood Cabinets, Stone Counters, Walk In Closet(s), Wet Bar, Window Treatments
Window Features
Skylight(s), Aluminum Frames
Sewer
Private Sewer
Appliances
Built In Oven, Cooktop, Dishwasher, Disposal, Dryer, Refrigerator, Washer
Construction
Year Built
Year Built: 1999
Home type
Condominium
Roof
Built Up
Construction Materials
Concrete
Foundation Details
Slab
Property Condition
Completed
Architectural Style
Mediterranean
Utilities & Energy
Security Features
Closed Circuit Camera(s), Fire Sprinkler System, Key Card Entry, Secured Garage/parking
Laundry Features
Inside, Same Floor As Condo Unit
Parking Features
Assigned, Covered, Garage Door Opener, Ground Level, Basement
Fireplace Features
Gas, Living Room, Other
Utilities
Cable Connected, Electricity Connected, Fire Hydrant, Natural Gas Connected, Sewer Connected, Water Connected
Pool Features
Heated
Water Source
Public
Other Features
Subdivision Name
Cloister Of Beach Drive Condo
Community Features
Clubhouse, Street Lights
Price History
| Date | Event | Price |
|---|---|---|
06/09/2026 Source: | Listed for Sale | $4,500,000 +12.78% $882/sqft |
06/09/2026 Source: | Price Decreased | $3,990,000 -16.00% $782/sqft |
05/01/2026 Source: | Listing Removed | $4,750,000 $931/sqft |
03/25/2026 Source: | Price Decreased | $4,750,000 -4.04% $931/sqft |
11/25/2025 Source: | Listed for Sale | $4,950,000 $971/sqft |

Nearby Homes
Find Homes by Property Features in Saint Petersburg, FL
Nearby New Homes For Sale

Based on information from Stellar MLS® through Oct 23, 2026, 06:45AM as submitted to and distributed by MLS GRID. All data is obtained from various sources and may not have been verified by the broker or MLS GRID. Supplied Open House Information is subject to change without notice. All information should be independently reviewed and verified for accuracy. Properties may or may not be listed by the office/agent presenting the information. IDX information is provided exclusively for consumers’ personal non-commercial use. It may not be used for any purpose other than to identify prospective properties consumers may be interested in purchasing. The data is deemed reliable but is not guaranteed by MLS GRID. The use of the MLS GRID Data may be subject to an end-user license agreement prescribed by the Member Participant’s applicable MLS, if any, and as amended from time to time. © 2026 Stellar MLS. All Rights Reserved.
 Advertising Broker: Fred McGill | Simple Showing, Inc
