- Overview
- Description
- Property Details
- Location
- HOA Management
- Facts & Features
- Getting Around
- Nearby Homes




$1,199,500
Monthly Est:$5,970
 2 Beds
 3 Baths
2 full baths + 1 half bath
 1,663sqft
301 1st Street S #2105, Saint Petersburg, FL 33701
$1,199,500
$5,970/moEst:
Get Pre-Approved
Condominium
Built in 2023
$1,414/mo HOA
-- sqft lot
$721/sq.ft
Description
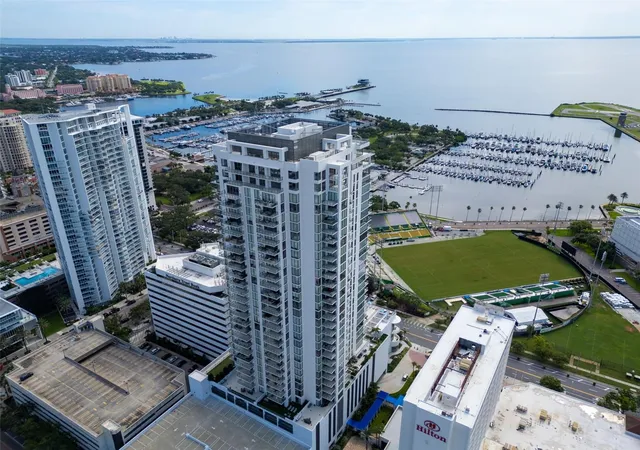
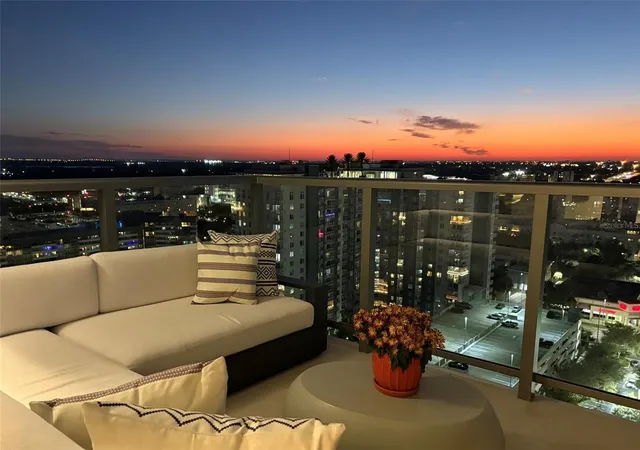
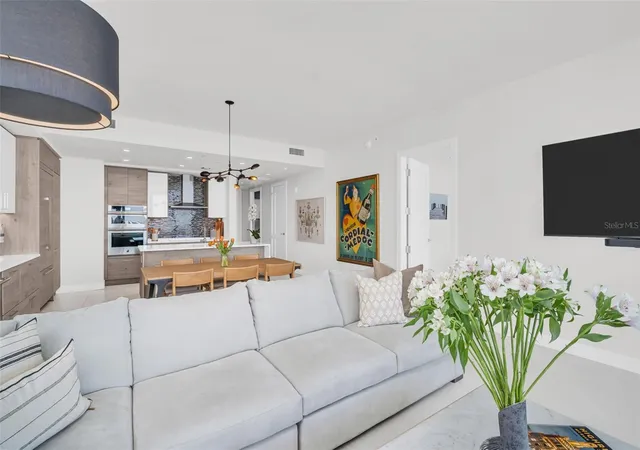
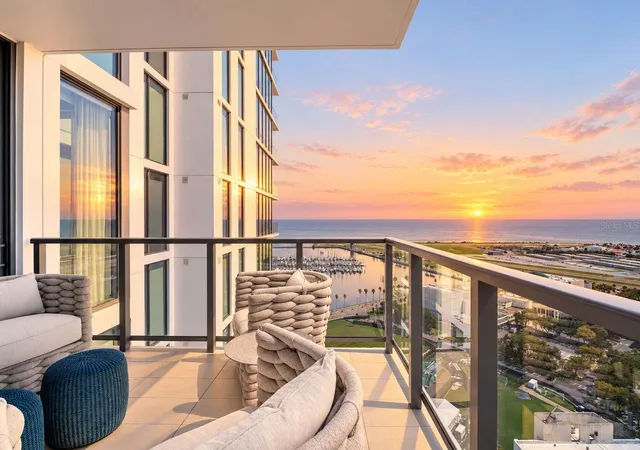
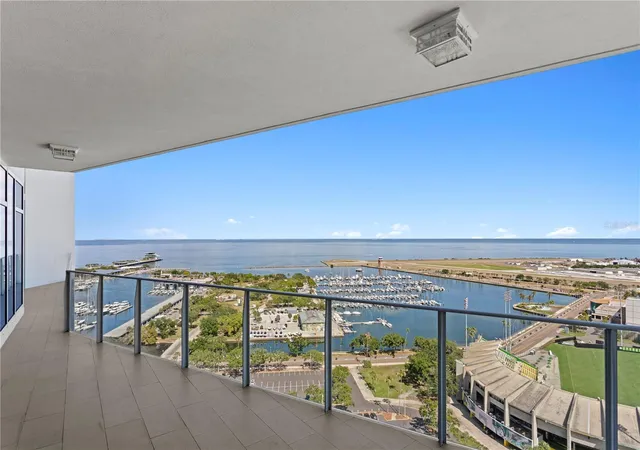
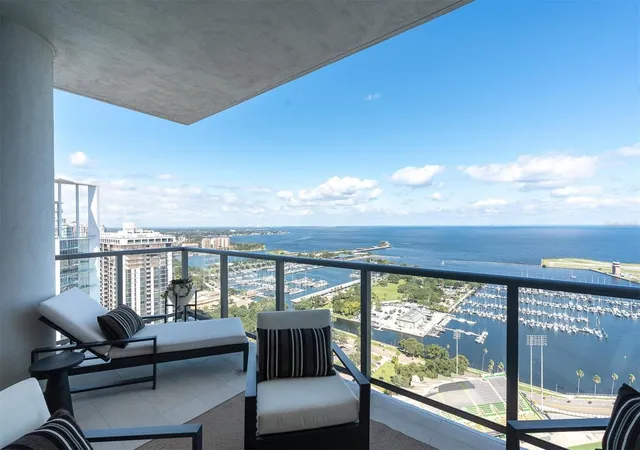
Under contract-accepting backup offers. Claim your front-row seat to St. Petersburg’s nightly sunset show from this exceptional west-facing luxury condo at Saltaire. Positioned high above downtown, this 2-bedroom plus den, 2.5-bath residence spans 1,663 square feet and pairs sweeping skyline views over Tropicana Field with beautiful western exposures that come alive at golden hour. From this elevation, glimpses of the Gulf emerge in the distance, catching the light and glistening as the sun begins to set—a subtle but striking backdrop to colorful Florida evenings. The private 194-square-foot balcony offers the perfect setting for sunset cocktails, glowing skies and sparkling city views after dark.
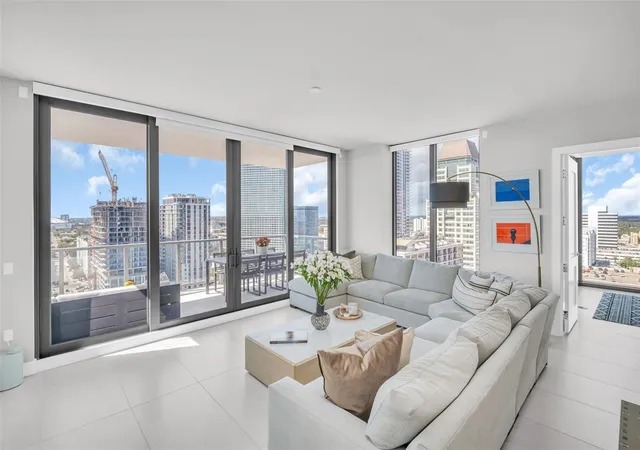
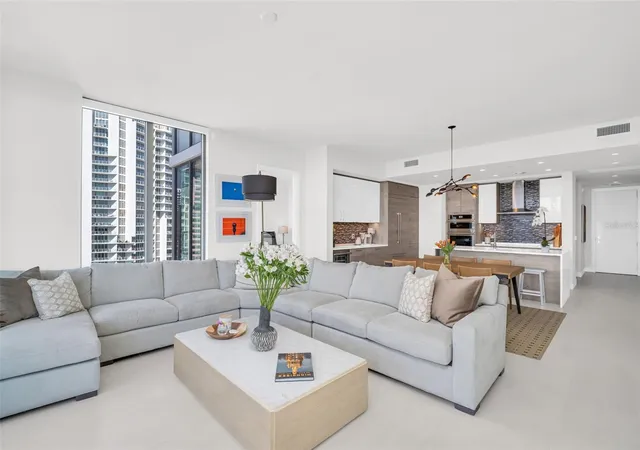
Inside, floor-to-ceiling windows and 10-foot ceilings fill the open-concept residence with natural light, while large-format 24-by-48-inch porcelain tile flows throughout. Professional-grade paint, upgraded base molding with designer shoe molding, custom lighting and automated window treatments add a polished, thoughtfully finished feel throughout the home.
The sleek kitchen is designed for both everyday living and effortless entertaining, featuring quartz countertops, white-gloss European cabinetry with customized Nolte cabinet interiors, JennAir appliances and an expansive island with generous seating. A coordinating dry bar with wine refrigerator makes hosting even easier.
The spacious primary suite enjoys captivating skyline views and features a custom-built walk-in closet and spa-inspired ensuite bath. The guest suite offers its own built-out walk-in closet and private bath, while the versatile den provides valuable additional space for a private office, media room or guest retreat. A well-appointed laundry room and elegant powder bath complete the interior.
Additional conveniences include one coveted reserved parking space, a climate-controlled storage unit and extended appliance warranties for added peace of mind. Saltaire delivers elevated, lock-and-leave living with an exceptional collection of resort-style amenities, including a seventh-floor pool terrace with panoramic vistas, a state-of-the-art fitness center, sophisticated club rooms, a dedicated dog park, 24-hour concierge service, professional management and security staff.
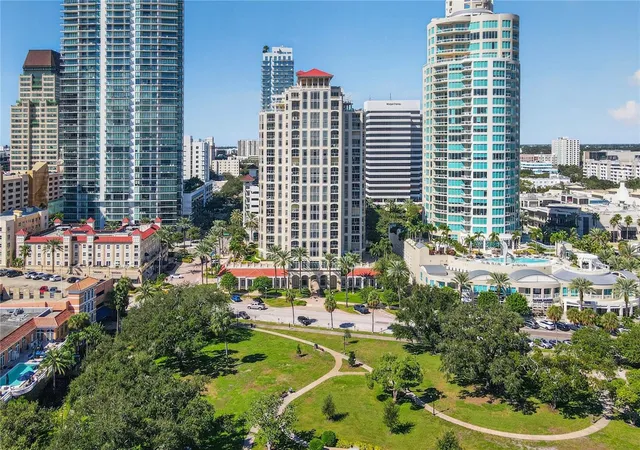
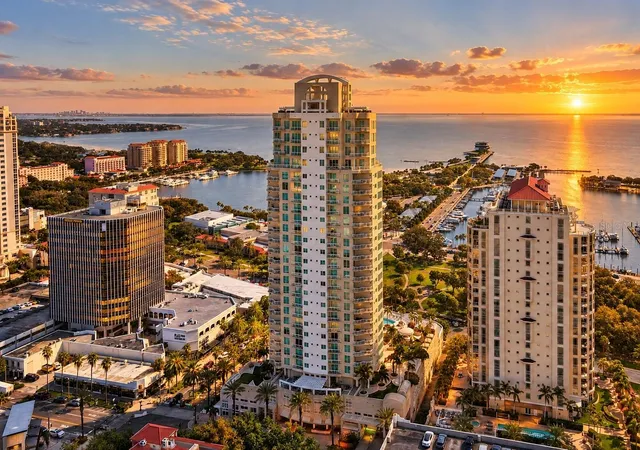
Perfectly situated in the heart of downtown St. Petersburg, this move-in-ready residence places waterfront parks, celebrated restaurants, boutique shopping, museums and the city’s vibrant arts and entertainment scene just moments from home. This is modern coastal living—with the city below, a glimpse of the Gulf beyond and a sunset finale every evening.
- Houzeo last checked: 12 hours ago
- Listing updated: October 9, 2026 at 2:57 pm
- Listing Provided by: Jennifer Thayer (727) 729-2699 , Allana Pinkerton | KELLER WILLIAMS ST PETE REALTY (727) 894-1600
- Source: Stellar MLS-FL | MLS#: TB8553523

This condo is in:
 Hot Tub / Spa
 Sauna / Steam Room
 Clubhouse
 Fitness Center
 Recreation Facilities
 Resident Storage
 Swimming Pool
 Gated Community
 Security
Property Details
Status
Active Under Contract
Type
Condominium
No. of Stories
35
County
City
Neighborhood
--
Year Built
2023
HOA Fees
$1414/mo
Finished Area
1,663 sqft
Lot Size
-- sqft lot
Basement Area
- sqft
MLS Name
Stellar MLS
MLS Number
TB8553523
MLS Status
Pending
Days on Market
21
Cumulative Days on Market
7

Continue Your Journey in App
Find your dream home, receive real-time updates, and many more!
Download App
Continue Your Journey in App
Find your dream home, receive real-time updates, and many more!
Location
HOA Management
First Service Residential
HOA Fees
$1,413.94/ Monthly
Amenities
 Amenities and services may be covered by one or multiple associations and service providers.
 Water
 Trash Pickup
 Sewer
 Elevator
 Security Guard
 Pool
 Storage
 Gym
 Spa
 Maintenance
 Cable TV
 Club House
 wheel Chair
Management
Recreation Facilities
Disclaimer: Amenities are based on third-party information and may vary; buyers must independently verify all amenities, as information is deemed reliable but not guaranteed.
Facts & Features
Rooms
Bedrooms & bathrooms
Bedrooms: 2
Bathrooms: 3
Great Room
Level: First
Area: 627.00 Square Feet
Dimensions: 33x19
Kitchen
Level: First
Area: 108.00 Square Feet
Dimensions: 12x9
Den
Level: First
Area: 99.00 Square Feet
Dimensions: 11x9
Primary Bedroom
Level: First
Area: 156.00 Square Feet
Dimensions: 13x12
Bedroom 2
Level: First
Interior
Exterior Features
Balcony, Courtyard, Dog Run, Lighting, Outdoor Grill, Outdoor Kitchen, Outdoor Shower, Sidewalk, Storage
Interior Features
Built In Features, High Ceilings, Open Floorplan, Solid Surface Counters, Split Bedroom, Walk In Closet(s)
Sewer
Public Sewer
Appliances
Dishwasher, Disposal, Dryer, Freezer, Microwave, Range, Refrigerator, Washer
Flooring
Tile
Cooling
Central Air
Heating
Central
Construction
Year Built
Year Built: 2023
Home type
Condominium
Foundation Details
Slab
Construction Materials
Concrete, Stucco
Roof
Concrete
Architectural Style
Contemporary
Utilities & Energy
Pool Features
In Ground, Lap
Utilities
Cable Connected, Electricity Connected, Water Connected
Security Features
Fire Alarm, Fire Sprinkler System, Key Card Entry, Secured Garage/parking, Security Gate, Security Lights, Security System, Smoke Detector(s)
Association Amenities
Clubhouse, Elevators, Fitness Center, Maintenance, Pool, Recreation Facilities, Security, Spa/hot Tub, Storage, Wheelchair Access
Water Source
Public
Laundry Features
Inside, Laundry Room
Parking Features
Assigned, Covered, Basement
Other Features
Vegetation
Trees/landscaped
Community Features
Buyer Approval Required, Clubhouse, Dog Park, Fitness Center, Pool, Sidewalks
Patio And Porch Features
Patio
Lot Features
City Limits, Landscaped, Near Marina, Near Public Transit, Paved
Subdivision Name
Saltaire Condo
Price History
| Date | Event | Price |
|---|---|---|
10/09/2026 Source: | Contingent (Active Under Contract) | $1,199,500 $721/sqft |
10/01/2026 Source: | Listed for Sale | $1,199,500 -13.71% $721/sqft |
04/17/2026 Source: | Listing Removed | $1,390,000 $836/sqft |
10/22/2025 Source: | Off Market | $1,390,000 $836/sqft |
10/22/2025 Source: | Listed for Sale | $1,390,000 $836/sqft |

Getting Around 301 1st Street S
Walk Score®

Walker's Paradise
95/100
Transit Score®

Good Transit
56/100
Data provided by Redfin
Nearby Homes
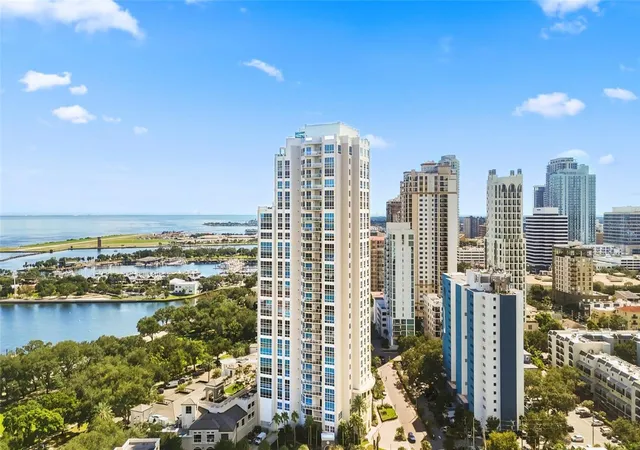
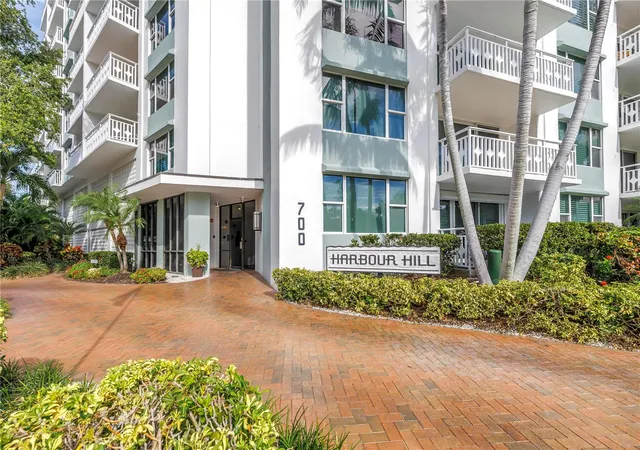
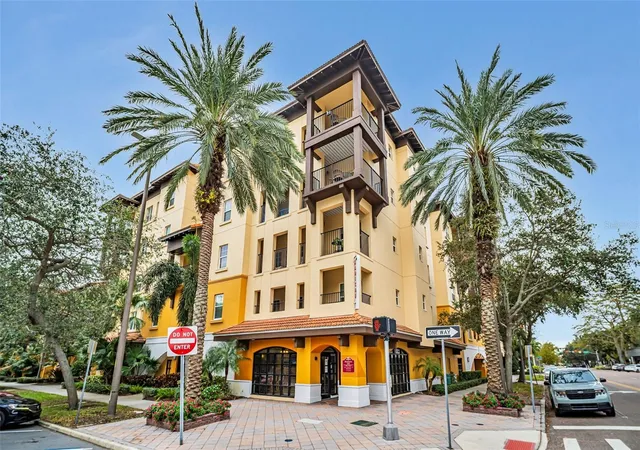
Find Homes by Property Features in Saint Petersburg, FL
Nearby New Homes For Sale

Based on information from Stellar MLS® through Oct 22, 2026, 03:45PM as submitted to and distributed by MLS GRID. All data is obtained from various sources and may not have been verified by the broker or MLS GRID. Supplied Open House Information is subject to change without notice. All information should be independently reviewed and verified for accuracy. Properties may or may not be listed by the office/agent presenting the information. IDX information is provided exclusively for consumers’ personal non-commercial use. It may not be used for any purpose other than to identify prospective properties consumers may be interested in purchasing. The data is deemed reliable but is not guaranteed by MLS GRID. The use of the MLS GRID Data may be subject to an end-user license agreement prescribed by the Member Participant’s applicable MLS, if any, and as amended from time to time. © 2026 Stellar MLS. All Rights Reserved.
 Advertising Broker: Fred McGill | Simple Showing, Inc
