- Overview
- Description
- Property Details
- Location
- HOA Management
- Facts & Features
- Getting Around
- Nearby Homes




$1,350,000
Monthly Est:$6,719
 2 Beds
 3 Baths
2 full baths + 1 half bath
 1,663sqft
301 1st Street S #2805, Saint Petersburg, FL 33701
$1,350,000
$6,719/moEst:
Get Pre-Approved
Condominium
Built in 2023
$-- HOA
-- sqft lot
$812/sq.ft
Description
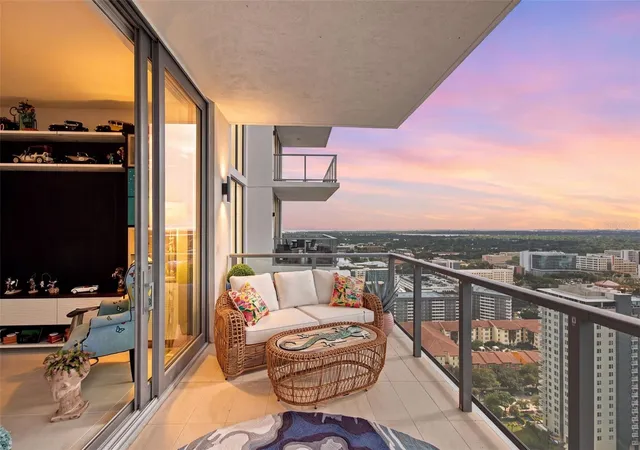
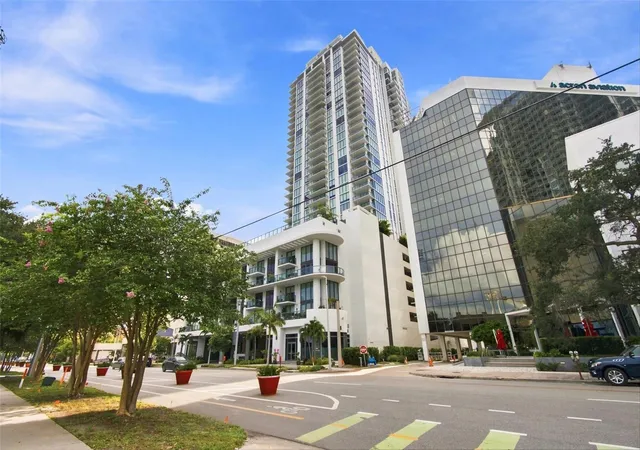
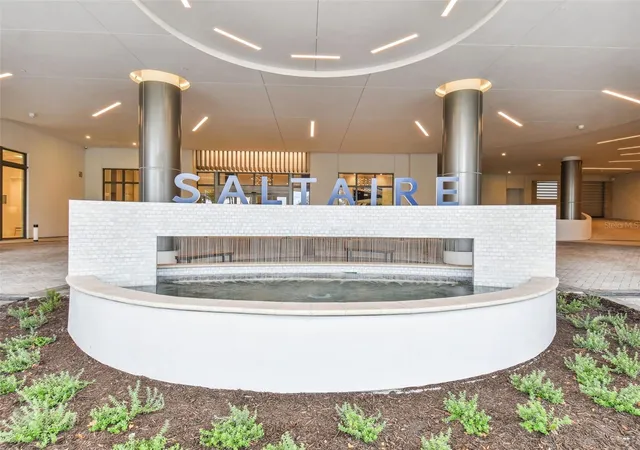
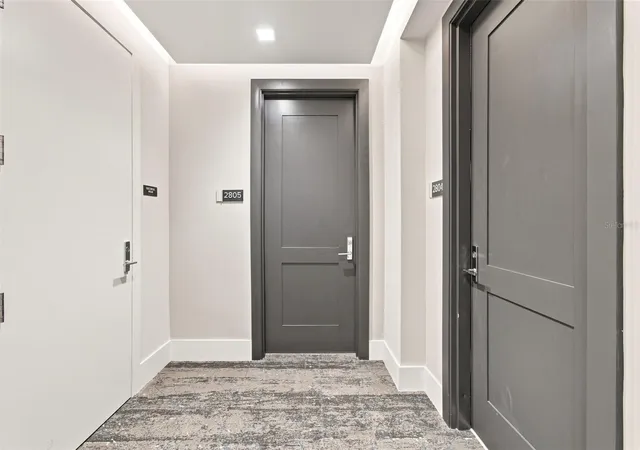
WAKE UP TO THE SKY. COME HOME TO THE SUNSET. LIVE ABOVE IT ALL. Welcome to an extraordinary 28th-floor residence at Saltaire, where sophisticated luxury, breathtaking views, and the energy of Downtown St. Petersburg come together in one remarkable home. This stunning 2-bedroom, 2½-bath residence with a versatile den offers 1,663 square feet of beautifully designed living space—and TWO GARAGE PARKING SPACES, an exceptional and highly sought-after advantage.
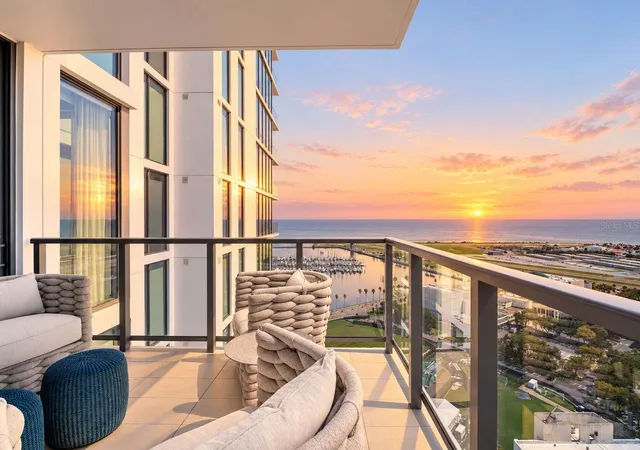
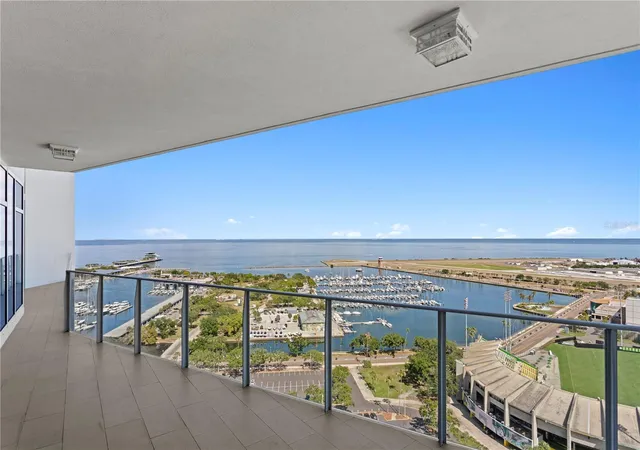
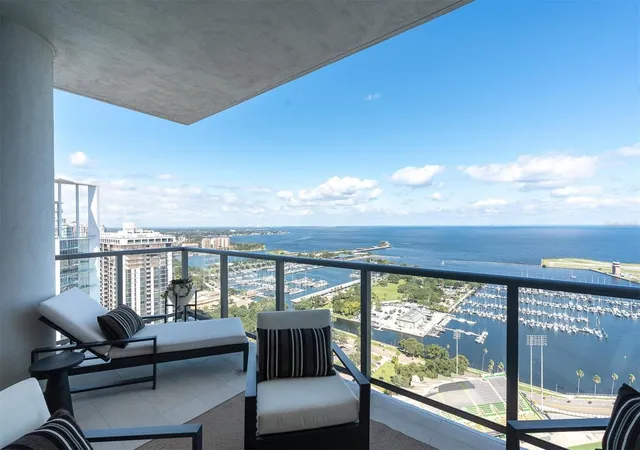
From the moment you enter, the experience is unforgettable. Floor-to-ceiling windows, soaring 10-foot ceilings, and an abundance of natural light create an immediate sense of openness and grandeur. Framed by spectacular western views, the home looks toward the Gulf and delivers a front-row seat to some of the most beautiful sunsets St. Petersburg has to offer. Step onto the expansive covered balcony and linger over your morning coffee, entertain friends at sunset, or simply relax as the city lights begin to sparkle below.
Inside, the open-concept living spaces are designed for both effortless entertaining and everyday enjoyment. The stylish gourmet kitchen features premium appliances, sleek cabinetry, a convenient pull-out pantry, and built-in wine chiller. The kitchen opens naturally to the dining and living areas, allowing you to cook, entertain, and enjoy the ever-changing views without missing a moment. A beautifully positioned den/office provides the perfect space for working from home, reading, or creating a quiet retreat, while a nearby half bath and oversized walk-in laundry room add convenience.
The split-bedroom design creates a private sanctuary at the end of the day. The luxurious primary suite captures the views and features a custom walk-in closet and spa-inspired en-suite bath with dual vanities and an oversized shower. The spacious second bedroom also features its own en-suite bath, making it ideal for guests or family.
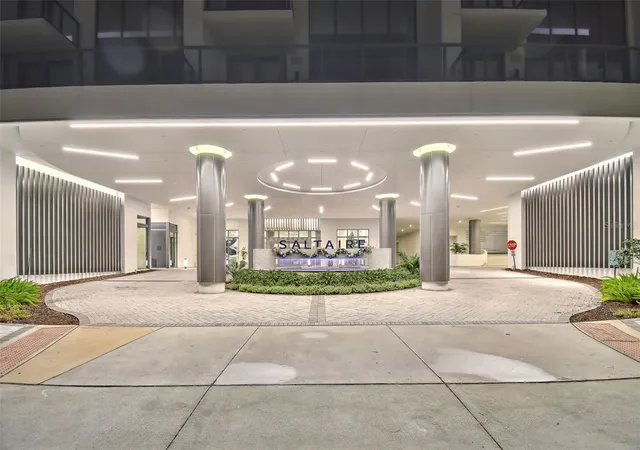
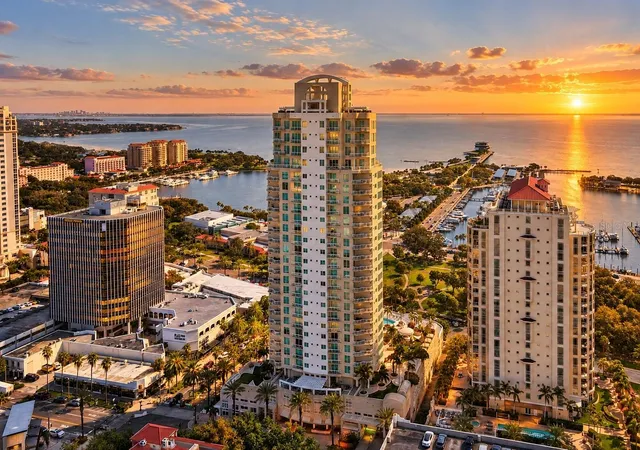
But the luxury doesn't end at your front door. Saltaire delivers a resort lifestyle in the heart of Downtown St. Petersburg. Enjoy 24/7 security and concierge services, valet parking, a state-of-the-art fitness center, dog park with pet wash, sophisticated club and business spaces, bike storage, and a spectacular pool overlooking Downtown St. Pete, Rowdies Stadium, and the sparkling waters of Tampa Bay. Private cabanas transform poolside afternoons into a true resort experience.
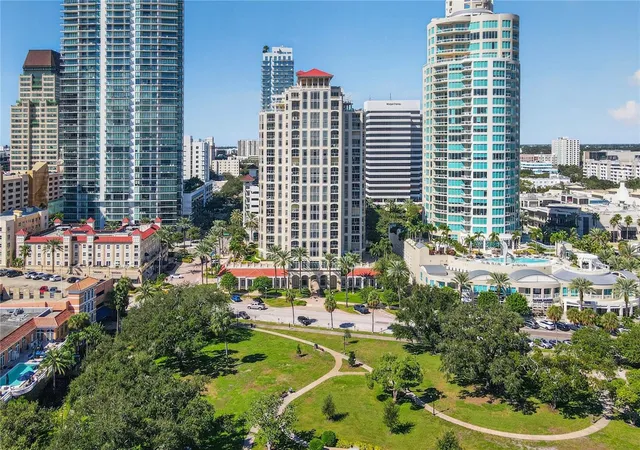
Then there is the location. Walk out your door and you're moments from waterfront parks, exceptional restaurants, boutique shopping, vibrant nightlife, and the arts and cultural experiences that make Downtown St. Petersburg one of Florida's most desirable places to live.
This is not simply a condominium—it is the opportunity to experience St. Petersburg from a completely different perspective. Come home to the 28th floor. Watch the sunset from your private balcony. Wake up to endless views. Enjoy world-class amenities and the best of Downtown just outside your door. And come home knowing you have the rare convenience of two garage parking spaces.
Elevated living. Unforgettable views. Unmatched lifestyle. Welcome home to Saltaire.
- Houzeo last checked: 12 hours ago
- Listing updated: October 9, 2026 at 9:55 pm
- Listing Provided by: Bobbie Kaplan (727) 423-7377 , Glenn Stamm | SUN SAND & SEA HOMES REALTY (727) 391-9696
- Source: Stellar MLS-FL | MLS#: TB8545436

This condo is in:
 Hot Tub / Spa
 Sauna / Steam Room
 Clubhouse
 Fitness Center
 Recreation Facilities
 Resident Storage
 Swimming Pool
 Gated Community
 Security
Property Details
Status
Active
Type
Condominium
No. of Stories
1
County
City
Neighborhood
--
Year Built
2023
HOA Fees
-
Finished Area
1,663 sqft
Lot Size
-- sqft lot
Basement Area
- sqft
MLS Name
Stellar MLS
MLS Number
TB8545436
MLS Status
Active
Days on Market
42
Cumulative Days on Market
29

Continue Your Journey in App
Find your dream home, receive real-time updates, and many more!
Download App
Continue Your Journey in App
Find your dream home, receive real-time updates, and many more!
Location
HOA Management
First Service Residential/Lauren Reilly
HOA Fees
$-/ Monthly
Amenities
 Amenities and services may be covered by one or multiple associations and service providers.
 Water
 Insurance
 Sewer
 Elevator
 Pool
 Security Guard
 Storage
 Gym
 Maintenance
 Trash Pickup
 Pest Control
 Club House
 Lobby Key Required
Common Area Taxes
Escrow Reserves Fund
Recreation Facilities
Management
Recreational Facilities
Disclaimer: Amenities are based on third-party information and may vary; buyers must independently verify all amenities, as information is deemed reliable but not guaranteed.
Facts & Features
Rooms
Bedrooms & bathrooms
Bedrooms: 2
Bathrooms: 3
Kitchen
Level: First
Area: 108.00 Square Feet
Dimensions: 12x9
Primary Bedroom
Level: First
Area: 156.00 Square Feet
Dimensions: 13x12
Bedroom 2
Level: First
Area: 156.00 Square Feet
Dimensions: 13x12
Living Room
Level: First
Area: 627.00 Square Feet
Dimensions: 33x19
Den
Level: First
Area: 99.00 Square Feet
Dimensions: 11x9
Balcony/Porch/Lanai
Level: First
Area: 189.00 Square Feet
Dimensions: 21x9
Interior
Heating
Central
Sewer
Public Sewer
Flooring
Ceramic Tile
Cooling
Central Air
Exterior Features
Balcony, Lighting
Interior Features
High Ceilings
Appliances
Built In Oven, Cooktop, Dishwasher, Disposal, Dryer, Refrigerator, Washer
Construction
Year Built
Year Built: 2023
Home type
Condominium
Roof
Membrane
Foundation Details
Stilt/on Piling
Construction Materials
Block, Concrete, Stucco
Utilities & Energy
Utilities
Cable Available, Electricity Connected, Phone Available, Public, Sewer Connected, Water Connected
Laundry Features
Inside, Laundry Room
Association Amenities
Clubhouse, Elevators, Fitness Center, Lobby Key Required, Pool, Recreation Facilities, Storage
Parking Features
Assigned, Covered, Deeded
Water Source
Public
Other Features
Subdivision Name
Saltaire Condo
Community Features
Association Recreation Owned, Buyer Approval Required, Clubhouse, Community Mailbox, Deed Restrictions, Dog Park, Fitness Center, Pool, Sidewalks
Price History
| Date | Event | Price |
|---|---|---|
09/10/2026 Source: | Listed for Sale | $1,350,000 -7.85% $812/sqft |
02/24/2025 Source: | Price Decreased | $1,465,000 -2.27% $881/sqft |
11/25/2024 Source: | Sold | $1,499,000 $901/sqft |

Getting Around 301 1st Street S
Walk Score®

Walker's Paradise
95/100
Transit Score®

Good Transit
56/100
Data provided by Redfin
Nearby Homes
Find Homes by Property Features in Saint Petersburg, FL
Nearby New Homes For Sale

Based on information from Stellar MLS® through Oct 22, 2026, 03:45PM as submitted to and distributed by MLS GRID. All data is obtained from various sources and may not have been verified by the broker or MLS GRID. Supplied Open House Information is subject to change without notice. All information should be independently reviewed and verified for accuracy. Properties may or may not be listed by the office/agent presenting the information. IDX information is provided exclusively for consumers’ personal non-commercial use. It may not be used for any purpose other than to identify prospective properties consumers may be interested in purchasing. The data is deemed reliable but is not guaranteed by MLS GRID. The use of the MLS GRID Data may be subject to an end-user license agreement prescribed by the Member Participant’s applicable MLS, if any, and as amended from time to time. © 2026 Stellar MLS. All Rights Reserved.
 Advertising Broker: Fred McGill | Simple Showing, Inc
