- Overview
- Description
- Property Details
- Location
- HOA Management
- Facts & Features
- Getting Around
- Nearby Homes




$13,200,000
Monthly Est:$65,701
 3 Beds
 3 Baths
3 full baths
 4,840sqft
344 4th Street S #Sky PH1, Saint Petersburg, FL 33701
$13,200,000
$65,701/moEst:
Get Pre-Approved
Condominium
Built in 2027
$6,776/mo HOA
9,836 sqft lot
$2,727/sq.ft
Description
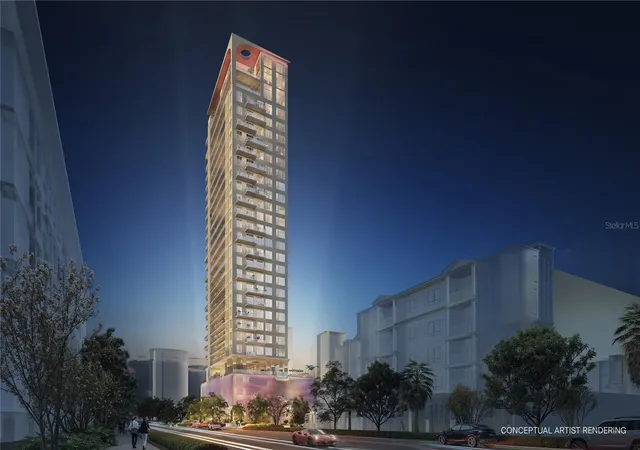
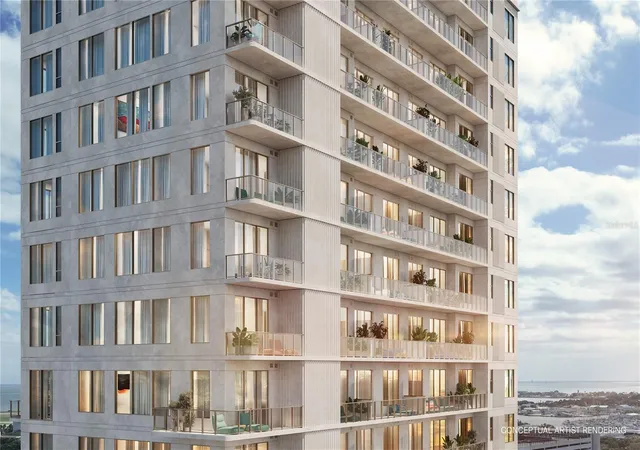
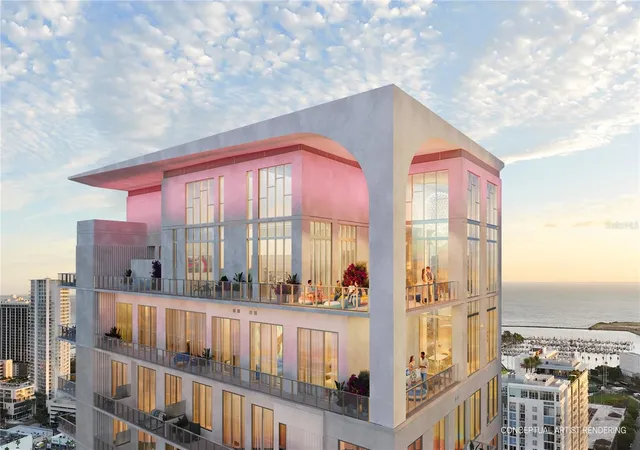
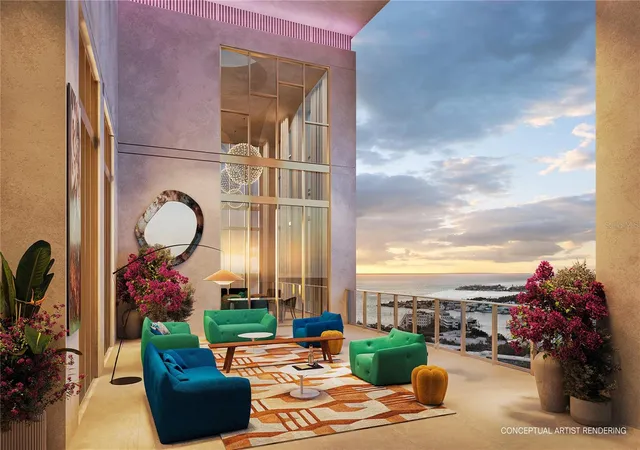
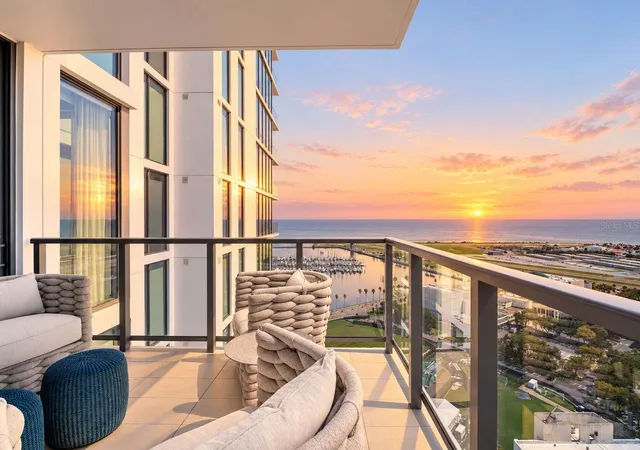
Pre-Construction. To be built. Pre-Construction. To be built. This is the residence that shattered Tampa Bay's condo record: a $13.2 million duplex sky penthouse crowning the very top of the first Roche Bobois-branded residential tower in the United States. Spanning two floors at the building's southeast corner, Sky Penthouse 1 unfolds across 4,840 square feet of interior space and 1,770 square feet of exterior living across three private terraces, for 6,610 square feet in total.
An internal grand staircase rises through a double-height foyer into the Great Room, a 27-foot double-height space wrapped in floor-to-ceiling glass on three exposures: east, south and west, with 12- to 13-foot ceilings carrying throughout the rest of the residence. The kitchen is appointed with premium cabinetry, precision millwork and state-of-the-art appliances, finished with custom stone countertops and designer lighting throughout. It's the only kitchen in the building with a walk-in pantry, opening onto the eat-in dining area and Great Room beyond for easy entertaining. A separate family room and den provide space for a bar, an 8-person gaming table, and a TV lounge.
This stunning residence features five bedrooms, five and a half baths. Every bedroom is a full en suite with a private bathroom and walk-in closet. The primary suite occupies the entire second level, nearly 1,000 square feet including its own 170-square-foot private terrace.
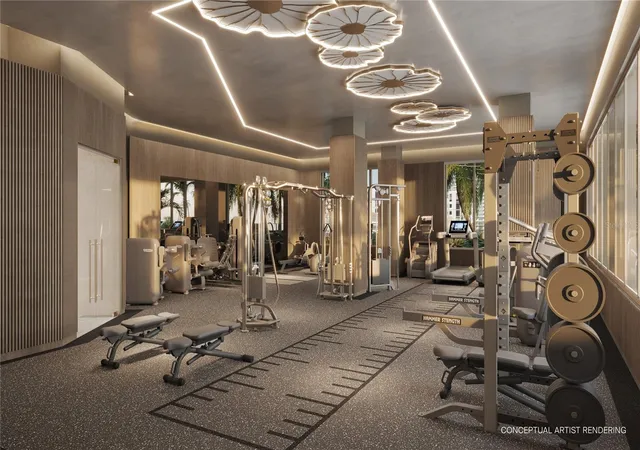
Residents of the tower have access to a heated, saltwater resort-style pool with a zero-edge design that appears to spill toward the skyline, its floor finished in hand-laid mosaic tile, the only pool of its kind in Florida. A sun shelf and dedicated swim lane sit alongside a glass-edge spa cantilevered over the Art Plaza below. The pool deck adds private cabanas, a fireside lounge and dedicated summer kitchens for entertaining. A private wellness suite offers hot and cold plunge, a dry sauna and treatment rooms, alongside a fitness studio with sunrise-facing cardio/yoga space. An intimate Owner's Lounge connects directly to the tower's restaurant, and residents enjoy 24-hour concierge, dedicated vehicle concierge and cold-storage package service.
Delivering 2029, this duplex penthouse stands as the definitive residence in downtown St. Petersburg's Innovation District.
- Houzeo last checked: 12 hours ago
- Listing updated: September 4, 2026 at 9:07 pm
- Listing Provided by: Regina Sotomayor (727) 688-7496 | SERHANT (646) 480-7665
- Source: Stellar MLS-FL | MLS#: TB8531547

This condo is in:
 Swimming Pool
Property Details
Status
Pending
Type
Condominium
No. of Stories
29
County
City
Neighborhood
--
Year Built
2027
HOA Fees
$6776/mo
Finished Area
4,840 sqft
Lot Size
9,836 sqft lot
Basement Area
- sqft
MLS Name
Stellar MLS
MLS Number
TB8531547
MLS Status
Pending
Days on Market
50
Cumulative Days on Market
1

Continue Your Journey in App
Find your dream home, receive real-time updates, and many more!
Download App
Continue Your Journey in App
Find your dream home, receive real-time updates, and many more!
Location
HOA Management
TBA
HOA Fees
$6,776/ Monthly
Amenities
 Amenities and services may be covered by one or multiple associations and service providers.
 Other
Disclaimer: Amenities are based on third-party information and may vary; buyers must independently verify all amenities, as information is deemed reliable but not guaranteed.
Facts & Features
Rooms
Bedrooms & bathrooms
Bedrooms: 3
Bathrooms: 3
Living Room
Level: First
Kitchen
Level: First
Dining Room
Level: First
Bedroom 1
Level: First
Bedroom 2
Level: First
Primary Bedroom
Level: First
Bathroom 1
Level: First
Interior
Exterior Features
Other
Interior Features
Built In Features, Walk In Closet(s)
Sewer
Public Sewer
Appliances
Built In Oven, Cooktop, Dishwasher, Disposal, Dryer, Microwave, Refrigerator, Washer, Wine Refrigerator
Flooring
Tile, Wood
Cooling
Central Air
Heating
Electric
Construction
Year Built
Year Built: 2027
Home type
Condominium
Foundation Details
Block, Slab
Construction Materials
Block, Concrete, Stucco
Roof
Concrete, Other
Property Condition
Pre Construction
Utilities & Energy
Utilities
Bb/hs Internet Available, Cable Available, Electricity Connected, Sewer Connected, Water Connected
Water Source
Public
Laundry Features
Laundry Closet
Other Features
Community Features
Dog Park, Fitness Center, Park, Playground, Pool
Subdivision Name
Roche Bobois St. Pete Tower
Price History
| Date | Event | Price |
|---|---|---|
09/04/2026 Source: #MFRTB8531547 | Pending | $13,200,000 $2,727/sqft |
09/02/2026 Source: | Listed for Sale | $13,200,000 $2,727/sqft |

Getting Around 344 4th Street S
Walk Score®

Walker's Paradise
91/100
Transit Score®

Good Transit
56/100
Data provided by Redfin
Nearby Homes
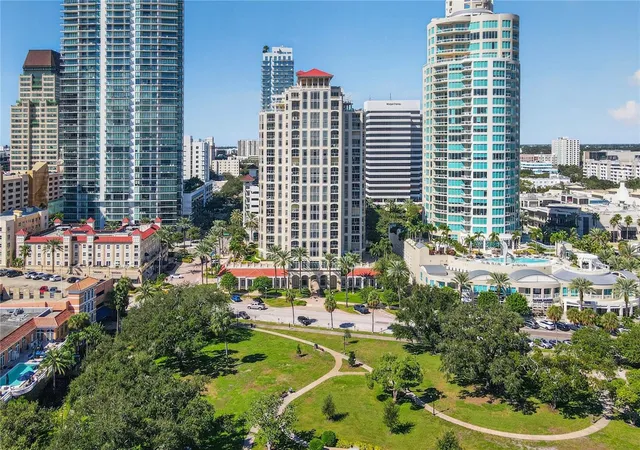
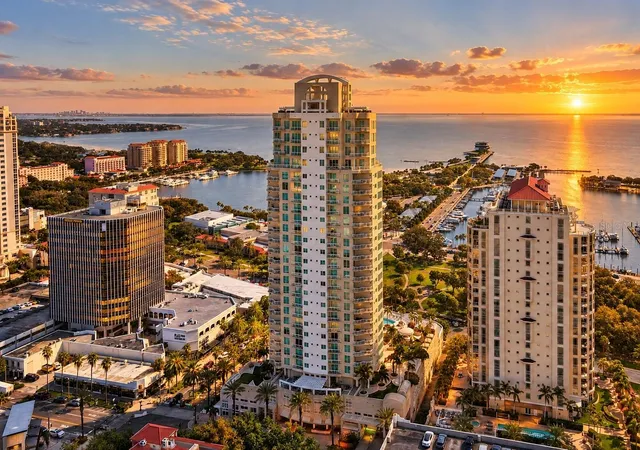
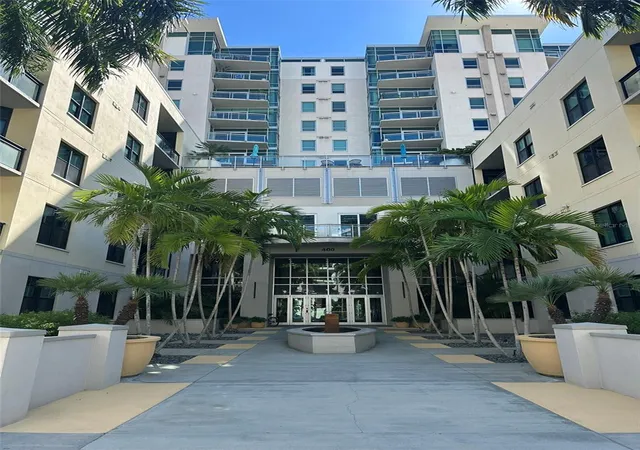
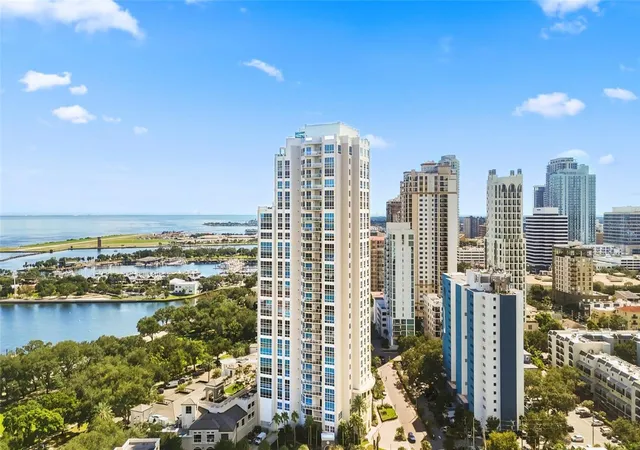
Find Homes by Property Features in Saint Petersburg, FL
Nearby New Homes For Sale

Based on information from Stellar MLS® through Oct 22, 2026, 03:45PM as submitted to and distributed by MLS GRID. All data is obtained from various sources and may not have been verified by the broker or MLS GRID. Supplied Open House Information is subject to change without notice. All information should be independently reviewed and verified for accuracy. Properties may or may not be listed by the office/agent presenting the information. IDX information is provided exclusively for consumers’ personal non-commercial use. It may not be used for any purpose other than to identify prospective properties consumers may be interested in purchasing. The data is deemed reliable but is not guaranteed by MLS GRID. The use of the MLS GRID Data may be subject to an end-user license agreement prescribed by the Member Participant’s applicable MLS, if any, and as amended from time to time. © 2026 Stellar MLS. All Rights Reserved.
 Advertising Broker: Fred McGill | Simple Showing, Inc
