- Overview
- Description
- Property Details
- Location
- HOA Management
- Facts & Features
- Getting Around
- Nearby Homes



$765,000
Monthly Est:$3,808
 2 Beds
 2 Baths
2 full baths
 1,384sqft
400 4th Avenue S #1004, Saint Petersburg, FL 33701
$765,000
$3,808/moEst:
Get Pre-Approved
Condominium
Built in 2007
$1,112/mo HOA
1.01 acres lot
$553/sq.ft
Description
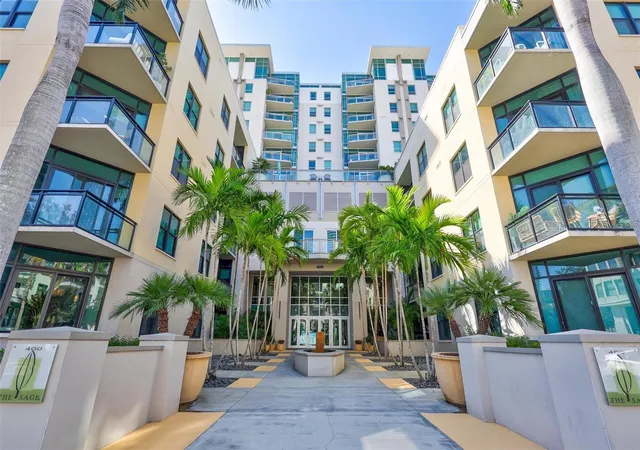
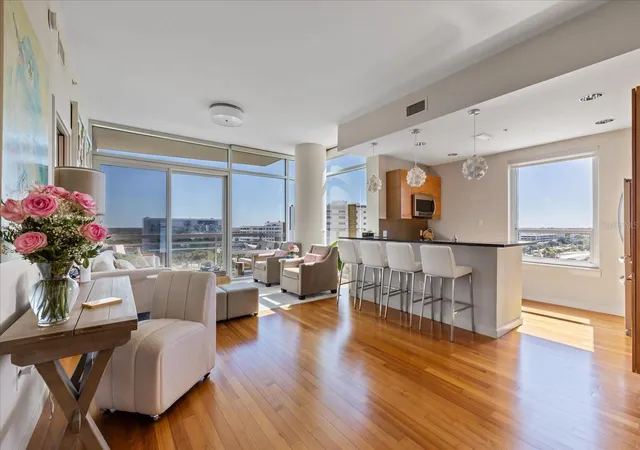
Prepare to be wowed the moment you step inside this stunning 10th-floor designer retreat at The Sage, perfectly positioned in the heart of vibrant Downtown St. Petersburg. In addition to its spacious bedrooms, the residence features a versatile bonus room, offering the perfect space for a private home office, additional storage, or a flexible area tailored to your lifestyle. Thoughtfully upgraded and beautifully appointed, this residence combines sophisticated style, an open and airy layout, and spectacular views to create an exceptional downtown living experience.
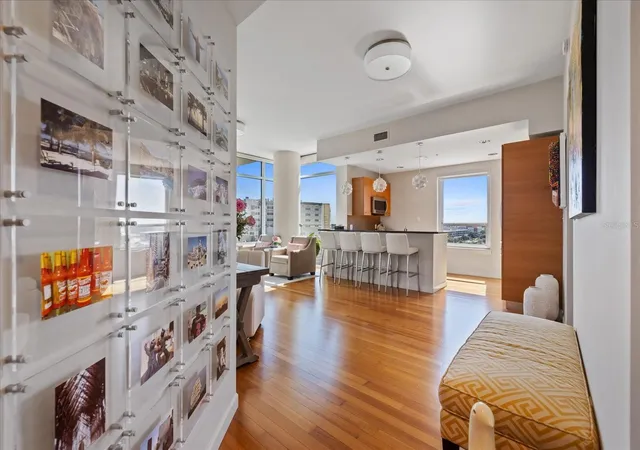
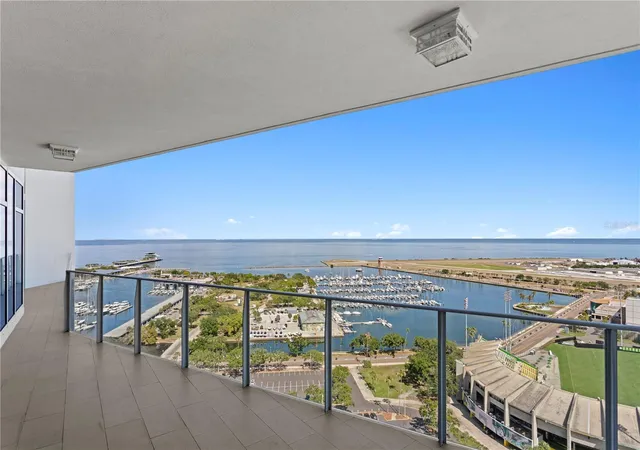
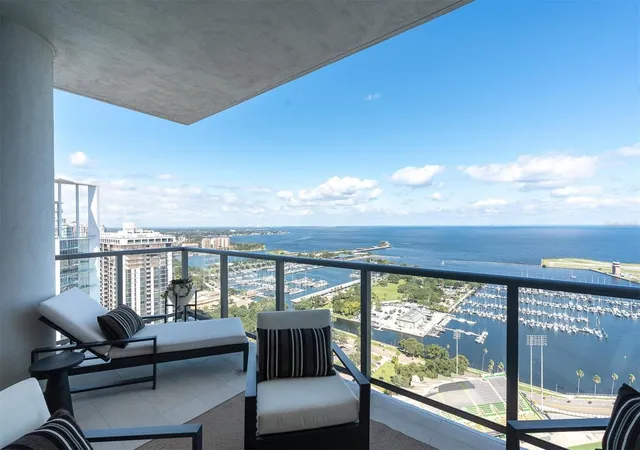
The open-concept floor plan is framed by dramatic floor-to-ceiling windows, filling the home with natural light while showcasing breathtaking views of the downtown skyline and partial water views. Step outside onto your private balcony and take in the city from above—an incredible setting for morning coffee, evening cocktails, or simply enjoying the energy of downtown from the comfort of home. With its desirable south-facing orientation, the residence enjoys beautiful natural light while limiting direct sun exposure.
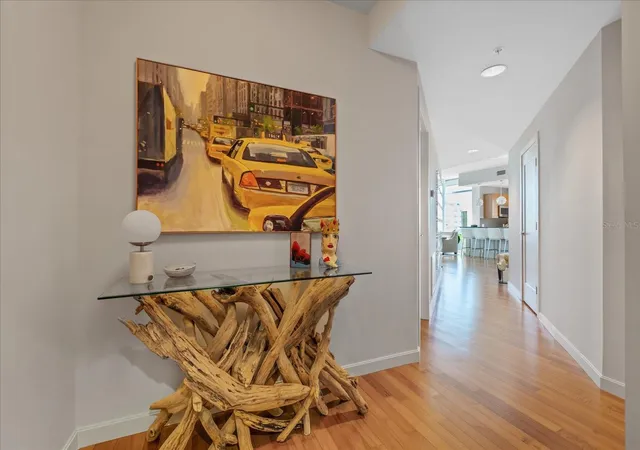
Inside, hardwood flooring, fresh interior paint, designer finishes, and gorgeous upgrades create a polished yet inviting atmosphere. The split-bedroom floor plan provides added privacy and flexibility, making it ideal for guests, a home office, or a second bedroom. For added convenience, the owner is willing to build out a closet in the second bedroom or provide the buyer with a credit toward the closet build-out, allowing the new owner to customize the space to suit their needs.
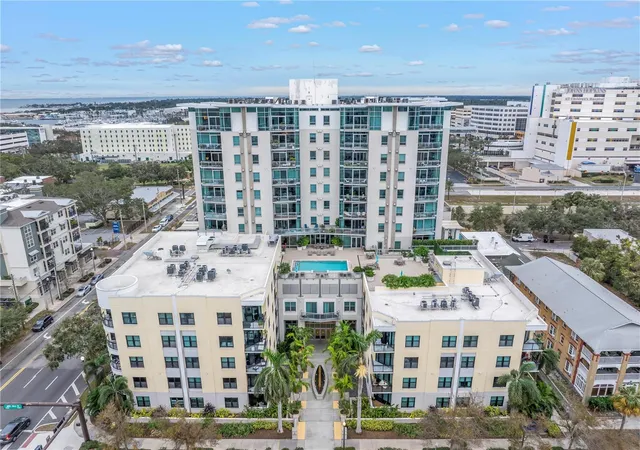
The beautifully maintained Sage building offers sought-after amenities, including a fitness center and community pool, providing the perfect balance of comfort, convenience, and resort-style living.
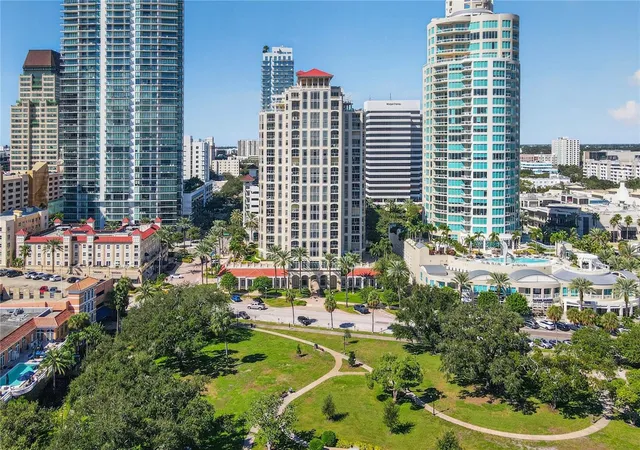
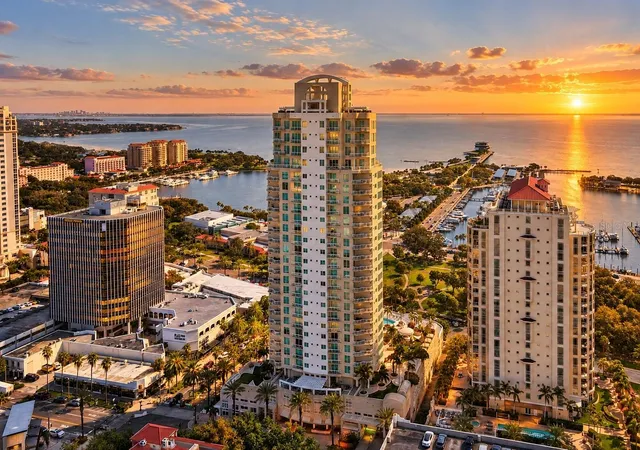
And then there’s the location. Situated in the heart of Downtown St. Pete, you’ll be surrounded by everything that makes this city such an incredible place to call home—from acclaimed restaurants, cafés and nightlife to waterfront parks, museums, galleries, shopping, entertainment, and the vibrant St. Pete waterfront.
Designer style, incredible views, desirable amenities, and an unbeatable downtown location—this 10th-floor residence offers the elevated St. Petersburg lifestyle you’ve been waiting for.
- Houzeo last checked: 12 hours ago
- Listing updated: October 9, 2026 at 11:45 am
- Listing Provided by: ALEXIS Selby (727) 207-4104 | INVESTMENT FLORIDA REALTY LLC (727) 940-5909
- Source: Stellar MLS-FL | MLS#: W7888600

This condo is in:
 Hot Tub / Spa
 Clubhouse
 Fitness Center
 Recreation Facilities
 Laundry Facilities
 Resident Storage
 Barbecue Area
 Swimming Pool
 Gated Community
 Security
Property Details
Status
Active
Type
Condominium
No. of Stories
1
County
City
Neighborhood
--
Year Built
2007
HOA Fees
$1112/mo
Finished Area
1,384 sqft
Lot Size
1.01 acres lot
Basement Area
- sqft
MLS Name
Stellar MLS
MLS Number
W7888600
MLS Status
Active
Days on Market
69
Cumulative Days on Market
56

Continue Your Journey in App
Find your dream home, receive real-time updates, and many more!
Download App
Continue Your Journey in App
Find your dream home, receive real-time updates, and many more!
Location
HOA Management
Keri Palmer
HOA Fees
$1,112.12/ Monthly
Amenities
 Amenities and services may be covered by one or multiple associations and service providers.
 Pool
 Trash Pickup
 Water
 Security Guard
 Sewer
 Cable TV
 Maintenance
Disclaimer: Amenities are based on third-party information and may vary; buyers must independently verify all amenities, as information is deemed reliable but not guaranteed.
Facts & Features
Rooms
Bedrooms & bathrooms
Bedrooms: 2
Bathrooms: 2
Living Room
Level: First
Area: 180.00 Square Feet
Dimensions: 15x12
Kitchen
Level: First
Area: 104.00 Square Feet
Dimensions: 13x8
Primary Bedroom
Level: First
Area: 168.00 Square Feet
Dimensions: 14x12
Interior
Heating
Electric
Sewer
Public Sewer
Flooring
Wood
Cooling
Central Air
Exterior Features
Sidewalk
Interior Features
Ceiling Fans(s), Eat In Kitchen, Open Floorplan, Solid Surface Counters, Solid Wood Cabinets, Split Bedroom, Thermostat
Appliances
Dishwasher, Microwave, Range, Refrigerator
Construction
Year Built
Year Built: 2007
Home type
Condominium
Roof
Shingle
Foundation Details
Block
Construction Materials
Block
Utilities & Energy
Utilities
Electricity Connected, Sewer Connected, Water Connected
Laundry Features
Laundry Room
Water Source
Public
Other Features
Subdivision Name
Sage The Condo
Community Features
Clubhouse, Community Mailbox, Fitness Center, Pool
Price History
| Date | Event | Price |
|---|---|---|
08/14/2026 Source: | Listed for Sale | $800,000 +4.58% $578/sqft |
08/14/2026 Source: | Price Increased | $765,000 +43664.30% $553/sqft |
12/28/2010 Source: | Sold | $1,748 $1/sqft |

Getting Around 400 4th Avenue S
Walk Score®

Walker's Paradise
90/100
Transit Score®

Good Transit
56/100
Data provided by Redfin
Nearby Homes
Find Homes by Property Features in Saint Petersburg, FL
Nearby New Homes For Sale

Based on information from Stellar MLS® through Oct 22, 2026, 03:45PM as submitted to and distributed by MLS GRID. All data is obtained from various sources and may not have been verified by the broker or MLS GRID. Supplied Open House Information is subject to change without notice. All information should be independently reviewed and verified for accuracy. Properties may or may not be listed by the office/agent presenting the information. IDX information is provided exclusively for consumers’ personal non-commercial use. It may not be used for any purpose other than to identify prospective properties consumers may be interested in purchasing. The data is deemed reliable but is not guaranteed by MLS GRID. The use of the MLS GRID Data may be subject to an end-user license agreement prescribed by the Member Participant’s applicable MLS, if any, and as amended from time to time. © 2026 Stellar MLS. All Rights Reserved.
 Advertising Broker: Fred McGill | Simple Showing, Inc
