- Overview
- Description
- Property Details
- Location
- Facts & Features
- Getting Around
- Nearby Homes

Street View
Listed by: Shannon DiPietro | DiPietro Group Real Estate (603) 216-5086
$1,399,000
Monthly Est:$6,963
 4 Beds
 4 Baths
3 full baths + 1 half bath
 3,452sqft
42 Canterbury Rd, Pelham, NH 03076
$1,399,000
$6,963/moEst:
Get Pre-Approved
Single Family Residence
Built in 2026
$-- HOA
8.99 acres lot
$405/sq.ft
Description
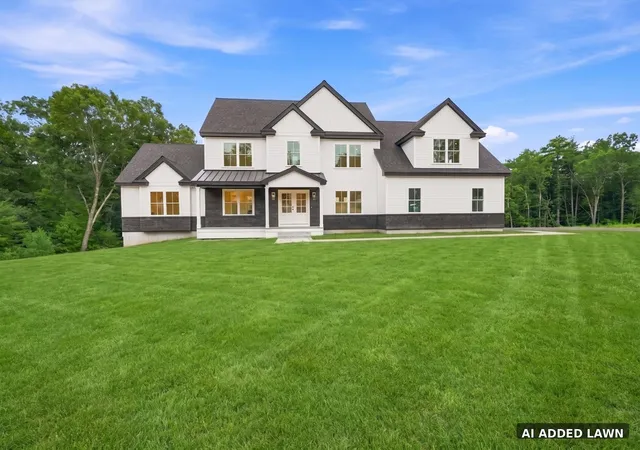
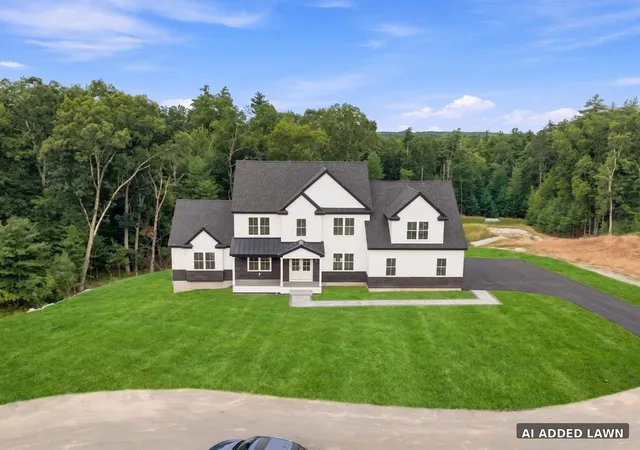
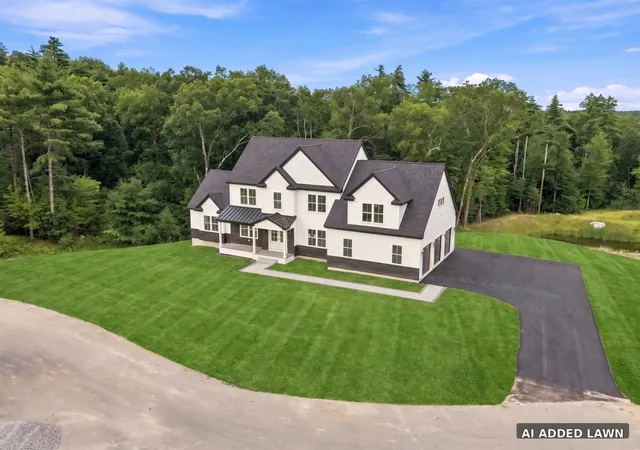
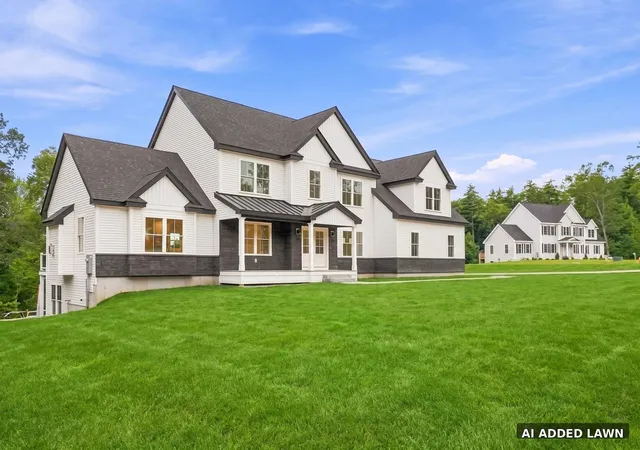
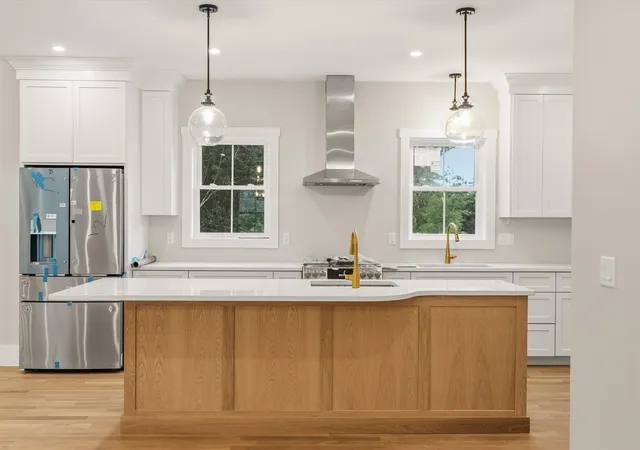
TIMELESS ARCHITECTURE MEETS SLEEK MODERN DESIGN. This stunning new construction colonial showcases exceptional craftsmanship, soaring spaces, and carefully curated finishes that create a striking first impression from the moment you enter. Beautiful white oak flooring flows throughout the home and sets the tone for the exceptional craftsmanship ahead. The open-concept floor plan is both dramatic and inviting, highlighted by vaulted ceilings, designer lighting, and refined custom finishes at every turn. The kitchen is a true centerpiece - blending style and function with a massive walk-in pantry, striking details, and seamless flow into the main living and entertaining spaces. Upstairs, the luxurious primary suite feels like a private retreat featuring a sitting area, vaulted ceilings, an oversized walk-in closet, and a spa-inspired bath with sleek designer selections and calming, modern finishes. A private en-suite bedroom offers comfort and flexibility for guests or extended family, while two additional bedrooms are connected by a beautifully designed Jack-and-Jill bath. The full walkout daylight basement, already plumbed for a future bathroom, opens the door for endless possibilities , a home gym, media room, golf simulator, guest suite, or additional living space tailored to your lifestyle.
Sophisticated yet comfortable, modern yet timeless this is the kind of home that instantly stands apart from the rest.
- Houzeo last checked: 8 minutes ago
- Listing updated: September 29, 2026 at 2:12 pm
- Source: NEREN/Prime MLS-NH | MLS#: 5105476

Property Details
Status
Pending
Type
Single Family Residence
No. of Stories
-
County
City
Neighborhood
--
Year Built
2026
HOA Fees
-
Finished Area
3,452 sqft
Lot Size
8.99 acres lot
Basement Area
- sqft
MLS Name
NEREN/Prime MLS
MLS Number
5105476
MLS Status
(30) Under Contract - Pending
Days on Market
72

Continue Your Journey in App
Find your dream home, receive real-time updates, and many more!
Continue Your Journey in App
Find your dream home, receive real-time updates, and many more!
Location
Facts & Features
Rooms
Bedrooms & bathrooms
Bedrooms: 4
Bathrooms: 4
Interior
Heating
Forced Air
Cooling
Central Air
Sewer
Private
Construction
Year Built
Year Built: 2026
Home type
Single Family Residence
Roof
Metal, Asphalt Shingle
Architectural Style
Colonial
Property Condition
New Construction
Construction Materials
Wood Frame
Foundation Details
Poured Concrete
Utilities & Energy
Water Source
Private
Electric
200+ Amp Service, Circuit Breakers
Basement
Full, Unfinished
Parking Features
Direct Access, Driveway, Garage
Utilities
Other
Other Features
Lot Features
Level, Wooded
Price History
| Date | Event | Price |
|---|---|---|
09/29/2026 Source: | Pending | $1,399,000 -3.52% $405/sqft |
05/29/2026 Source: | Off Market | $1,450,000 $420/sqft |

Nearby Homes





Find Homes by Property Features in Pelham, NH


Based on information from PrimeMLS Inc. through Oct 30, 2026, 04:01AM. This display of listings may or may not be the entire Compilation from the PrimeMLS database, and PrimeMLS does not guarantee the accuracy of such information. The listing broker's offer of compensation is made only to other real estate licensees who are participant members of PrimeMLS. This information is deemed reliable, but not guaranteed. The data relating to real estate displayed on this display comes in part from the IDX Program of PrimeMLS. The information being provided is for consumers' personal, non- commercial use and may not be used for any purpose other than to identify prospective properties consumers may be interested in purchasing. Data last updated Oct 30, 2026, 04:01AM. © 2026 PrimeMLS, Inc. All Rights Reserved.
 Advertising Broker: Derek Greene | The Greene Realty Group
