Realty Solution
Powered by 
- 7
- Overview
- Description
- Property Details
- Location
- Facts & Features
- Getting Around
- Nearby Homes
 No HOA

Street View
Listed by: Arthur Ambarchyan (818) 230-3228 DRE #01351863 | Keller Williams R. E. Services (818) 432-3200
$5,590,000
Monthly Est:$27,823
 5 Beds
 5 Baths
5 full baths
 5,280sqft
4358 Fairlawn Dr, La Canada Flintridge, CA 91011
$5,590,000
$27,823/moEst:
Get Pre-Approved
Single Family Residence
Built in 2007
$-- HOA
17,008 sqft lot
$1,059/sq.ft
Description
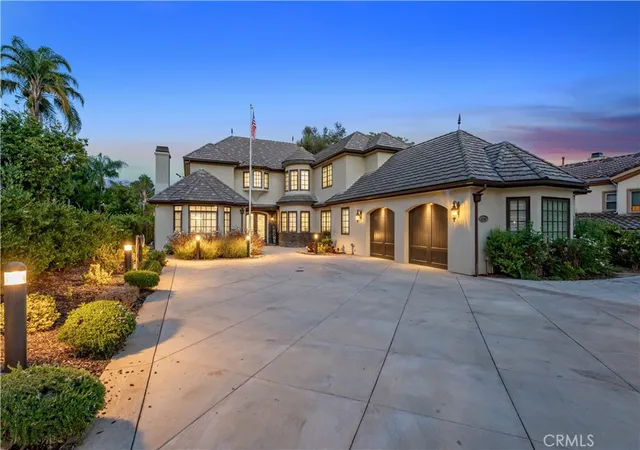
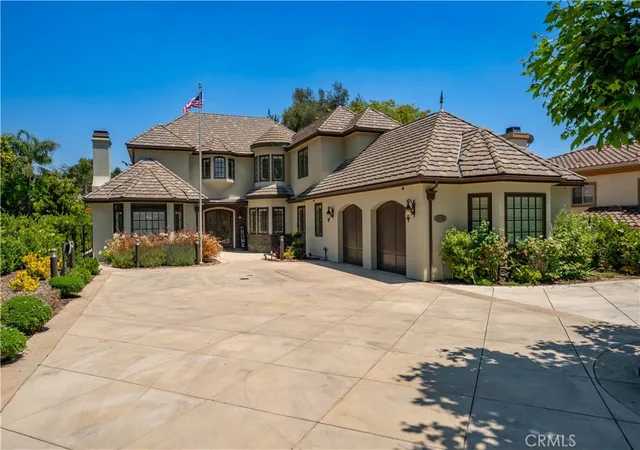
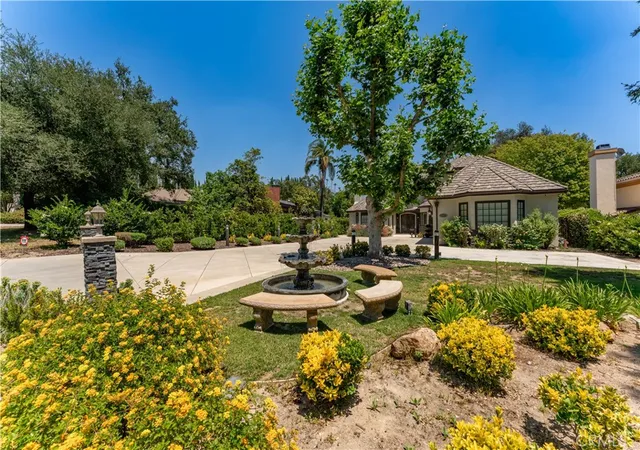
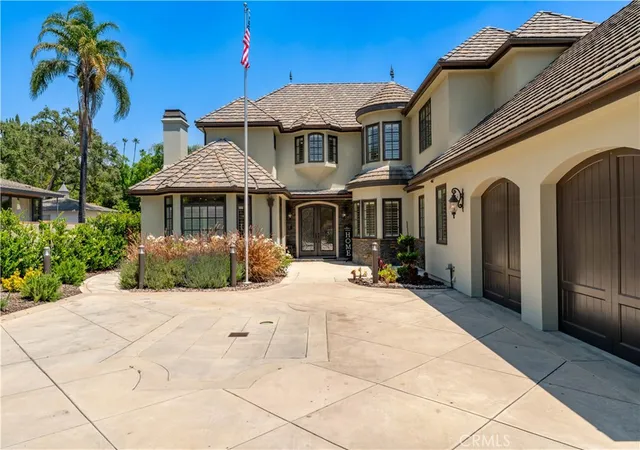
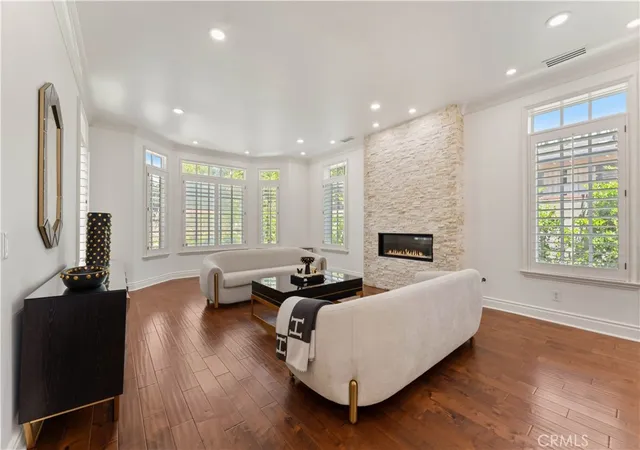
Set on a tree-lined street in coveted Descanso Gardens, this custom 2007 French Normandy estate offers 4,527 SF (5,280 SF with finished basement) on a 17,003 SF lot, 5 beds, 5 baths, and a comprehensive recent renovation. The remodeled chef's kitchen features new countertops, backsplash, and all-new built-in appliances — refrigerator, dishwasher, stove, and microwave/air fryer — opening to a breakfast nook overlooking park-like grounds. A large family room off the kitchen, private main-floor office, and main-floor en-suite bedroom complete the first floor. New hardwood flooring runs throughout the formal living, dining, all bedrooms, master closet, both staircases, and entire lower level. The refreshed primary spa bath features new countertops, jetted tub, dual vanity, and freestanding shower. The lower level offers a gym (easily reconverted to its theater), chilled wine cellar, and billiard lounge. Whole-house water filtration and motorized shades add modern comfort. Outside, a newly built covered patio with recessed lighting, built-in overhead heaters, motorized shade, built-in grill, and outdoor fireplace anchors year-round entertaining, alongside a black French-plaster pool, new half-court basketball court, professionally lit landscaping, and Tesla charger. Award-winning La Cañada schools.
- Houzeo last checked: 5 minutes ago
- Listing updated: June 29, 2026 at 1:32 am
- Source: California Regional MLS-CA | MLS#: GD26122356

Property Details
Status
Active
Type
Single Family Residence
No. of Stories
2
County
City
Neighborhood
--
Year Built
2007
HOA Fees
-
Finished Area
5,280 sqft
Lot Size
17,008 sqft lot
Basement Area
- sqft
MLS Name
California Regional MLS
MLS Number
GD26122356
MLS Status
Active
Days on Market
145
Cumulative Days on Market
13

Continue Your Journey in App
Find your dream home, receive real-time updates, and many more!
Continue Your Journey in App
Find your dream home, receive real-time updates, and many more!
Location
Facts & Features
Rooms
Bedrooms & bathrooms
Bedrooms: 5
Bathrooms: 5
Interior
Heating
Central
Cooling
Central Air
Sewer
Septic Type Unknown
Interior Features
High Ceilings, Bedroom On Main Level, Primary Suite, Wine Cellar, Walk In Closets
Construction
Year Built
Year Built: 2007
Home type
Single Family Residence
Construction Materials
Copper Plumbing
Utilities & Energy
Water Source
Public
Laundry Features
Laundry Room
Fireplace Features
Living Room, Outside
Pool Features
In Ground, Private
Other Features
Community Features
Biking, Curbs
Lot Features
Zero To One Unit Acre
Price History
| Date | Event | Price |
|---|---|---|
06/15/2026 Source: | Listed for Sale | $5,590,000 $1,059/sqft |
06/05/2026 Source: | Coming Soon | $5,590,000 +38.88% $1,059/sqft |
10/05/2023 Source: | Price Increased | $4,025,000 +34900.00% $762/sqft |
12/06/2019 Source: | Price Increased | $11,500 +4.55% $2/sqft |
09/05/2019 Source: | Price Decreased | $11,000 -7.95% $2/sqft |

Show more
Nearby Homes
Find Homes by Property Features in La Canada Flintridge, CA
Nearby New Homes For Sale


Based on information from California Regional Multiple Listing Service, Inc. as of Nov 07, 2026, 09:15AM and /or other sources. All data, including all measurements and calculations of area, is obtained from various sources and has not been, and will not be, verified by broker or MLS. All information should be independently reviewed and verified for accuracy. Properties may or may not be listed by the office/agent presenting the information. Information being provided is for consumers’ personal, non-commercial use and may not be used for any purpose other than to identify prospective properties consumers may be interested in purchasing. This website may not include listings or property addresses of sellers who have directed their listing brokers to withhold their listing or their property address from display on the Internet. © 2026 California Regional Multiple Listing Service. All Rights Reserved.
 Advertising Broker: William Johnson DRE #01463271 | William Johnson Brokerage
