Realty Solution
Powered by 
- 7
- Overview
- Description
- Property Details
- Location
- Facts & Features
- Getting Around
- Nearby Homes
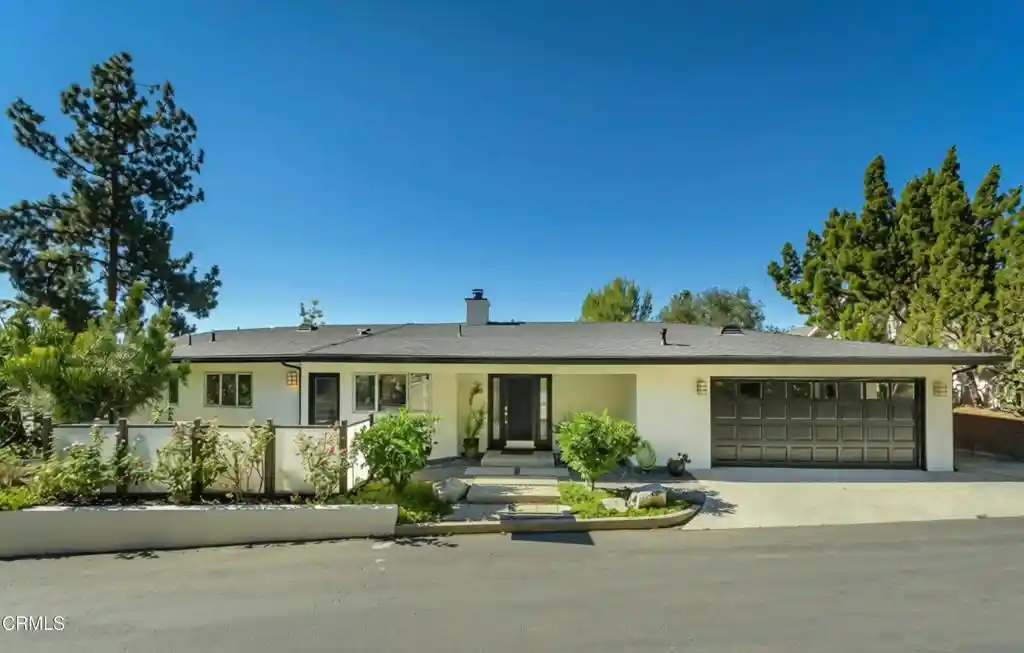


Street View
Listed by: Benjamin Kelly (818) 282-2816 DRE #01414185 | COMPASS (818) 790-9900
$2,249,000
Monthly Est:$11,194
 4 Beds
 4 Baths
1 full bath
 2,265sqft
507 Venado Vista Dr, La Canada Flintridge, CA 91011
$2,249,000
$11,194/moEst:
Get Pre-Approved
Single Family Residence
Built in 1959
$-- HOA
18,320 sqft lot
$993/sq.ft
Description
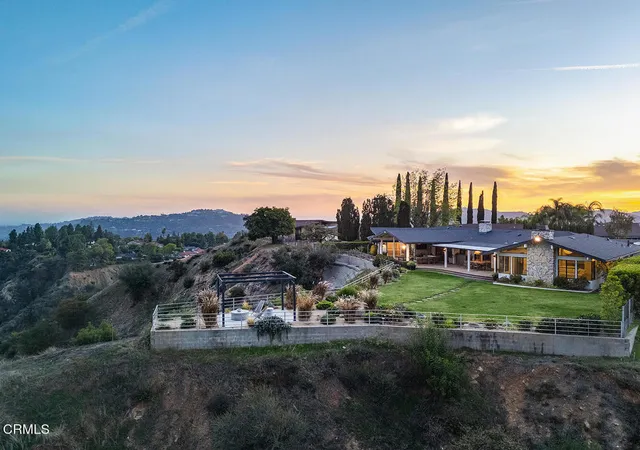
VIEWS! This Mid Century Modern stunner is tucked away on quiet Venado Vista, a private cul de sac in the Paradise Canyon Elementary neighborhood, and the mountain and city vistas steal the show from nearly every room. Vaulted ceilings in the living room and primary bedroom, gorgeous hardwood floors, and recessed lighting throughout make the open living spaces feel bright, airy, and endlessly inviting. The kitchen is outfitted with stainless steel appliances, including a refrigerator, dishwasher, oven, range, and warming drawer, and a built in surround sound system takes entertaining to the next level. The secluded primary suite sits in its own private wing with a spacious closet. Outside, the sparkling pool overlooks the mountain and city views, creating a stunning backdrop for entertaining or unwinding at sunset, while the low maintenance yard keeps the upkeep to a minimum. Central air and heat provide year round comfort. Close to Paradise Canyon Elementary, other award winning La Canada schools, and just moments from local dining and shopping, this turnkey retreat is a rare opportunity in one of La Canada's most desirable enclaves.
- Houzeo last checked: 8 minutes ago
- Listing updated: October 25, 2026 at 3:54 pm
- Source: California Regional MLS-CA | MLS#: P1-29134

Property Details
Status
Pending
Type
Single Family Residence
No. of Stories
1
County
City
Neighborhood
--
Year Built
1959
HOA Fees
-
Finished Area
2,265 sqft
Lot Size
18,320 sqft lot
Basement Area
- sqft
MLS Name
California Regional MLS
MLS Number
P1-29134
MLS Status
Pending
Days on Market
31
Cumulative Days on Market
111

Continue Your Journey in App
Find your dream home, receive real-time updates, and many more!
Continue Your Journey in App
Find your dream home, receive real-time updates, and many more!
Location
Facts & Features
Rooms
Bedrooms & bathrooms
Bedrooms: 4
Bathrooms: 4
Interior
Heating
Central
Cooling
Central Air
Appliances
Built In Range, Barbecue, Dishwasher, Gas Cooktop, Gas Oven, Microwave, Refrigerator
Sewer
Public Sewer
Interior Features
Breakfast Bar, Ceiling Fans, Separate Formal Dining Room, Recessed Lighting, All Bedrooms Down, Bedroom On Main Level, Main Level Primary, Walk In Closets
Flooring
Carpet, Wood
Construction
Year Built
Year Built: 1959
Home type
Single Family Residence
Architectural Style
Mid Century Modern
Foundation Details
Slab
Utilities & Energy
Water Source
Private
Laundry Features
In Garage
Fireplace Features
Family Room, Multi Sided
Parking Features
Door Single, Garage, On Site
Pool Features
Heated, In Ground
Other Features
Community Features
Biking, Foothills, Golf, Hiking, Horse Trails, Mountainous, Park, Suburban
Lot Features
Rocks
Patio And Porch Features
Concrete
Price History
| Date | Event | Price |
|---|---|---|
10/24/2026 Source: | Pending | $2,249,000 $993/sqft |
10/18/2026 Source: | Contingent (Active Under Contract) | $2,249,000 $993/sqft |
10/05/2026 Source: | Price Decreased | $2,249,000 -9.86% $993/sqft |
08/19/2026 Source: | Price Decreased | $2,495,000 -3.85% $1,102/sqft |
06/28/2026 Source: | Listed for Sale | $2,595,000 +4.01% $1,146/sqft |

Show more
Nearby Homes
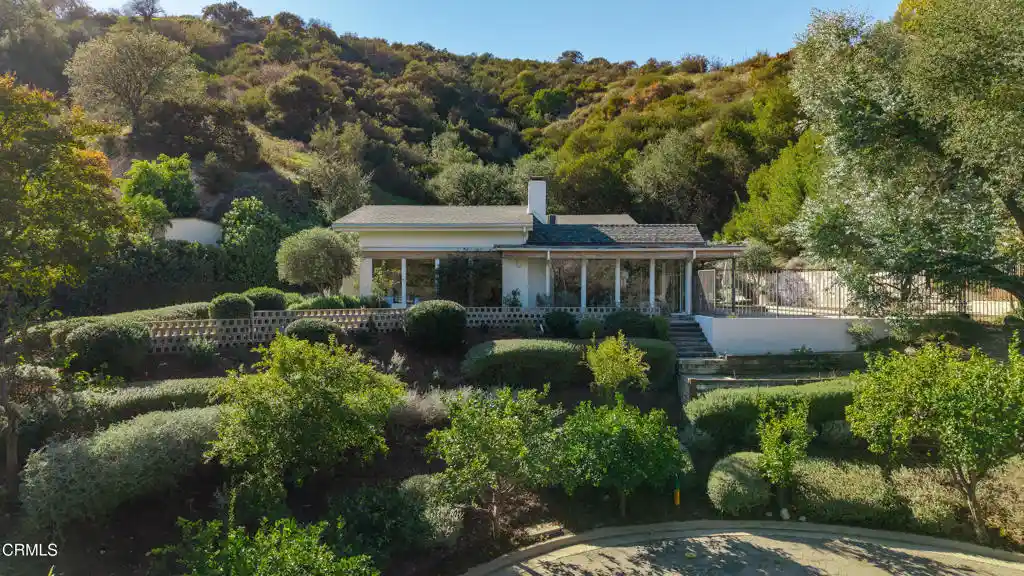
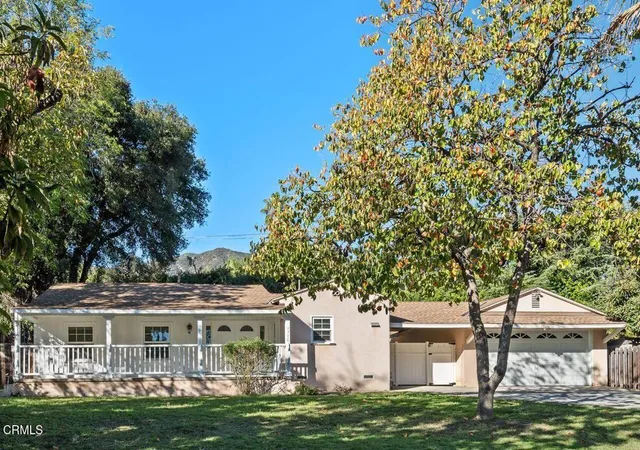
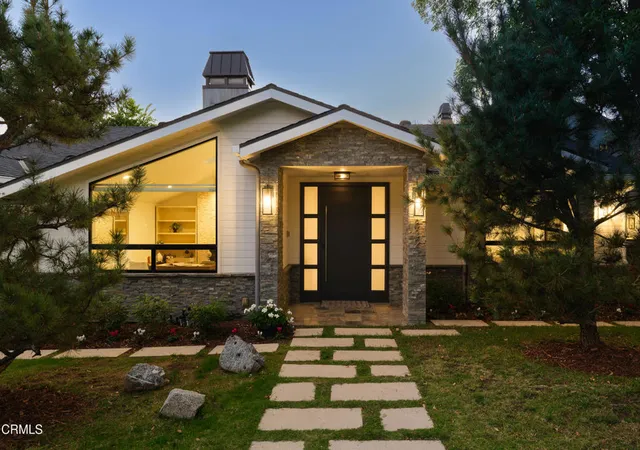
Find Homes by Property Features in La Canada Flintridge, CA
Nearby New Homes For Sale


Based on information from California Regional Multiple Listing Service, Inc. as of Nov 07, 2026, 09:15AM and /or other sources. All data, including all measurements and calculations of area, is obtained from various sources and has not been, and will not be, verified by broker or MLS. All information should be independently reviewed and verified for accuracy. Properties may or may not be listed by the office/agent presenting the information. Information being provided is for consumers’ personal, non-commercial use and may not be used for any purpose other than to identify prospective properties consumers may be interested in purchasing. This website may not include listings or property addresses of sellers who have directed their listing brokers to withhold their listing or their property address from display on the Internet. © 2026 California Regional Multiple Listing Service. All Rights Reserved.
 Advertising Broker: William Johnson DRE #01463271 | William Johnson Brokerage
