- 0
- 1
- Overview
- Description
- Property Details
- Location
- Facts & Features
- Getting Around
- Nearby Homes
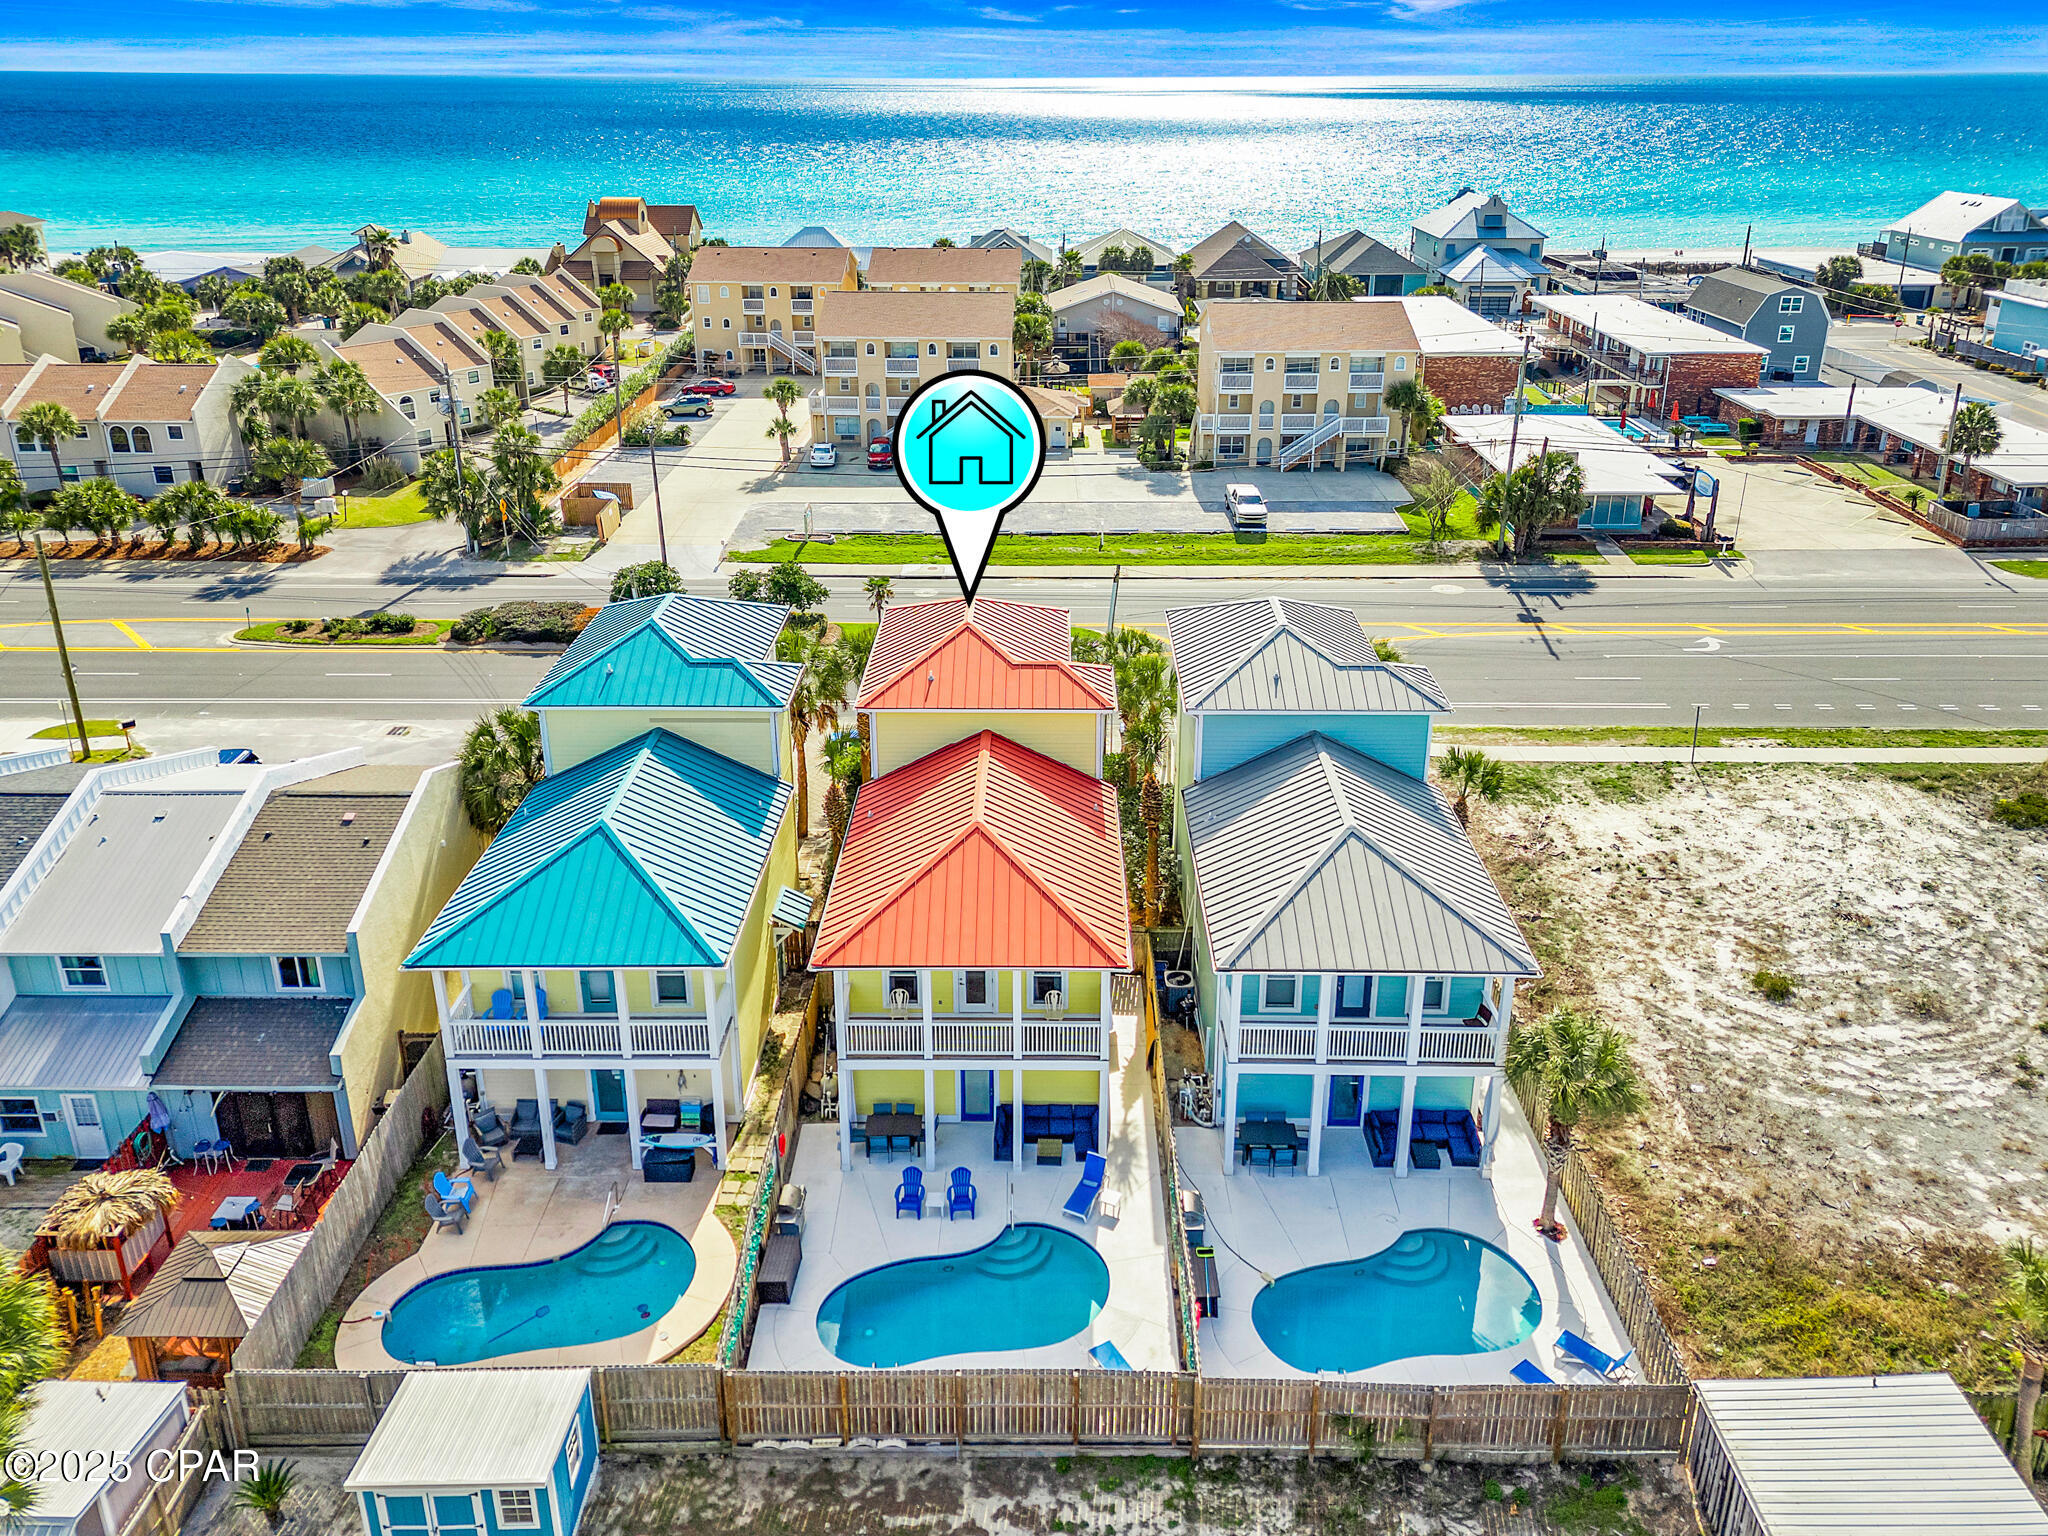

Street View
 4 Beds
 4 Baths
4 full baths
 2,396sqft
5310 Thomas Dr, Panama City, FL 32408
Single Family Residence
Built in 2006
$-- HOA
0.08 acre lot
$396/sq.ft
Description
Discover this charming three-story property that offers stunning views of the Gulf and is conveniently located just across the road from some of the world's most beautiful beaches. This home boasts an ideal location within walking distance of various shops, restaurants, attractions, and marinas and is only steps away from the white sandy beaches of Panama City Beach. The first floor features an open-concept living, dining, and kitchen area, a full-sized laundry room, a half bath, and a primary poolside bedroom with a king-size bed set, a separate private twin bed area, an onsite bathroom with double sinks, and a custom walk-in shower. The second floor features two balconi...
Continue Reading- Houzeo last checked: 9 minutes ago
- Listing updated: September 15, 2025 at 9:42 pm
- Listing Provided by: Melissa K Ryan (850) 960-7653 DRE #0381320 | CENTURY 21 Ryan Realty Inc (850) 233-7926
- Source: Bay/Panama City/Central Panhandle MLS-FL | MLS#: 770267

Property Details
Status
Off Market
Type
Single Family Residence
No. of Stories
-
County
City
Neighborhood
--
Year Built
2006
HOA Fees
-
Finished Area
2,396 sqft
Lot Size
0.08 acre lot
Basement Area
- sqft
MLS Name
Bay/Panama City/Central Panhandle MLS
MLS Number
770267
MLS Status
Active
Cumulative Days on Market
186

Continue Your Journey in App
Find your dream home, receive real-time updates, and many more!
Download App
Continue Your Journey in App
Find your dream home, receive real-time updates, and many more!
Facts & Features
Rooms
Bedrooms & bathrooms
Bedrooms: 4
Bathrooms: 4
Loft
Level: Third
Area: 216.00 Square Feet
Dimensions: 18 x 12
Bedroom
Level: Third
Area: 264.00 Square Feet
Dimensions: 22 x 12
Bedroom
Level: Second
Area: 216.00 Square Feet
Dimensions: 18 x 12
Bedroom
Level: Second
Area: 210.00 Square Feet
Dimensions: 15 x 14
Kitchen
Level: First
Area: 90.00 Square Feet
Dimensions: 10 x 9
DiningRoom
Level: First
Area: 96.00 Square Feet
Dimensions: 12 x 8
LivingRoom
Level: First
Area: 216.00 Square Feet
Dimensions: 18 x 12
Interior
Exterior Features
Balcony
Flooring
Hardwood, Tile
Interior Features
Wet Bar, Breakfast Bar, Recessed Lighting, Loft
Sewer
Public Sewer
Cooling
Ceiling Fans
Heating
Central
Appliances
Dryer, Dishwasher, Freezer, Ice Maker, Refrigerator, Washer
Construction
Year Built
Year Built: 2006
Home type
Single Family Residence
Architectural Style
Coastal
Construction Materials
Hardiplank Type, Metal Siding
Utilities & Energy
Parking Features
Driveway
Security Features
Smoke Detectors
Pool Features
Fenced, In Ground
Other Features
Subdivision Name
Gulf Lagoon Beach
Patio And Porch Features
Balcony
Price History
| Date | Event | Price |
|---|---|---|
07/09/2025 Source: | Listed for Sale | $950,000 $396/sqft |
03/13/2025 Source: | Price Decreased | $950,000 -2.56% $396/sqft |
03/13/2025 Source: | Price Increased | $975,000 +2.63% $407/sqft |
03/13/2025 Source: | Off Market | $950,000 -2.56% $396/sqft |
03/13/2025 Source: | Listed for Sale | $975,000 $407/sqft |

Nearby Homes

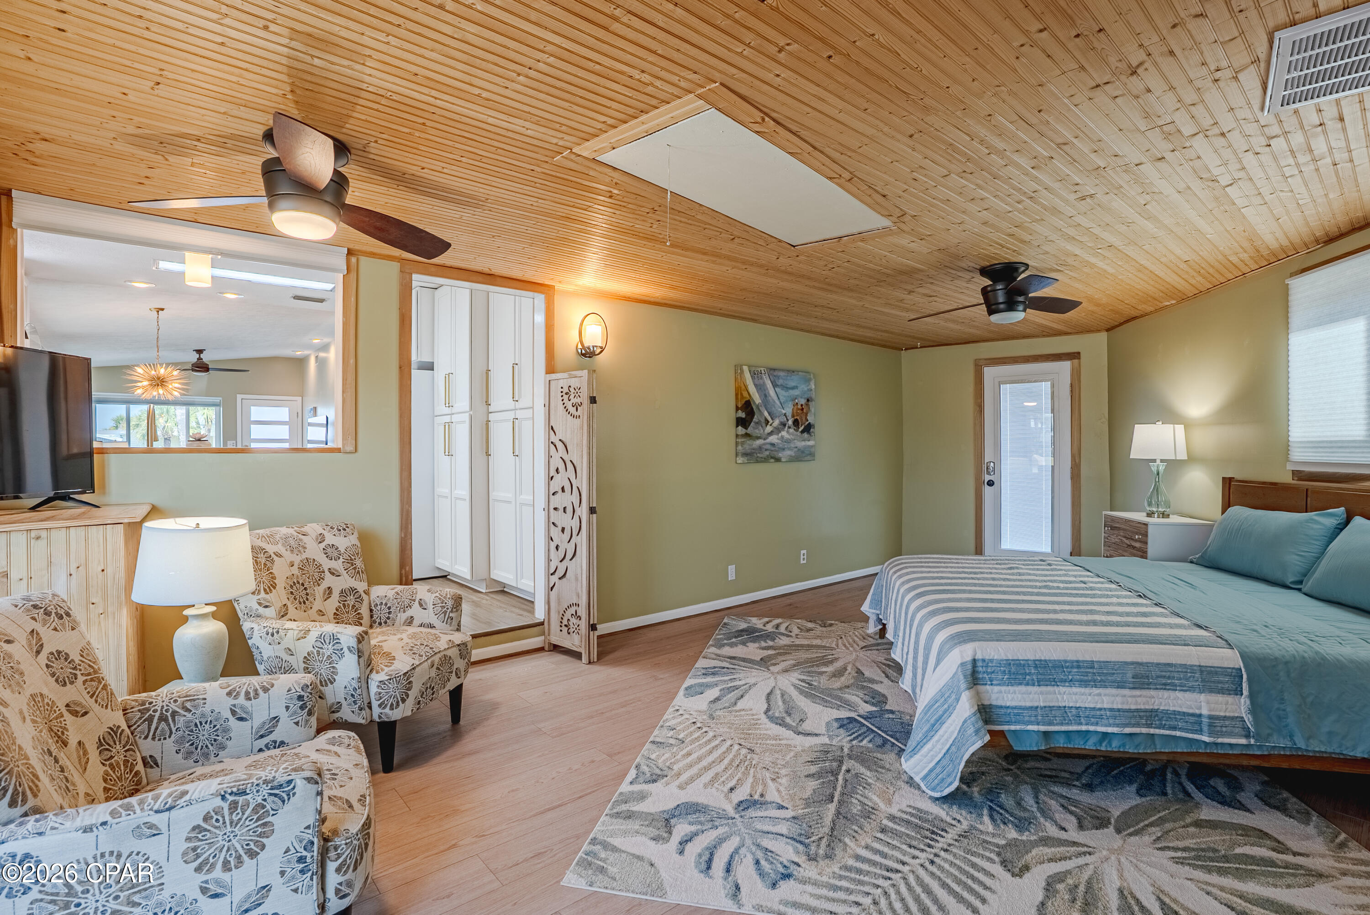

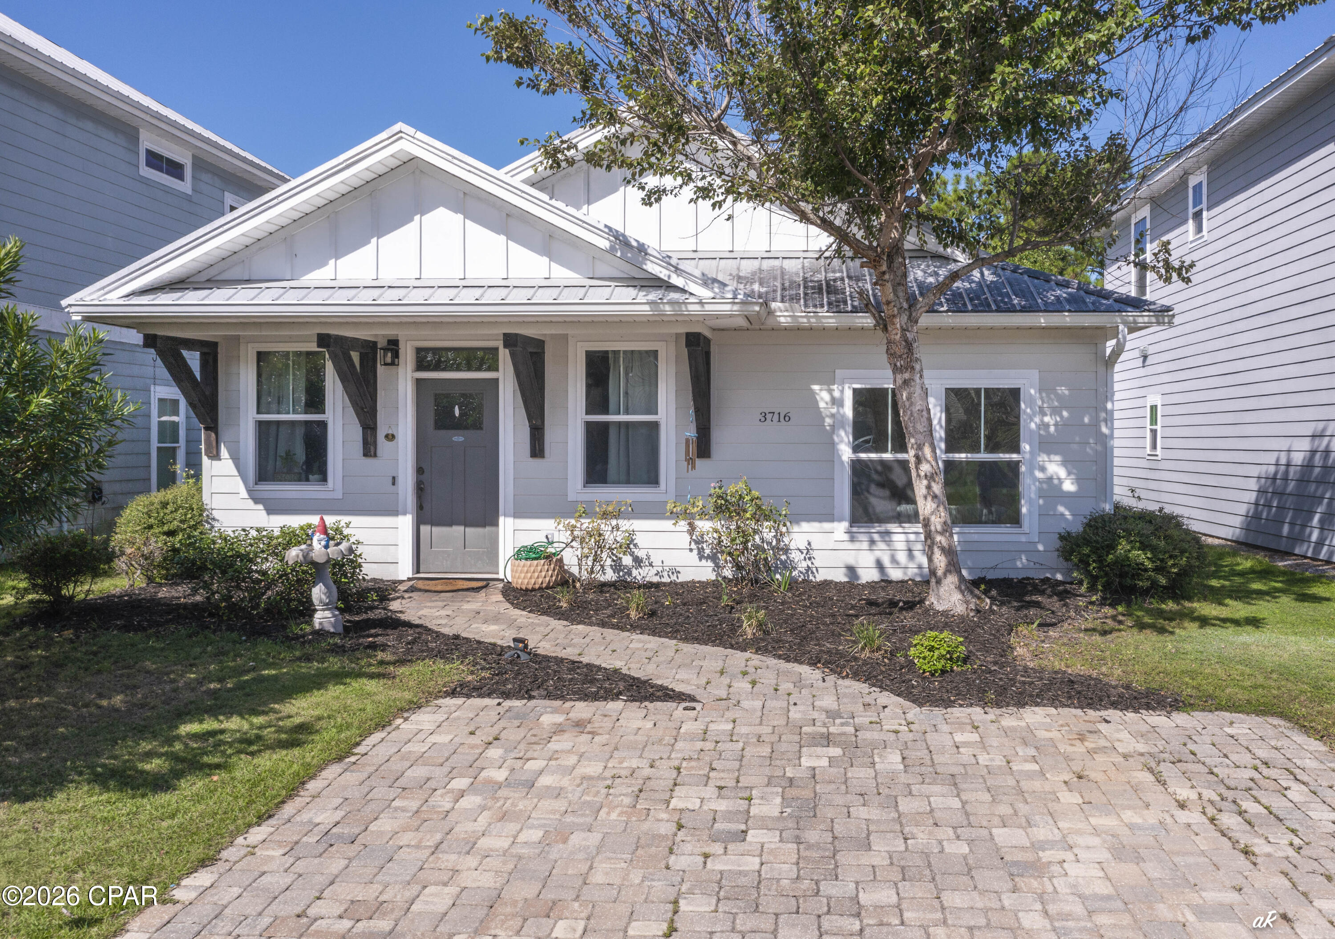


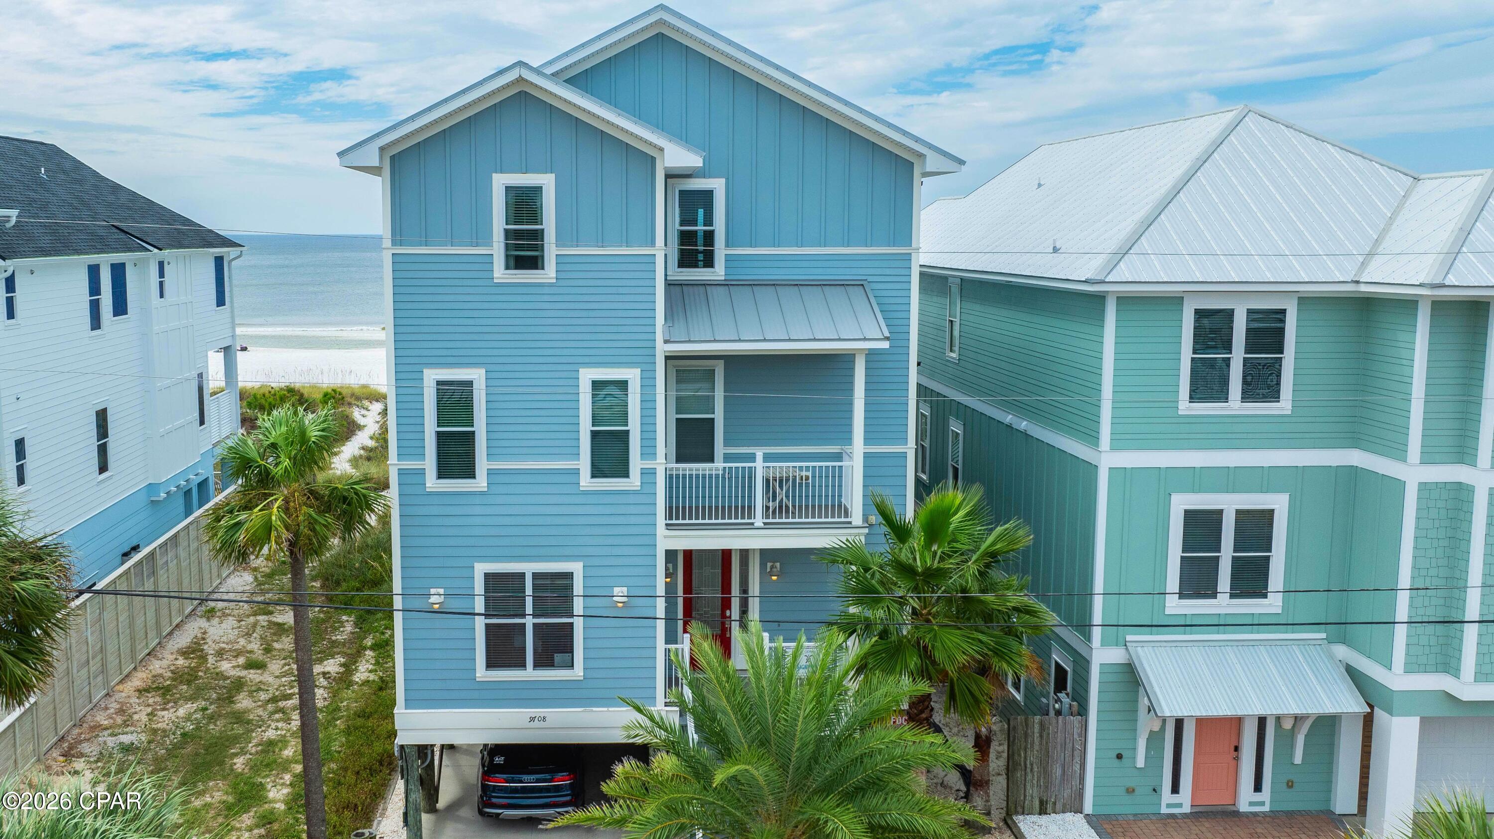

Find Homes by Property Features in Panama City, FL
Nearby New Homes For Sale


Based on information from Central Panhandle Association of REALTORS® MLS through Sep 19, 2026, 04:15PM. IDX information is provided exclusively for consumers’ personal, non-commercial use, that it may not be used for any purpose other than to identify prospective properties consumers may be interested in purchasing. Data is deemed reliable but is not guaranteed accurate by the MLS. ©2026 Bay Central Panhandle Association of REALTORS®
 Advertising Broker: Moe Mossa (Savvy Avenue) | Savvy Avenue, LLC
Houzeo Corp. holds real estate brokerage licenses in Alabama (License No. 000157023 - 0) and Texas (License No. 9013396)
TREC: Info About Brokerage Services, Consumer Protection Notice.
§ 442‑H New York Standard Operating Procedure.
New York State Fair Housing Notice.


