- 0
- 4
- Overview
- Description
- Property Details
- Location
- Facts & Features
- Getting Around
- Nearby Homes



$560,000
Monthly Est:$2,787
 3 Beds
 2 Baths
2 full baths
 1,566sqft
55 Ln 330a Big Otter Lk, Fremont, IN 46737
$560,000
$2,787/moEst:
Get Pre-Approved
Manufactured On Land
Built in 2004
$-- HOA
18,731 sqft lot
$358/sq.ft
Description
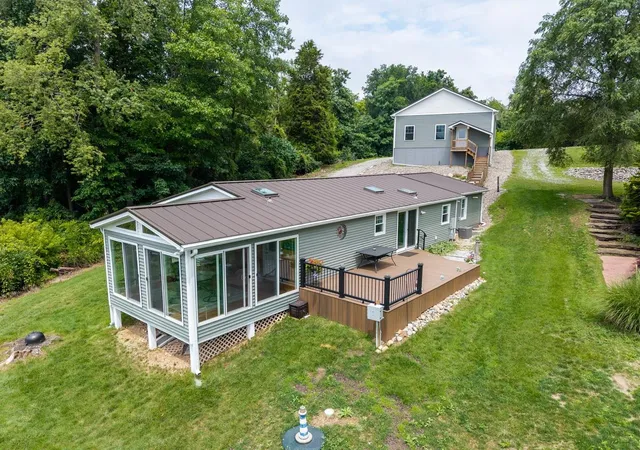
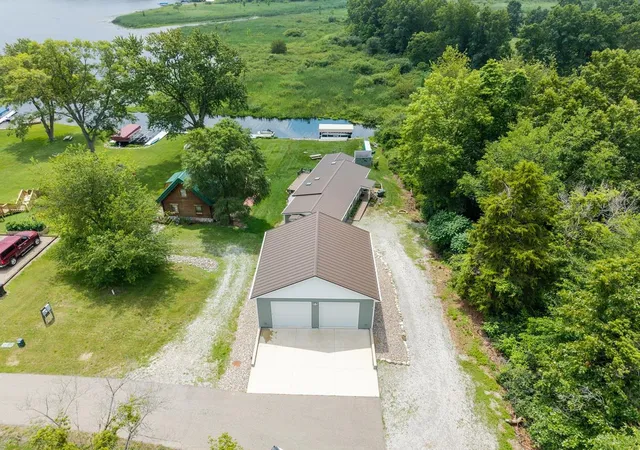
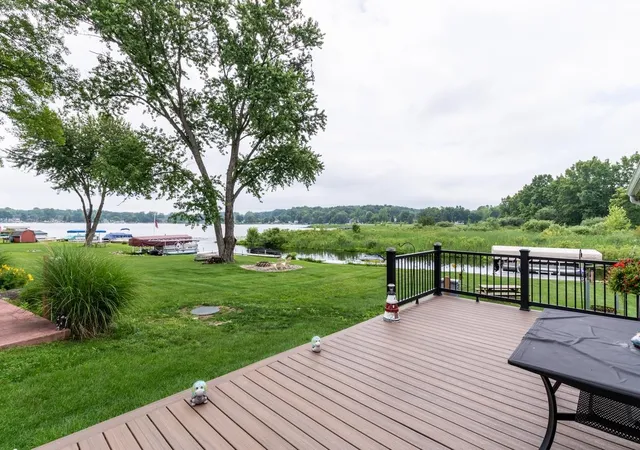
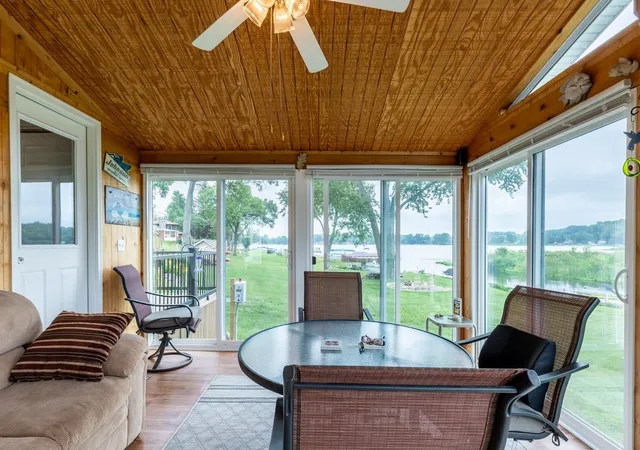
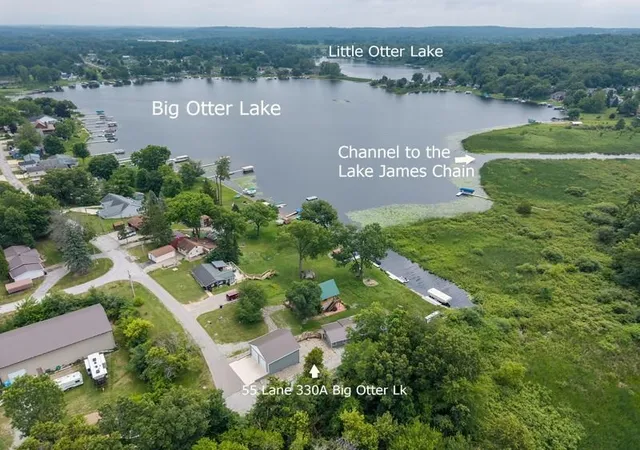
Immaculate, move-in-ready lake home offering 50 feet of waterfront on Big Otter Lake with full access to the entire Lake James Chain. Great location at the end of the road with a wetlands preserve next door, where no one can build. Offering a stone seawall, lakeside fire pit, a pier, and a waterside shed for all your lake toys. Everything is on one level, featuring an enclosed lakeside porch with cathedral ceiling, vinyl flooring, ceiling fan and six sets of sliders that frame gorgeous water views. The open-concept living room, kitchen, and dining area also offer a lakeside slider that steps out to the composite deck. This home has an abundance of storage including a doub...
Continue Reading- Houzeo last checked: 12 minutes ago (September 23, 2026 at 5:47 pm)
- Listing updated: September 8, 2026 at 7:42 pm
- Listing Provided by: Barbara Hendrick (260) 833-4698 | Coldwell Banker Real Estate Group
- Source: Indiana Regional MLS-IN | MLS#: 202626946

Property Details
Status
Active
Type
Manufactured Mobile Home
No. of Stories
-
County
--
City
Neighborhood
--
Year Built
2004
HOA Fees
-
Finished Area
1,566 sqft
Lot Size
18,731 sqft lot
Basement Area
- sqft
MLS Name
Indiana Regional MLS
MLS Number
202626946
MLS Status
Active
Days on Market
77

Continue Your Journey in App
Find your dream home, receive real-time updates, and many more!
Download App
Continue Your Journey in App
Find your dream home, receive real-time updates, and many more!
Location
Facts & Features
Rooms
Bedrooms & bathrooms
Bedrooms: 3
Bathrooms: 2
Interior
Sewer
Regional
Interior Features
1st Bdrm En Suite, Alarm System Security, Cathedral Ceiling(s), Ceiling Fan(s), Closet(s) Walk In, Deck Open, Fire Pit, Garage Door Opener, Open Floorplan, Porch Enclosed, Skylight(s), Split Br Floor Plan, Workshop, Main Floor Laundry
Heating
Natural Gas, Forced Air
Cooling
Central Air
Appliances
Dishwasher, Microwave, Refrigerator, Washer, Dryer Electric, Electric Range, Gas Water Heater, Water Softener Owned, Window Treatment Blinds
Flooring
Carpet, Vinyl
Construction
Year Built
Year Built: 2004
Home type
Manufactured On Land
Roof
Metal
Construction Materials
Vinyl Siding
Architectural Style
Ranch
Utilities & Energy
Water Source
Well
Parking Features
Concrete, Gravel
Basement
Crawl Space
Other Features
Subdivision Name
None
Lot Features
Waterfront, Lake, Water View
Price History
| Date | Event | Price |
|---|---|---|
09/07/2026 Source: | Price Decreased | $560,000 -2.10% $358/sqft |
08/22/2026 Source: | Price Decreased | $572,000 -4.51% $365/sqft |

Nearby Homes



Find Homes by Property Features in Fremont, IN


IDX information is provided exclusively for consumer's personal, non-commercial use and may not be used for any purpose other than to identify prospective properties that consumers may be interested in purchasing. Data is deemed reliable but is not guaranteed accurate by the MLS.
 Advertising Broker: Jonah Hartsburg | Hoosier Hub Realty


