- 0
- 3
- Overview
- Description
- Property Details
- Location
- Facts & Features
- Getting Around
- Nearby Homes
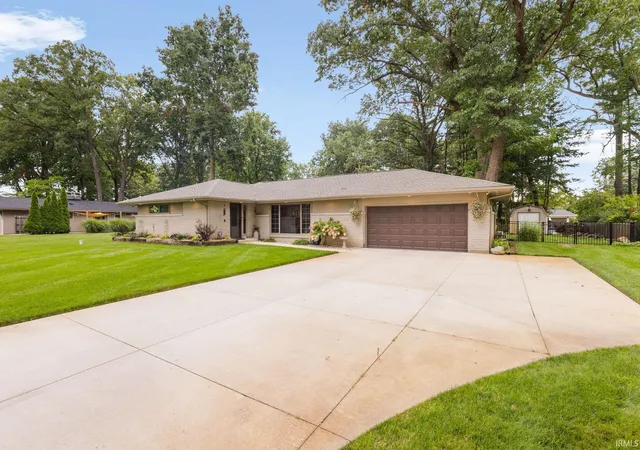

Street View
 3 Beds
 2 Baths
2 full baths
 2,241sqft
55844 Oak Ln, Elkhart, IN 46514
Manufactured On Land
Built in 1960
$-- HOA
20,473 sqft lot
$154/sq.ft
Description
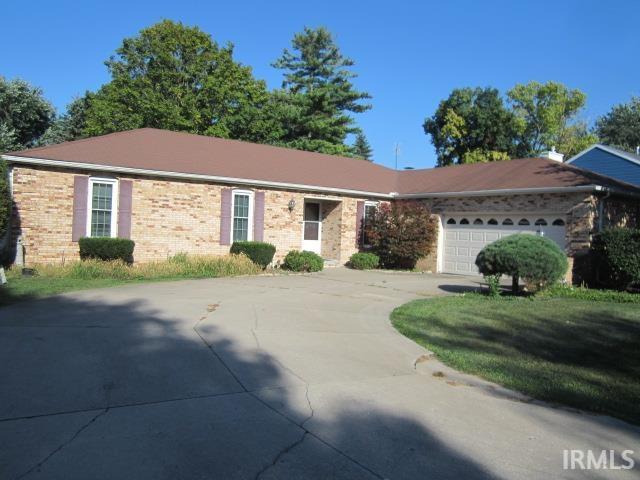
Highly sought-after Oak Manor Subdivision! This home was completely remodeled just 4 years ago and shows like it. Walk in and you'll notice the light right away; there's a huge picture window in the living room that just pulls the outside in. The kitchen is a standout, with quartz counters, Wellborn maple cabinets, and even a built-in mixer lift — the kind of detail you don't see often. Everything flows in an open layout, and laundry's right there on the main floor, washer and dryer included. Large primary bedroom with bathroom. The other 2 bedrooms share a full bathroom with walk in shower. The attached, oversized garage is heated and air-conditioned with a utility sin...
Continue Reading- Houzeo last checked: 1 hour ago (September 21, 2026 at 8:30 am)
- Listing updated: September 18, 2026 at 1:24 pm
- Listing Provided by: Valerie Williams (574) 849-4081 | Milestone Realty, LLC
- Source: Indiana Regional MLS-IN | MLS#: 202634863

Property Details
Status
Canceled
Type
Manufactured Mobile Home
No. of Stories
-
County
--
City
Neighborhood
--
Year Built
1960
HOA Fees
-
Finished Area
2,241 sqft
Lot Size
20,473 sqft lot
Basement Area
- sqft
MLS Name
Indiana Regional MLS
MLS Number
202634863
MLS Status
Withdrawn

Continue Your Journey in App
Find your dream home, receive real-time updates, and many more!
Download App
Continue Your Journey in App
Find your dream home, receive real-time updates, and many more!
Location
Facts & Features
Rooms
Bedrooms & bathrooms
Bedrooms: 3
Bathrooms: 2
Interior
Cooling
Central Air
Flooring
Vinyl
Heating
Natural Gas, Forced Air
Sewer
Septic Tank
Appliances
Dishwasher, Microwave, Refrigerator, Washer, Window Treatments, Dryer Electric, Gas Range, Gas Water Heater, Water Softener Owned
Interior Features
Ceiling Fan(s), Stone Counters, Deck Open, Disposal, Dryer Hook Up Gas/elec, Eat In Kitchen, Garage Door Opener, Irrigation System, Landscaped, Open Floorplan, Utility Sink, Stand Up Shower, Main Level Bedroom Suite, Garage Heated, Main Floor Laundry, Custom Cabinetry
Construction
Year Built
Year Built: 1960
Home type
Manufactured On Land
Architectural Style
Ranch
Construction Materials
Cedar, Limestone
Roof
Shingle
Utilities & Energy
Water Source
Well
Parking Features
Concrete
Basement
Full, Partially Finished
Fireplace Features
None
Other Features
Lot Features
Level
Subdivision Name
Oak Manor
Price History
| Date | Event | Price |
|---|---|---|
08/24/2026 Source: | Coming Soon | $345,000 $114/sqft |
08/24/2026 Source: | Pending | $345,000 $114/sqft |
08/24/2026 Source: | Listing Removed | $345,000 $114/sqft |

Nearby Homes

Find Homes by Property Features in Elkhart, IN


IDX information is provided exclusively for consumer's personal, non-commercial use and may not be used for any purpose other than to identify prospective properties that consumers may be interested in purchasing. Data is deemed reliable but is not guaranteed accurate by the MLS.
 Advertising Broker: Jonah Hartsburg | Hoosier Hub Realty
Houzeo Corp. holds real estate brokerage licenses in Alabama (License No. 000157023 - 0) and Texas (License No. 9013396)
TREC: Info About Brokerage Services, Consumer Protection Notice.
§ 442‑H New York Standard Operating Procedure.
New York State Fair Housing Notice.


