Realty Solution
Powered by 
- 15
- Overview
- Description
- Property Details
- Location
- Facts & Features
- Getting Around
- Nearby Homes




Listed by: Jessica Nieto (562) 714-2176 DRE #01923684, Marissa Solis DRE #00967624 | eXp Realty of California Inc (888) 584-9427
$2,160,000
Monthly Est:$10,751
 4 Beds
 3 Baths
3 full baths
 2,552sqft
5714 Alder Ridge Dr, La Canada Flintridge, CA 91011
$2,160,000
$10,751/moEst:
Get Pre-Approved
Single Family Residence
Built in 1966
$-- HOA
10,936 sqft lot
$846/sq.ft
Description
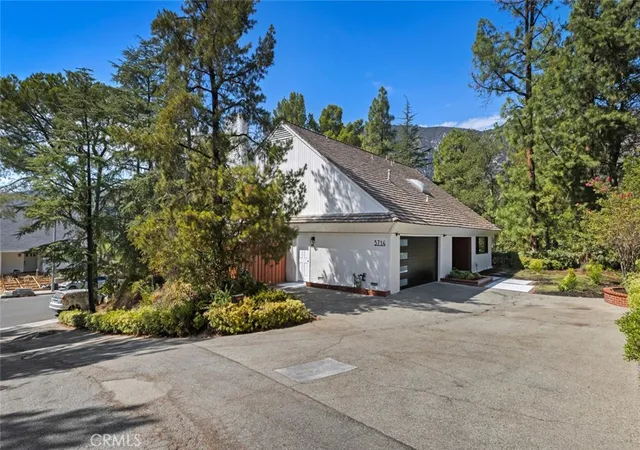
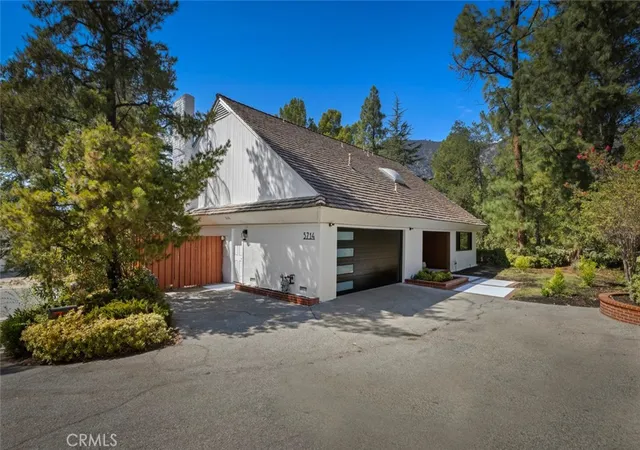
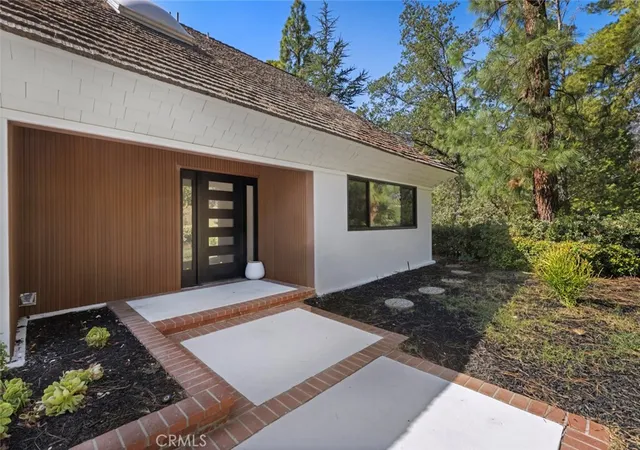
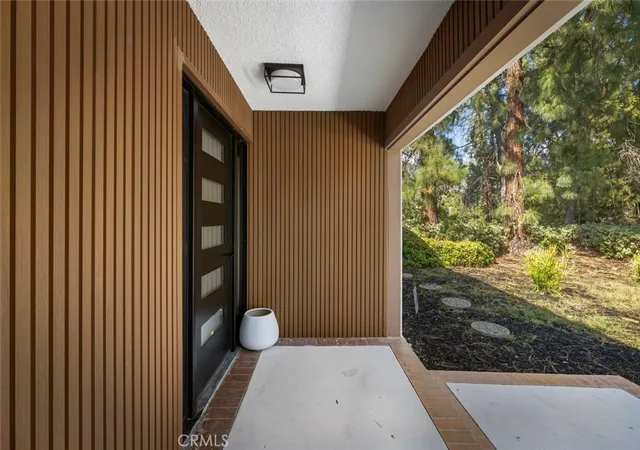
Mid-century modern, elevated. Set among mature trees on a private 10,936 sqft lot in La Canada Flintridge, 5714 Alder Ridge Dr is a designer-level renovation of a 1966 architectural original offering 4 bedrooms, 3 baths, and 2,552 sqft of light-filled living. Inside, warm wood floors, striking vertical wood accents, and contemporary lighting frame bright open living and dining spaces, while walls of glass draw in abundant natural light and connect the interiors to the surrounding greenery. The updated kitchen anchors the home with streamlined wood cabinetry, stone countertops and backsplash, stainless-steel appliances, black hardware, statement pendant lighting, and an expansive peninsula with bar seating. Two beautifully finished fireplaces warm the living areas, including a dramatic marble-inspired centerpiece framed in floor-to-ceiling wood detailing. Upstairs, a skylit hallway leads to comfortable bedrooms with generous storage and a primary suite with an updated dual-vanity ensuite bath. Located within the highly coveted La Canada Unified School District, known for its award-winning education, and minutes from Descanso Gardens, Angeles National Forest trails, Foothill Blvd shopping and dining, and the 210, this La Canada treasure offers a rare blend of mid-century character, contemporary sophistication, and indoor-outdoor California living. Call your Realtor today to schedule a tour and make an offer.
- Houzeo last checked: 11 minutes ago
- Listing updated: November 2, 2026 at 12:18 am
- Source: California Regional MLS-CA | MLS#: OC26191200

Property Details
Status
Active
Type
Single Family Residence
No. of Stories
2
County
City
Neighborhood
--
Year Built
1966
HOA Fees
-
Finished Area
2,552 sqft
Lot Size
10,936 sqft lot
Basement Area
- sqft
MLS Name
California Regional MLS
MLS Number
OC26191200
MLS Status
Active
Days on Market
66
Cumulative Days on Market
61

Continue Your Journey in App
Find your dream home, receive real-time updates, and many more!
Continue Your Journey in App
Find your dream home, receive real-time updates, and many more!
Location
Facts & Features
Rooms
Bedrooms & bathrooms
Bedrooms: 4
Bathrooms: 3
Interior
Cooling
Central Air
Interior Features
Wet Bar, Separate Formal Dining Room, Bedroom On Main Level, Main Level Primary, Multiple Primary Suites
Heating
Central
Sewer
Public Sewer
Appliances
Gas Range
Construction
Year Built
Year Built: 1966
Home type
Single Family Residence
Property Condition
Updated Remodeled
Utilities & Energy
Pool Features
None
Security Features
Carbon Monoxide Detectors, Smoke Detectors
Fireplace Features
Dining Room, Living Room
Parking Features
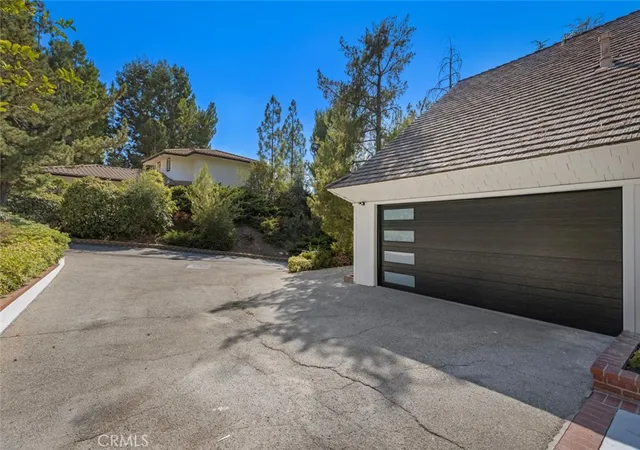
Door Multi, Garage
Laundry Features
Inside, Laundry Room
Utilities
Electricity Connected, Natural Gas Connected, Sewer Connected, Water Connected
Water Source
Public
Other Features
Community Features
Mountainous, Street Lights
Lot Features
Back Yard
Price History
| Date | Event | Price |
|---|---|---|
10/12/2026 Source: | Price Decreased | $2,160,000 -1.73% $846/sqft |
09/01/2026 Source: | Listed for Sale | $2,198,000 $861/sqft |
09/01/2026 Source: | Price Increased | $2,198,000 +37.38% $861/sqft |
09/26/2025 Source: | Sold | $1,600,000 -8.57% $627/sqft |
09/23/2025 Source: | Pending | $1,750,000 $686/sqft |

Show more
Nearby Homes
Find Homes by Property Features in La Canada Flintridge, CA
Nearby New Homes For Sale


Based on information from California Regional Multiple Listing Service, Inc. as of Nov 07, 2026, 08:30AM and /or other sources. All data, including all measurements and calculations of area, is obtained from various sources and has not been, and will not be, verified by broker or MLS. All information should be independently reviewed and verified for accuracy. Properties may or may not be listed by the office/agent presenting the information. Information being provided is for consumers’ personal, non-commercial use and may not be used for any purpose other than to identify prospective properties consumers may be interested in purchasing. This website may not include listings or property addresses of sellers who have directed their listing brokers to withhold their listing or their property address from display on the Internet. © 2026 California Regional Multiple Listing Service. All Rights Reserved.
 Advertising Broker: William Johnson DRE #01463271 | William Johnson Brokerage
