- Overview
- Description
- Property Details
- Location
- HOA Management
- Facts & Features
- Getting Around
- Nearby Homes




$599,000
Monthly Est:$2,981
 2 Beds
 2 Baths
2 full baths
 1,220sqft
700 Beach Dr NE #603, St Petersburg, FL 33701
$599,000
$2,981/moEst:
Get Pre-Approved
Condominium
Built in 1971
$-- HOA
22,000 sqft lot
$491/sq.ft
Description
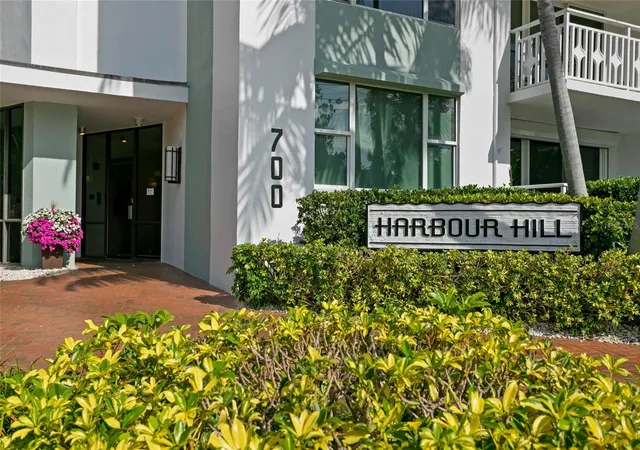
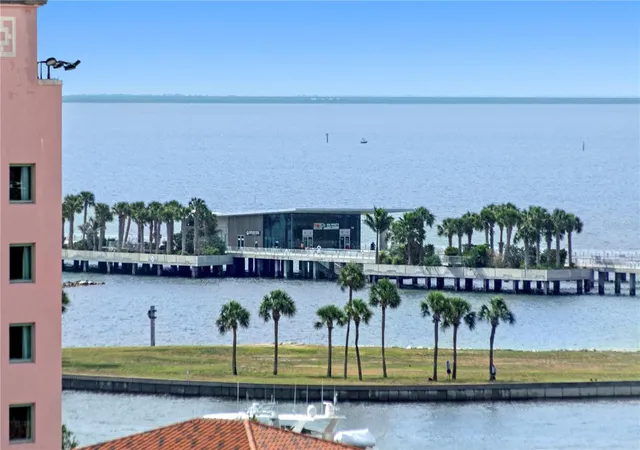
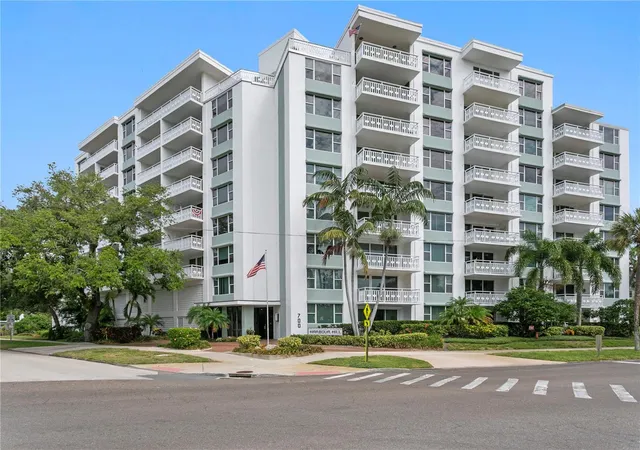
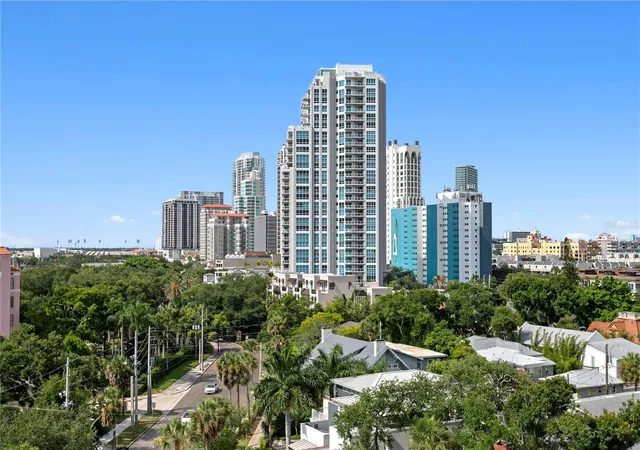
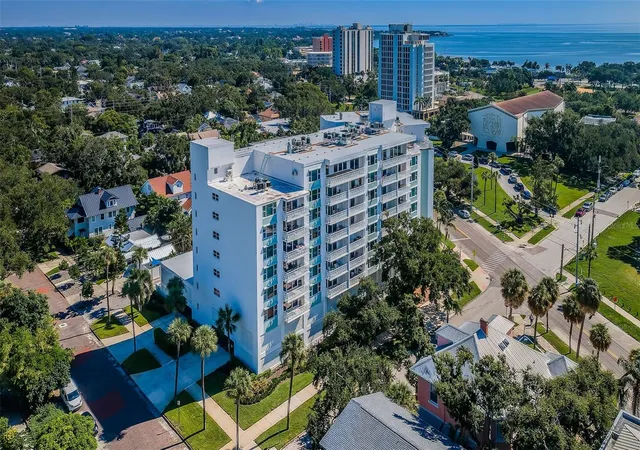
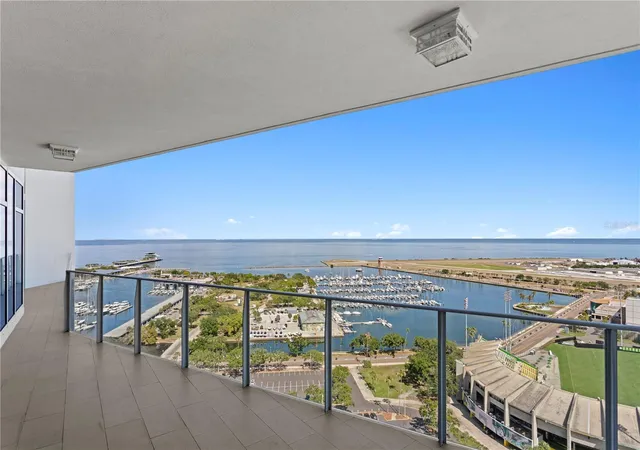
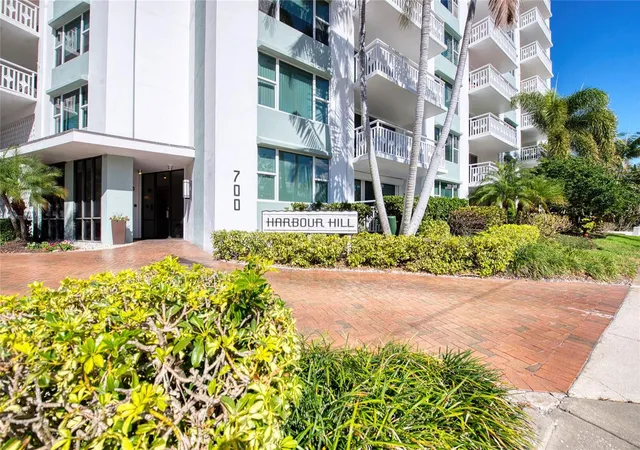
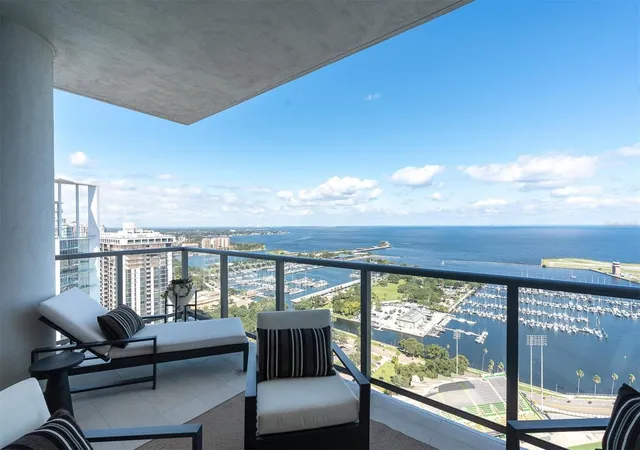
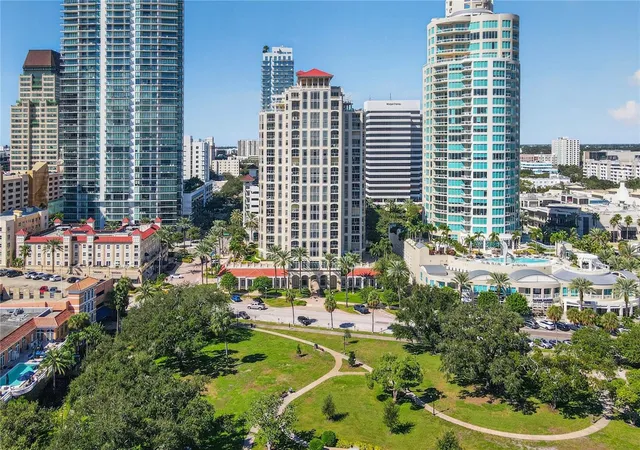
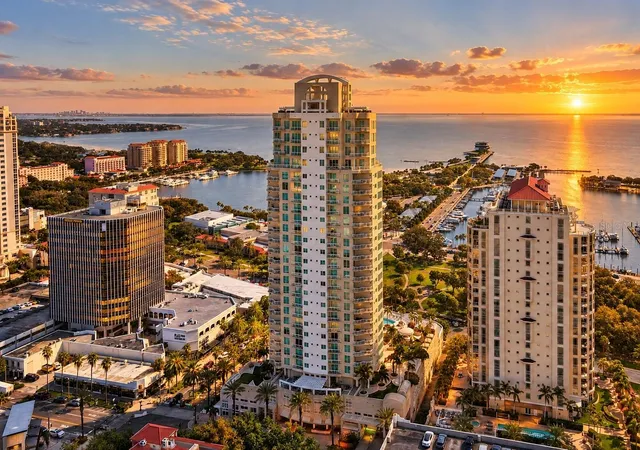
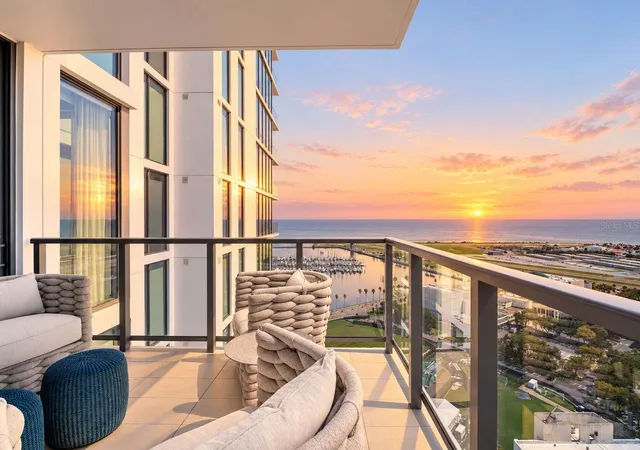
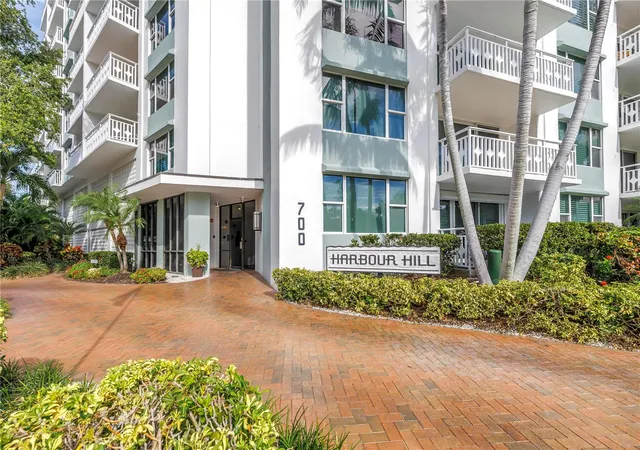
This beautiful, move-in ready 2-bedroom, 2-bathroom front corner condo is as timely as it is timeless. It occupies a rarely available front and corner stack of the Harbor Hill Condominium on Beach Drive in St. Pete. Here, the views are mesmerizing: stunning sunrises looking east toward Tampa Bay's waterfront, Northshore Park, and the historic Vinoy Hotel, while views looking toward downtown St. Petersburg frame its spectacular skyline.
Light, bright, and spacious, the generous great-room floorplan, seamlessly brings the outdoors, indoors. The one-of-a-kind kitchen has been beautifully reconfigured into an open-concept layout, offering ample space for entertaining, complete with clean-lined cabinets and sleek quartz countertops.Thoughtfully remodeled, move-in ready updates include gorgeous bathrooms, new lighting, new interior doors and hardware, fresh paint, and timeless refinished hardwood floors throughout the entertaining areas and primary bedroom. The primary suite offers wonderful east-facing views from a large, newer impact-resistant window, a spacious walk-in closet, and a remodeled Art Deco-inspired ensuite bathroom with a refinished shower, new Kohler toilet, smart-home mirror, and vanity. The split-bedroom plan features a second bedroom with new carpeting and paneled doors, and the updated guest/2nd bathroom includes a new vanity, smart-lit mirror, Kohler toilet, and a luxurious refinished tub.Sliding doors, primary windows, the AC system, and the water heater have all been updated in recent years. Building amenities include the 9th-floor Harbor Clubhouse and an expansive rooftop deck with panoramic waterfront and city views. The unit includes a 6th-floor storage unit directly across the hall from the condo, and a prime ground-level assigned parking space in the secure, gated garage. The property is located in Old Northeast, just blocks from restaurants, boutiques, sporting events, and cultural landmarks downtown, and is less than 30 minutes to Tampa International Airport, and world-class gulf beaches. Harbor Hill is an exceptionally well-maintained building that recently completed interior hallway upgrades and successfully passed its milestone inspection.
- Houzeo last checked: 12 hours ago
- Listing updated: October 11, 2026 at 6:49 pm
- Listing Provided by: Alona Dishy (727) 458-8037 | RE/MAX ACTION FIRST OF FLORIDA (727) 466-0800
- Source: Stellar MLS-FL | MLS#: TB8518817

This condo is in:
 Clubhouse
 Recreation Facilities
 Laundry Facilities
 Resident Storage
 Park / Green Space
 Gated Community
 Security
Property Details
Status
Active
Type
Condominium
No. of Stories
9
County
City
Neighborhood
--
Year Built
1971
HOA Fees
-
Finished Area
1,220 sqft
Lot Size
22,000 sqft lot
Basement Area
- sqft
MLS Name
Stellar MLS
MLS Number
TB8518817
MLS Status
Active
Days on Market
127
Cumulative Days on Market
116

Continue Your Journey in App
Find your dream home, receive real-time updates, and many more!
Download App
Continue Your Journey in App
Find your dream home, receive real-time updates, and many more!
Location
HOA Management
Manager
HOA Fees
$-/ Monthly
Amenities
 Amenities and services may be covered by one or multiple associations and service providers.
 Storage
 Security Guard
 Trash Pickup
 Water
 Maintenance
 Sewer
 Laundry
 Security Gate
 Other
Lobby Key Required
Common Area Taxes
Escrow Reserves Fund
Management
Disclaimer: Amenities are based on third-party information and may vary; buyers must independently verify all amenities, as information is deemed reliable but not guaranteed.
Facts & Features
Rooms
Bedrooms & bathrooms
Bedrooms: 2
Bathrooms: 2
Primary Bedroom
Level: First
Area: 249.60 Square Feet
Dimensions: 15.6x16
Bedroom 2
Level: First
Area: 150.80 Square Feet
Dimensions: 11.6x13
Kitchen
Level: First
Area: 224.00 Square Feet
Dimensions: 16x14
Great Room
Level: First
Area: 379.60 Square Feet
Dimensions: 14.6x26
Balcony/Porch/Lanai
Level: First
Area: 110.96 Square Feet
Dimensions: 14.6x7.6
Interior
Exterior Features
Balcony, Garden, Lighting, Other, Sidewalk, Storage
Interior Features
Eat In Kitchen, Open Floorplan, Stone Counters, Walk In Closet(s)
Sewer
Public Sewer
Appliances
Built In Oven, Convection Oven, Cooktop, Dishwasher, Other, Refrigerator
Flooring
Carpet, Tile, Wood
Cooling
Central Air
Heating
Central, Electric
Construction
Year Built
Year Built: 1971
Home type
Condominium
Foundation Details
Slab
Construction Materials
Block, Other
Roof
Membrane, Other
Utilities & Energy
Utilities
Cable Available
Security Features
Closed Circuit Camera(s), Gated Community, Key Card Entry, Secured Garage/parking, Security Lights, Smoke Detector(s)
Association Amenities
Gated, Laundry, Lobby Key Required, Other, Security, Storage
Water Source
Public
Laundry Features
Same Floor As Condo Unit
Parking Features
Assigned, Covered, Electric Vehicle Charging Station(s), Garage Faces Rear, Ground Level, On Street, Reserved
Other Features
Community Features
Buyer Approval Required, Special Community Restrictions
Patio And Porch Features
Covered
Lot Features
Corner Lot, City Limits, Near Golf Course, Near Marina, Near Public Transit, Sidewalk
Subdivision Name
Harbour Hill Condo
Price History
| Date | Event | Price |
|---|---|---|
09/15/2026 Source: #MFRTB8518817 | Price Increased | $625,000 +4.34% $512/sqft |
06/18/2026 Source: | Price Decreased | $599,000 -11.26% $491/sqft |
06/18/2026 Source: | Listed for Sale | $675,000 $553/sqft |

Nearby Homes
Find Homes by Property Features in St Petersburg, FL
Nearby New Homes For Sale

Based on information from Stellar MLS® through Oct 22, 2026, 03:45PM as submitted to and distributed by MLS GRID. All data is obtained from various sources and may not have been verified by the broker or MLS GRID. Supplied Open House Information is subject to change without notice. All information should be independently reviewed and verified for accuracy. Properties may or may not be listed by the office/agent presenting the information. IDX information is provided exclusively for consumers’ personal non-commercial use. It may not be used for any purpose other than to identify prospective properties consumers may be interested in purchasing. The data is deemed reliable but is not guaranteed by MLS GRID. The use of the MLS GRID Data may be subject to an end-user license agreement prescribed by the Member Participant’s applicable MLS, if any, and as amended from time to time. © 2026 Stellar MLS. All Rights Reserved.
 Advertising Broker: Fred McGill | Simple Showing, Inc
