Realty Solution
Powered by 
- 11
- Overview
- Description
- Property Details
- Location
- Facts & Features
- Getting Around
- Nearby Homes


Street View
Listed by: Lisa Parkin (949) 664-7274 DRE #01395557, Susan Lindsey DRE #00915098 | Engel & Voelkers La Canada (818) 790-6774
$1,899,000
Monthly Est:$9,452
 4 Beds
 3 Baths
1 full bath + 1 half bath
 2,131sqft
822 Salisbury Rd, La Canada Flintridge, CA 91011
$1,899,000
$9,452/moEst:
Get Pre-Approved
Single Family Residence
Built in 1941
$-- HOA
8,428 sqft lot
$891/sq.ft
Description
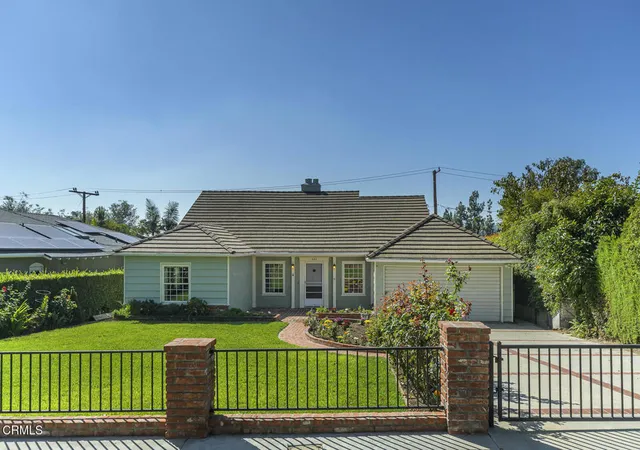
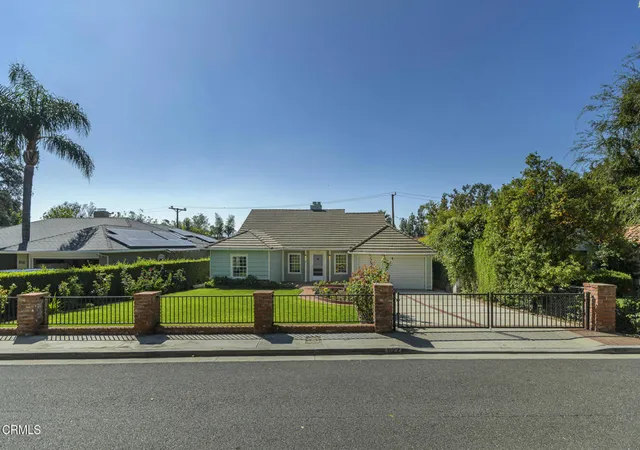
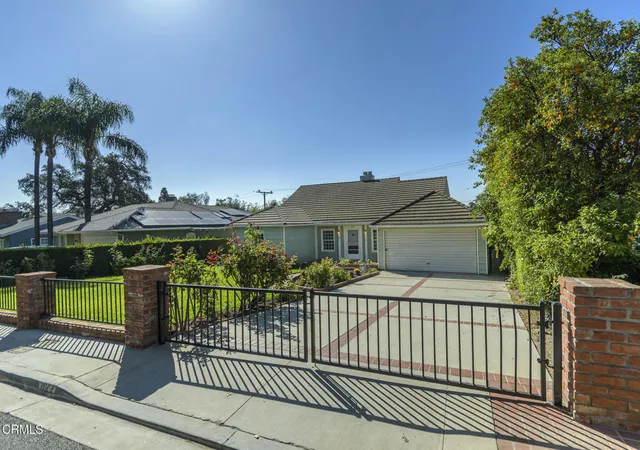
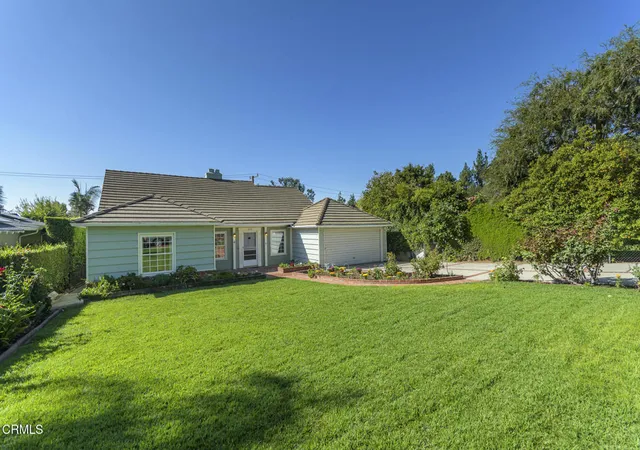
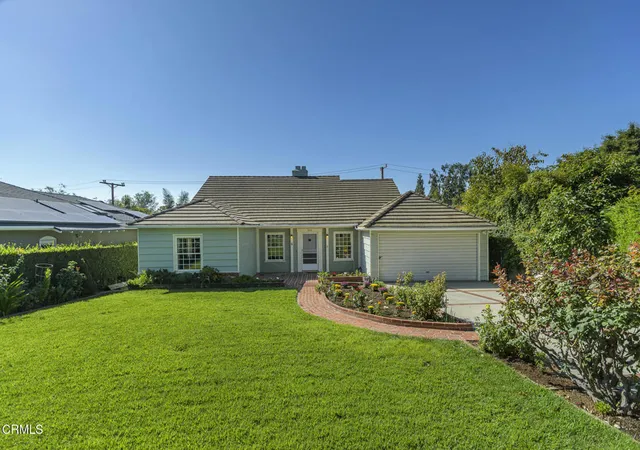
First time on the market in more than 55 years! This lovely well maintained home on a quiet street in La Canada sits on a spacious lot with an beautifully landscaped and gated front yard. You enter the home to a large living room with an inviting gas fireplace and an adjoining dining area. The kitchen boasts oak cabinetry with plenty of storage and newer GE gas range with 4 burners and a griddle as well as a Miele dishwasher. Next, step into the warm and spacious den with a second cozy fireplace and oak hardwood floors. The primary bedroom has plenty of space for a king sized bed and additional furnishings. Large built in closets are a bonus and an ensuite bathroom. A large composite deck and enclosed patio area provide numerous options for outdoor living. The backyard is ready for your personal touches. Off street parking for 4 or more vehicles plus the garage. This property also includes a 2021 fully paid solar energy system. This is the icing on the cake with today's electric prices! All of this and La Canada's award winning school district.
- Houzeo last checked: 11 minutes ago
- Listing updated: November 6, 2026 at 3:06 am
- Source: California Regional MLS-CA | MLS#: P1-28980

Property Details
Status
Active
Type
Single Family Residence
No. of Stories
-
County
City
Neighborhood
--
Year Built
1941
HOA Fees
-
Finished Area
2,131 sqft
Lot Size
8,428 sqft lot
Basement Area
- sqft
MLS Name
California Regional MLS
MLS Number
P1-28980
MLS Status
Active
Days on Market
43
Cumulative Days on Market
42
Open House

Continue Your Journey in App
Find your dream home, receive real-time updates, and many more!
Continue Your Journey in App
Find your dream home, receive real-time updates, and many more!
Location
Facts & Features
Rooms
Bedrooms & bathrooms
Bedrooms: 4
Bathrooms: 3
Interior
Exterior Features
Rain Gutters
Sewer
Public Sewer
Interior Features
Built In Features, Ceiling Fans, Eat In Kitchen, Pantry, Pull Down Attic Stairs, Suspended Ceilings, Tile Counters, Track Lighting, Unfurnished, Wood Product Walls, Bedroom On Main Level, Main Level Primary, Primary Suite, Walk In Pantry
Flooring
Carpet, Wood
Window Features
Double Pane Windows
Heating
Central
Appliances
Dishwasher, Gas Range, Refrigerator, Water Softener, Tankless Water Heater, Vented Exhaust Fan
Cooling
Central Air
Construction
Year Built
Year Built: 1941
Home type
Single Family Residence
Property Condition
Additions Alterations
Architectural Style
Traditional
Construction Materials
Stucco
Foundation Details
Combination
Utilities & Energy
Pool Features
None
Laundry Features
Washer Hookup, Gas Dryer Hookup, In Garage
Parking Features
Driveway, Garage
Fireplace Features
Family Room, Living Room
Water Source
Public
Security Features
Carbon Monoxide Detectors, Smoke Detectors
Utilities
Electricity Connected, Natural Gas Connected, Sewer Connected
Other Features
Lot Features
Back Yard, Gentle Sloping, Sprinklers In Front, Lawn, Landscaped, Sprinklers Timer, Sprinkler System, Yard
Community Features
Foothills, Suburban
Patio And Porch Features
Concrete, Deck, Screened
Price History
| Date | Event | Price |
|---|---|---|
09/23/2026 Source: | Listed for Sale | $1,899,000 $891/sqft |

Nearby Homes
Find Homes by Property Features in La Canada Flintridge, CA
Nearby New Homes For Sale


Based on information from California Regional Multiple Listing Service, Inc. as of Nov 07, 2026, 08:30AM and /or other sources. All data, including all measurements and calculations of area, is obtained from various sources and has not been, and will not be, verified by broker or MLS. All information should be independently reviewed and verified for accuracy. Properties may or may not be listed by the office/agent presenting the information. Information being provided is for consumers’ personal, non-commercial use and may not be used for any purpose other than to identify prospective properties consumers may be interested in purchasing. This website may not include listings or property addresses of sellers who have directed their listing brokers to withhold their listing or their property address from display on the Internet. © 2026 California Regional Multiple Listing Service. All Rights Reserved.
 Advertising Broker: William Johnson DRE #01463271 | William Johnson Brokerage
