- Overview
- Description
- Property Details
- Location
- Facts & Features
- Getting Around
- Nearby Homes
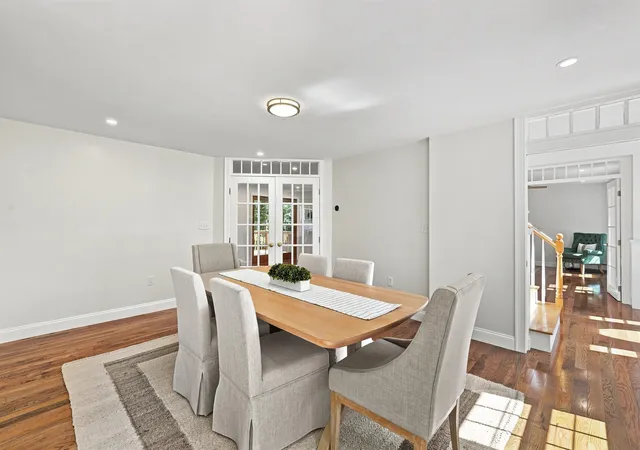

Street View
Listed by: Shannon DiPietro | DiPietro Group Real Estate (603) 216-5086
$900,000
Monthly Est:$4,480
 3 Beds
 4 Baths
2 full baths + 1 half bath
 2,308sqft
9 Alexandra Dr, Pelham, NH 03076
$900,000
$4,480/moEst:
Get Pre-Approved
Single Family Residence
Built in 1996
$-- HOA
3.62 acres lot
$390/sq.ft
Description
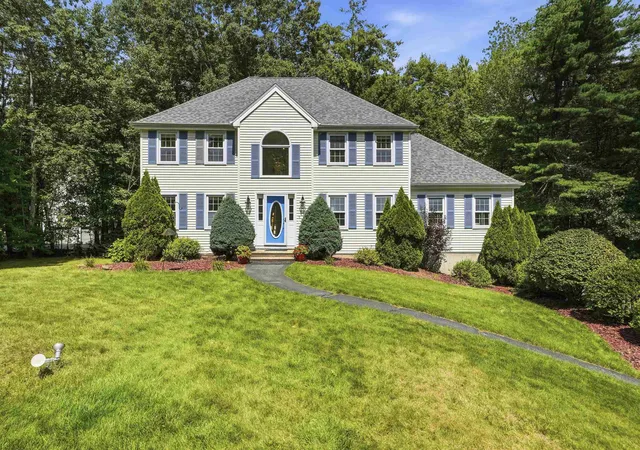
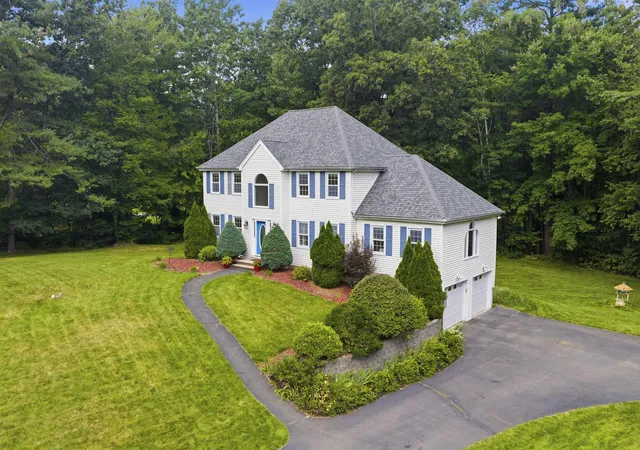
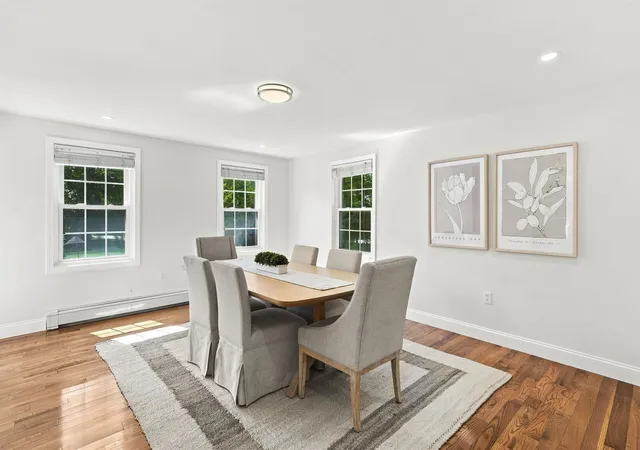
Welcome home to this beautifully renovated Colonial, tucked away on a desirable cul-de-sac and offering the perfect blend of style, space, and privacy. Featuring 3 bedrooms and 3.5 baths, this move-in-ready home has been thoughtfully updated throughout. Recent 2026 improvements include new hardwood flooring throughout the first and second floors, fresh interior paint, a beautifully updated kitchen with new cabinetry and quartz countertops, updated bathrooms, and new LVP flooring in the finished basement.
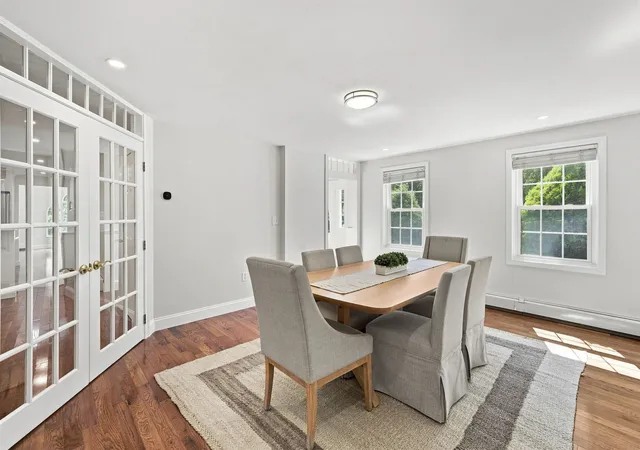
The main level offers spacious living and entertaining areas along with a versatile home office featuring French doors. Upstairs, the primary suite provides a private retreat complete with its own full bath and walk-in closet. Two additional generously sized bedrooms and another full bath complete the second floor. Need even more space? The walk-up attic is ready to be finished and customized to fit your needs whether you envision a bonus room, home office, gym, playroom, or additional living space.
Enjoy year-round comfort with newly added mini-split A/C zones throughout the first and second floors. The walkout basement provides additional flexible living space and convenient access to the private backyard. Step outside to an oversized deck perfect for entertaining, dining, or simply relaxing while overlooking the peaceful surroundings. A shed with over 200 sq. ft. of storage space, built in 2023, provides plenty of additional room for outdoor equipment, tools, and more.
Additional major improvements include a new roof in 2023, along with a water softener, heating system, hot water tank, and oil tank, also installed in 2023. With extensive recent updates, abundant living space, expansion potential, and a fantastic cul-de-sac setting, this home is truly ready for its next owners to move right in and enjoy!
- Houzeo last checked: 5 minutes ago
- Listing updated: September 25, 2026 at 4:06 pm
- Source: NEREN/Prime MLS-NH | MLS#: 5106774

Property Details
Status
Pending
Type
Single Family Residence
No. of Stories
-
County
City
Neighborhood
--
Year Built
1996
HOA Fees
-
Finished Area
2,308 sqft
Lot Size
3.62 acres lot
Basement Area
- sqft
MLS Name
NEREN/Prime MLS
MLS Number
5106774
MLS Status
(30) Under Contract - Pending
Days on Market
64

Continue Your Journey in App
Find your dream home, receive real-time updates, and many more!
Continue Your Journey in App
Find your dream home, receive real-time updates, and many more!
Location
Facts & Features
Rooms
Bedrooms & bathrooms
Bedrooms: 3
Bathrooms: 4
Interior
Heating
Oil, Hot Water
Interior Features
Central Vacuum, Ceiling Fan(s), Dining Area, Kitchen/dining, Led Lighting, Primary Br W/ Ba, Walk In Closet(s), 1st Floor Laundry
Appliances
Dishwasher, Electric Range, Refrigerator
Cooling
Mini Split
Sewer
Private
Flooring
Hardwood, Tile, Vinyl Plank
Exterior Features
Deck, Shed
Construction
Year Built
Year Built: 1996
Home type
Single Family Residence
Roof
Asphalt Shingle
Construction Materials
Wood Frame, Vinyl Siding
Foundation Details
Concrete
Property Condition
Existing
Architectural Style
Colonial
Utilities & Energy
Water Source
Private
Basement
Daylight, Finished, Full, Partially Finished, Interior Stairs, Walk Out Access, Exterior Entry
Utilities
Cable Available
Electric
Circuit Breakers
Parking Features
Driveway, Parking Spaces 5 10, Paved
Other Features
Lot Features
Level, Wooded, Abuts Conservation
Price History
| Date | Event | Price |
|---|---|---|
09/25/2026 Source: | Pending | $900,000 +87.50% $390/sqft |
09/03/2019 Source: | Sold | $480,000 $208/sqft |

Nearby Homes





Find Homes by Property Features in Pelham, NH


Based on information from PrimeMLS Inc. through Oct 30, 2026, 05:00AM. This display of listings may or may not be the entire Compilation from the PrimeMLS database, and PrimeMLS does not guarantee the accuracy of such information. The listing broker's offer of compensation is made only to other real estate licensees who are participant members of PrimeMLS. This information is deemed reliable, but not guaranteed. The data relating to real estate displayed on this display comes in part from the IDX Program of PrimeMLS. The information being provided is for consumers' personal, non- commercial use and may not be used for any purpose other than to identify prospective properties consumers may be interested in purchasing. Data last updated Oct 30, 2026, 05:00AM. © 2026 PrimeMLS, Inc. All Rights Reserved.
 Advertising Broker: Derek Greene | The Greene Realty Group
