- Overview
- Description
- Property Details
- Location
- Facts & Features
- Getting Around
- Nearby Homes




$1,425,000
Monthly Est:$7,093
 3 Beds
 2 Baths
1 full bath
 3,169sqft
91 Lost Angel Rd, Boulder, CO 80302
$1,425,000
$7,093/moEst:
Get Pre-Approved
Single Family Residence
Built in 1979
$-- HOA
4.47 acres lot
$450/sq.ft
Description
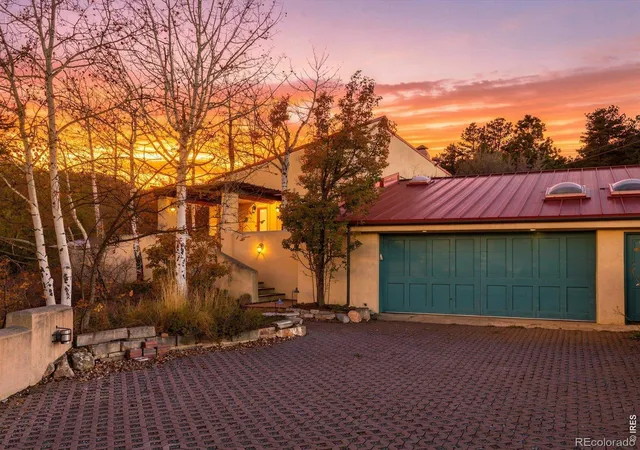
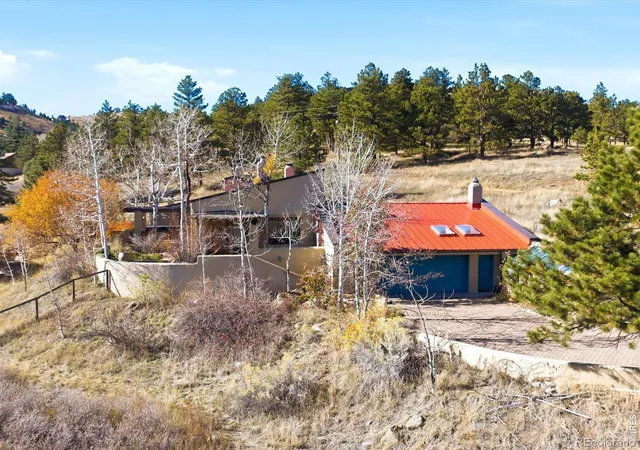
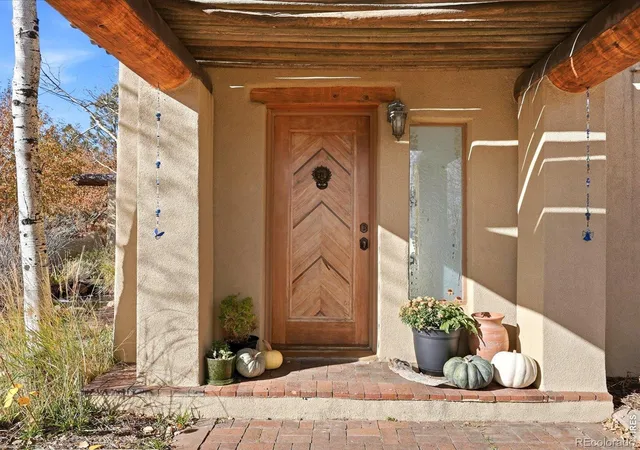
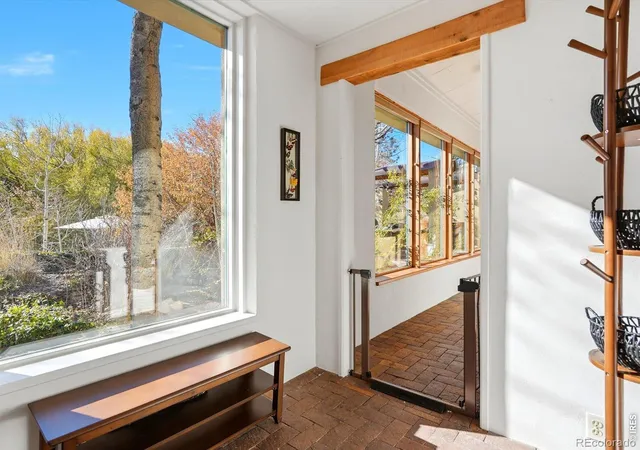
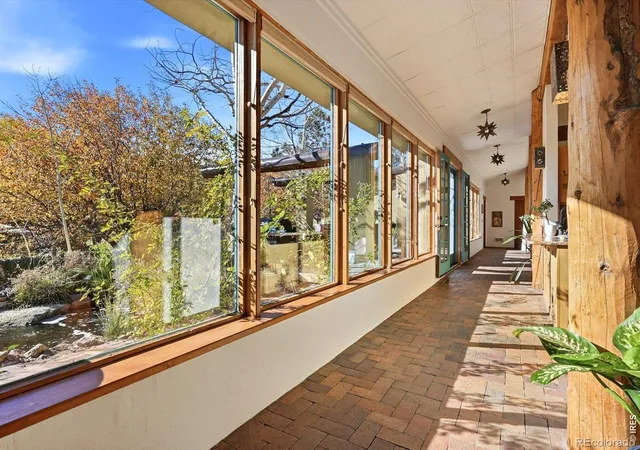
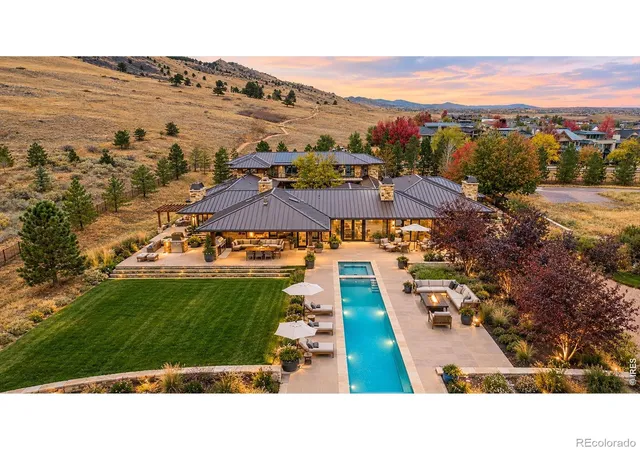
Santa Fe soul, Sugarloaf Mountain views, and Boulder just 15 minutes away. This custom-designed, custom-built Santa Fe-style retreat sits on 4.47 private acres, facing south to soak up the sun on even the coldest January mornings, with mountain views in every direction.Inside, 3,169 square feet of open, ranch-style living showcases the craftsmanship. Vaulted ceilings and exposed wooden beams rise above a living area warmed by a wood-burning stove. Floor-to-ceiling windows frame the surrounding peaks, while passive solar design lets the brick floors and thick masonry walls collect the day's sunshine and hold it long after dark. The kitchen pairs granite countertops with natural cherry cabinetry. The primary bedroom and its en-suite bath each have their own kiva fireplace.Outside, a private oasis unfolds: perennial gardens, fruit trees, garden beds, a seasonal stream in your very own cottonwood grove, and a koi pond, all supported by an abundant well. Whether you dream of growing your own food or lingering with coffee among the blooms, the land is ready for it. Energy independence is already in place, with a new 11.4 kW Tesla solar system and a 40 kWh Tesla Powerwall setup - this home never lost power during the outages last year. A low-maintenance tile and metal roof and a decorative concrete block driveway complete a home that is as practical as it is enchanting. A two-car garage plus spacious workshop keeps the vehicles and the gear sheltered.Mountain living without the hassle: a county-maintained, plowed road means winter mornings don't derail your plans, and the restaurants, shops, and trailheads of Boulder are a quick 15-minute drive down the hill.
- Houzeo last checked: 0 minutes ago
- Listing updated: November 8, 2026 at 7:06 pm
- Listing Provided by: Jay Kalinski (303) 415-2268 | RE/MAX of Boulder, Inc (303) 449-7000
- Source: DENVER (RE COLORADO) MLS-CO as distributed by MLS GRID | MLS#: IR1071721

Property Details
Status
Active
Type
Single Family Residence
No. of Stories
-
County
City
Neighborhood
--
Year Built
1979
HOA Fees
-
Finished Area
3,169 sqft
Lot Size
4.47 acres lot
Basement Area
- sqft
MLS Name
DENVER (RE COLORADO) MLS
MLS Number
IR1071721
MLS Status
Active
Days on Market
4

Continue Your Journey in App
Find your dream home, receive real-time updates, and many more!
Continue Your Journey in App
Find your dream home, receive real-time updates, and many more!
Location
Facts & Features
Rooms
Bedrooms & bathrooms
Bedrooms: 3
Bathrooms: 2
Bedroom
Level: Main
Area: Square Feet
Dimensions: 288.00
Bedroom
Level: Main
Area: Square Feet
Dimensions: 156.00
Bedroom
Level: Main
Area: Square Feet
Dimensions: 156.00
Dining Room
Level: Main
Area: Square Feet
Dimensions: 180.00
Kitchen
Level: Main
Area: Square Feet
Dimensions: 195.00
Laundry
Level: Main
Area: Square Feet
Dimensions: 45.00
Living Room
Level: Main
Area: Square Feet
Dimensions: 225.00
Bathroom Full
Level: Main
Family Room
Level: Main
Area: Square Feet
Dimensions: 320.00
Bathroom Three Quarter
Level: Main
Interior
Exterior Features
Spa/hot Tub
Heating
Baseboard, Propane, Wood Stove
Appliances
Dishwasher, Disposal, Double Oven, Dryer, Microwave, Oven, Refrigerator, Washer
Cooling
Ceiling Fan(s)
Sewer
Septic Tank
Interior Features
Eat In Kitchen, Kitchen Island, Open Floorplan, Pantry, Vaulted Ceiling(s), Walk In Closet(s)
Flooring
Brick
Window Features
Double Pane Windows, Skylight(s), Window Coverings
Construction
Year Built
Year Built: 1979
Home type
Single Family Residence
Architectural Style
Spanish
Roof
Metal, Spanish Tile
Construction Materials
Block, Stucco, Frame
Utilities & Energy
Fireplace Features
Dining Room, Family Room, Living Room, Primary Bedroom
Basement
None
Water Source
Well
Utilities
Electricity Available
Security Features
Smoke Detector(s)
Laundry Features
In Unit
Other Features
Vegetation
Grassed, Wooded
Patio And Porch Features
Deck, Patio
Subdivision Name
Pride Of The West
Lot Features
Level, Rolling Slope
Price History
| Date | Event | Price |
|---|---|---|
11/07/2026 Source: | Listed for Sale | $1,425,000 $450/sqft |
11/05/2026 Source: | Coming Soon | $1,425,000 +5.56% $450/sqft |
06/25/2024 Source: | Sold | $1,350,000 $426/sqft |

Nearby Homes


Find Homes by Property Features in Boulder, CO

Based on information from REcolorado®, Inc.through Nov 11, 2026, 04:45PM. Not all properties were listed and/or closed by Company. This representation is based in whole or in part on content supplied by REcolorado®, Inc. REcolorado®, Inc. does not guarantee nor is it in any way responsible for its accuracy. Content maintained by REcolorado®, Inc. may not reflect all real estate activity in the market. Some IDX listings have been excluded from this website. Any use search of data on the website, other than by a consumer looking to purchase real estate, is prohibited. If Houzeo suspect “scraping” of the data has occurred, the suspicion and any evidence will be reported to the MLS. IDX information is provided exclusively for consumers' personal non-commercial use. It may not be used for any purpose other than to identify prospective properties consumers may be interested in purchasing. The data is deemed reliable but is not guaranteed by REcolorado®. The use of the IDX Data may be subject to an end user license agreement prescribed by REcolorado® as amended from time to time.
Based on information submitted to the MLS GRID as of Nov 11, 2026, 04:45PM. All data is obtained from various sources and may not have been verified by broker or MLS GRID. Supplied Open House information is subject to change without notice. All information should be independently reviewed and verified for accuracy. Properties may or may not be listed by the office/agent presenting the information. ©2026 REcolorado®, Inc. All Rights Reserved.
 Advertising Broker: Albert Gollas | Gollas and Company, Inc.
