- 0
- 2
- Overview
- Description
- Property Details
- Location
- Facts & Features
- Getting Around
- Nearby Homes


$899,000
Monthly Est:$4,475
 5 Beds
 4 Baths
 4,537sqft
9111 N Kensington Dr, Spokane, WA 99208
$899,000
$4,475/moEst:
Get Pre-Approved
Single Family Residence
Built in 2000
$-- HOA
10,890 sqft lot
$198/sq.ft
Description
Stately Five Mile home mixes contemporary & classic qualities to give the best of both worlds! Located in the desirable Prairie View neighborhood with peek-a-boo city views and close proximity to dining, shopping, schools, and outdoor activities! Enter to the spacious great room (just beyond the main floor office) with soaring ceilings and a wall of windows. The spacious kitchen is the heart of the home and is open to the great room & informal dining area keeping the chef involved with friends and family activities! The Primary bedroom suite is conveniently located on the main floor and has private access to the back patio and hot tub area Two more bedrooms upstairs with ...
Continue Reading- Houzeo last checked: 3 hours ago
- Listing updated: September 14, 2026 at 4:35 pm
- Listing Provided by: Karl Kennedy | Keller Williams Spokane - Main (509) 458-4000
- Source: Spokane MLS-WA | MLS#: 202620952

Property Details
Status
Pending
Type
Single Family Residence
No. of Stories
2
County
City
Neighborhood
Year Built
2000
HOA Fees
-
Finished Area
4,537 sqft
Lot Size
10,890 sqft lot
Basement Area
- sqft
MLS Name
Spokane MLS
MLS Number
202620952
MLS Status
Pending-Inspection
Days on Market
64

Continue Your Journey in App
Find your dream home, receive real-time updates, and many more!
Download App
Continue Your Journey in App
Find your dream home, receive real-time updates, and many more!
Facts & Features
Rooms
Bedrooms & bathrooms
Bedrooms: 5
Bathrooms: 4
Basement
Level: Basement
First Floor
Level: First
Second Floor
Level: Second
Interior
Heating
Natural Gas, Forced Air
Appliances
Gas Range, Dishwasher, Refrigerator, Disposal, Microwave
Cooling
Central Air
Exterior Features
Spa/hot Tub
Window Features
Vinyl Frames, Multi Pane Windows, Lvp/lvt Flr
Flooring
Lvp/lvt Flr
Interior Features
Hot Water, High Speed Internet, Smart Thermostat, Pantry, Kitchen Island, Cathedral Ceiling(s), Central Vacuum, Lvp/lvt Flr
Construction
Year Built
Year Built: 2000
Home type
Single Family Residence
Architectural Style
Contemporary
Construction Materials
Brick Veneer, Stucco
Roof
Composition
Utilities & Energy
Fireplace Features
Gas
Basement
Full, Finished, Rec/family Area
Utilities
Cable Available
Parking Features
Attached, Garage Door Opener, Oversized
Other Features
Patio And Porch Features
Deck, Patio
Lot Features
Views, Fenced Yard, Treed, Level, Oversized Lot
Subdivision Name
Prairie View
Price History
| Date | Event | Price |
|---|---|---|
09/14/2026 Source: | Pending | $899,000 $198/sqft |
09/02/2026 Source: | Price Decreased | $899,000 -1.75% $198/sqft |
08/13/2026 Source: | Listed for Sale | $915,000 $202/sqft |
08/06/2026 Source: | Pending | $915,000 $202/sqft |
07/29/2026 Source: #NWM2561471 | Price Decreased | $915,000 -1.08% $202/sqft |

Show more
Nearby Homes
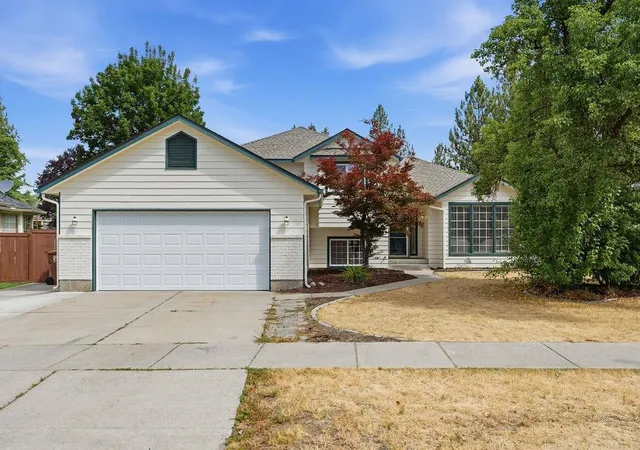

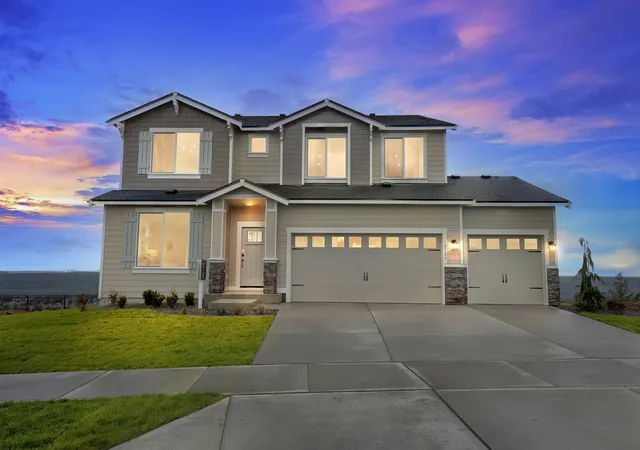
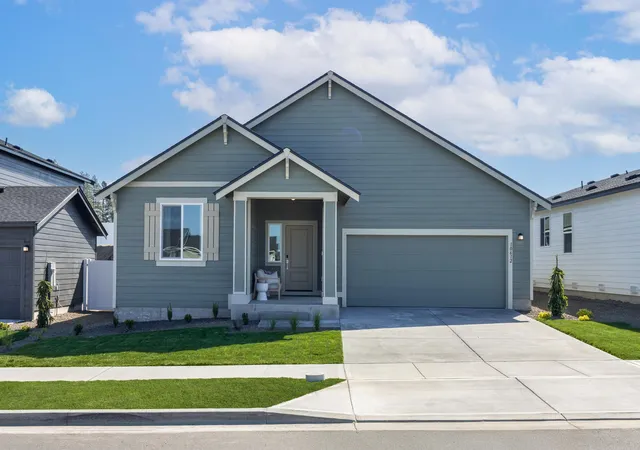
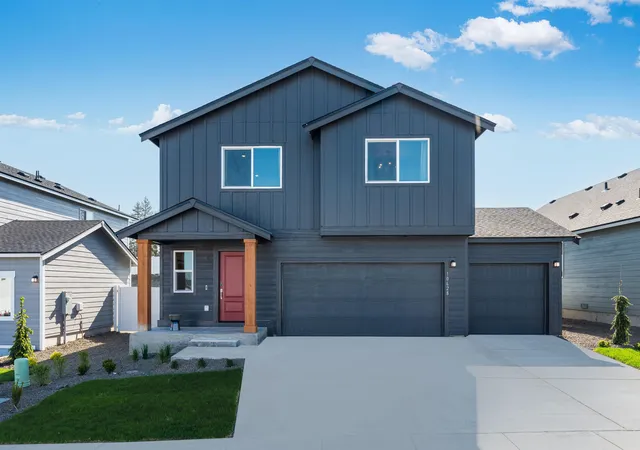
Find Homes by Property Features in Spokane, WA
Nearby New Homes For Sale


Based on information from the Spokane Association of REALTORS® through Sep 16, 2026, 12:31PM. IDX information is provided exclusively for consumers’ personal, non-commercial use, that it may not be used for any purpose other than to identify prospective properties consumers may be interested in purchasing. Information is deemed reliable but is not guaranteed accurate. ©2026 Spokane Association of REALTORS®. All Rights Reserved.
 Advertising Broker: Christy Lee-Naumann | Real Estate by You LLC

Love this home?
Here's 4 things you can do

Your local real estate expert. Speak directly with agent about the home & pricing.

Book your private tour
as early as Today at 02:30 PM

Rates starting from 6.8%. Secure financing early to move quickly when you're ready.

Fastest way to get your offer in. Speak directly with agent to negotiate the offer.
Houzeo Corp. holds real estate brokerage licenses in Alabama (License No. 000157023 - 0) and Texas (License No. 9013396)
TREC: Info About Brokerage Services, Consumer Protection Notice.
§ 442‑H New York Standard Operating Procedure.
New York State Fair Housing Notice.


