- Overview
- Description
- Property Details
- Location
- HOA Management
- Facts & Features
- Getting Around
- Nearby Homes
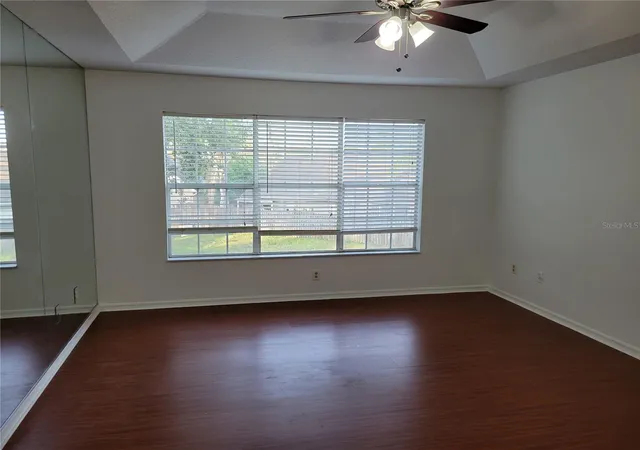

Street View
$450,000
Monthly Est:$2,240
 4 Beds
 3 Baths
2 full baths + 1 half bath
 2,124sqft
921 Beresford Way, Lake Mary, FL 32746
$450,000
$2,240/moEst:
Get Pre-Approved
Single Family Residence
Built in 1992
$112.5/mo HOA
7,889 sqft lot
$212/sq.ft
Description
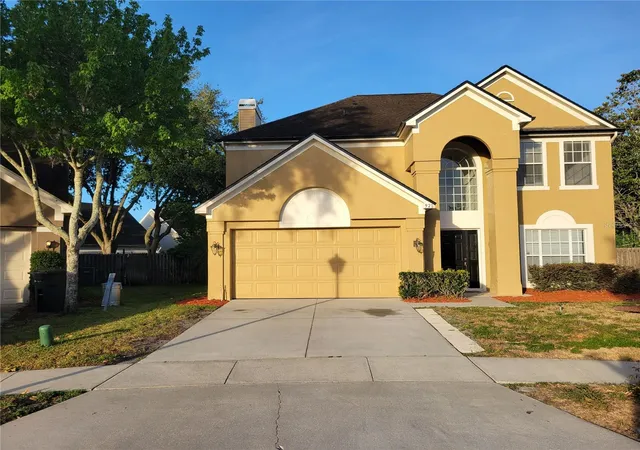
A remarkable opportunity awaits at 921 Beresford Way, where generous indoor space meets a backyard unlike any other in the subdivision. This two-story Lake Mary home offers 2,140 square feet, four bedrooms, two full bathrooms, and one half bathroom, creating a flexible foundation for everyday living, entertaining, or future personalization.
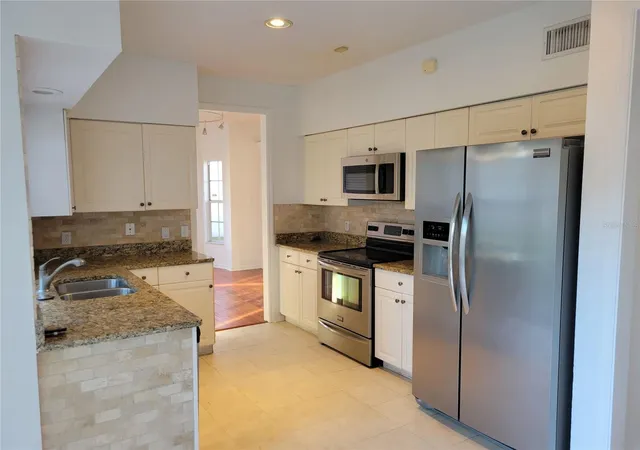
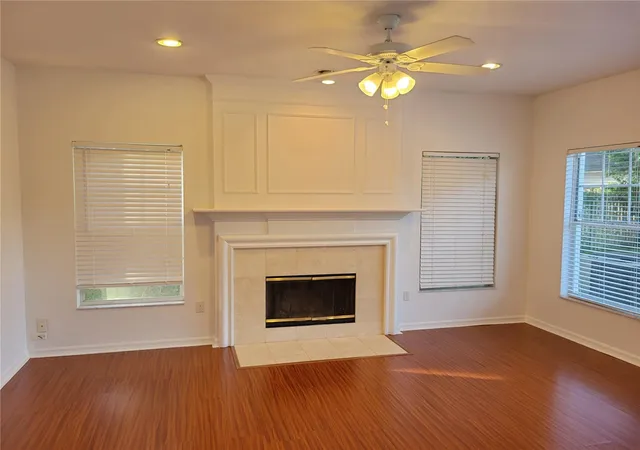
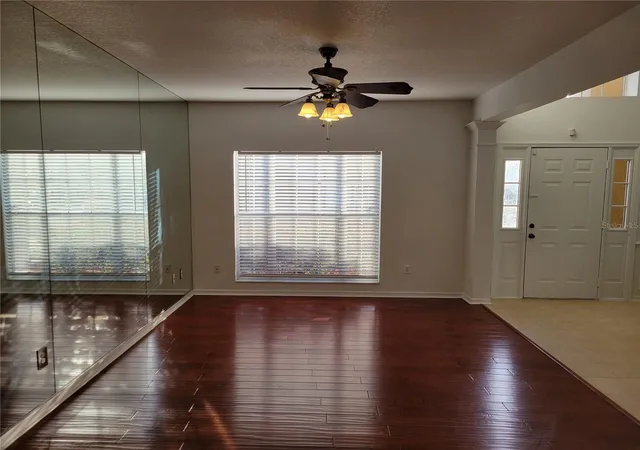
Wood floors bring warmth to the interior, while the large fireplace forms a natural gathering point. A brand-new roof and new front door add meaningful value, and the central air-conditioning system is approximately four years old. The two-car garage provides practical parking and storage. With room to refresh, redesign, or modernize selected spaces, the property invites buyers to shape it around their own vision.
Outside, the expansive lot is the defining feature. The exceptionally large backyard offers abundant space for play, gardening, outdoor dining, or a future pool. Community amenities include a swimming pool and playground, extending the recreational options beyond your property line.
Set within the Lake Mary school district, the address is close enough to walk to nearby middle and high schools. Greenwood Lakes Park offers additional outdoor recreation, while Publix Super Market at Lake Mary Collection keeps errands convenient. Access to Interstate 4 supports commuting, and the Longwood train station adds another transportation option.
Whether purchased as a primary residence or considered for future rental potential, this new listing combines scale, location, outdoor space, and possibilities that are difficult to duplicate. Schedule your showing and explore what this property could become.
- Houzeo last checked: 1 minute ago
- Listing updated: September 12, 2026 at 10:48 am
- Listing Provided by: Sharon Snow (321) 303-8899 | COLLADO REAL ESTATE (386) 427-0002
- Source: Stellar MLS-FL | MLS#: O6441058

Property Details
Status
Active
Type
Single Family Residence
No. of Stories
-
County
City
Neighborhood
--
Year Built
1992
HOA Fees
$112.5/mo
Finished Area
2,124 sqft
Lot Size
7,889 sqft lot
Basement Area
- sqft
MLS Name
Stellar MLS
MLS Number
O6441058
MLS Status
Active
Days on Market
27
Cumulative Days on Market
1

Continue Your Journey in App
Find your dream home, receive real-time updates, and many more!
Download App
Continue Your Journey in App
Find your dream home, receive real-time updates, and many more!
Location
HOA Management
Tony Languzzi
HOA Fees
$280/ Quarterly
The Crossings Master Community Associatio
HOA Fees
$115/ Semi-Annually
Disclaimer: Amenities are based on third-party information and may vary; buyers must independently verify all amenities, as information is deemed reliable but not guaranteed.
Facts & Features
Rooms
Bedrooms & bathrooms
Bedrooms: 4
Bathrooms: 3
Bedroom 2
Level: Second
Area: 130.00 Square Feet
Dimensions: 10x13
Bedroom 3
Level: Second
Area: 130.00 Square Feet
Dimensions: 10x13
Bedroom 4
Level: Second
Area: 132.00 Square Feet
Dimensions: 11x12
Dining Room
Level: First
Area: 120.00 Square Feet
Dimensions: 10x12
Family Room
Level: First
Area: 204.00 Square Feet
Dimensions: 17x12
Kitchen
Level: First
Area: 170.00 Square Feet
Dimensions: 10x17
Living Room
Level: First
Area: 195.00 Square Feet
Dimensions: 15x13
Primary Bedroom
Level: Second
Area: 210.00 Square Feet
Dimensions: 14x15
Interior
Exterior Features
Other, Sidewalk
Sewer
Public Sewer
Interior Features
Built In Features
Heating
Central, Electric
Flooring
Ceramic Tile, Wood
Appliances
Dishwasher, Disposal, Electric Water Heater, Microwave, Range, Refrigerator
Cooling
Central Air
Construction
Year Built
Year Built: 1992
Home type
Single Family Residence
Foundation Details
Slab
Architectural Style
Contemporary
Roof
Shingle
Construction Materials
Block, Stucco
Utilities & Energy
Water Source
Public
Utilities
Bb/hs Internet Available, Cable Available, Public
Laundry Features
Washer Hookup
Fireplace Features
Living Room
Security Features
Smoke Detector(s)
Other Features
Lot Features
Sidewalk
Subdivision Name
Colony Cove
Community Features
Deed Restrictions, Pool
Price History
| Date | Event | Price |
|---|---|---|
09/11/2026 Source: | Price Increased | $450,000 +17241.04% $212/sqft |
09/08/2026 Source: | Listed for Sale | $2,595 +8.35% $1/sqft |
10/25/2024 Source: | Price Decreased | $2,395 -4.12% $1/sqft |
06/04/2021 Source: | Price Increased | $2,498 +19.24% $1/sqft |
02/27/2019 Source: | Price Increased | $2,095 +2.20% $1/sqft |

Show more
Nearby Homes
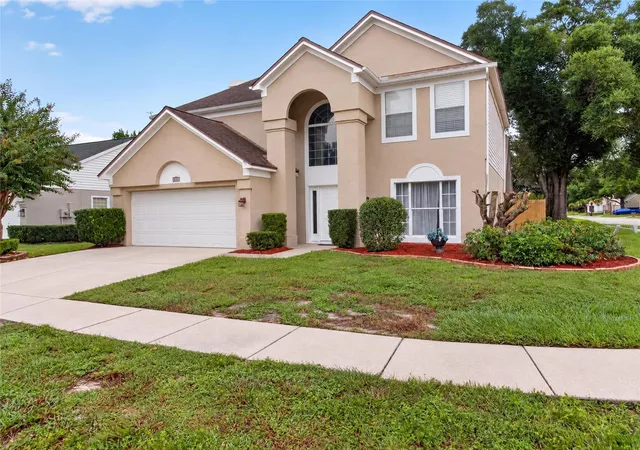
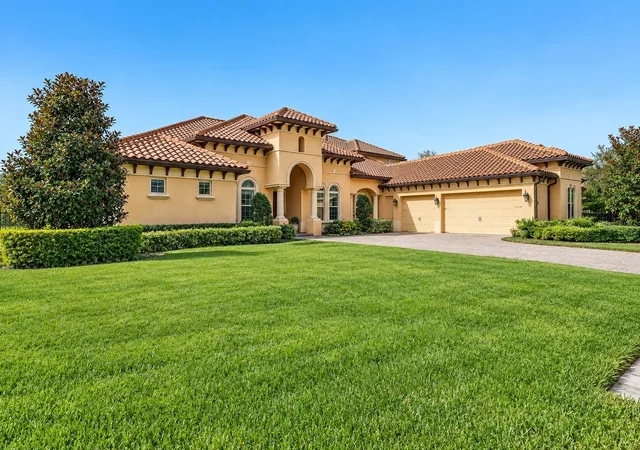
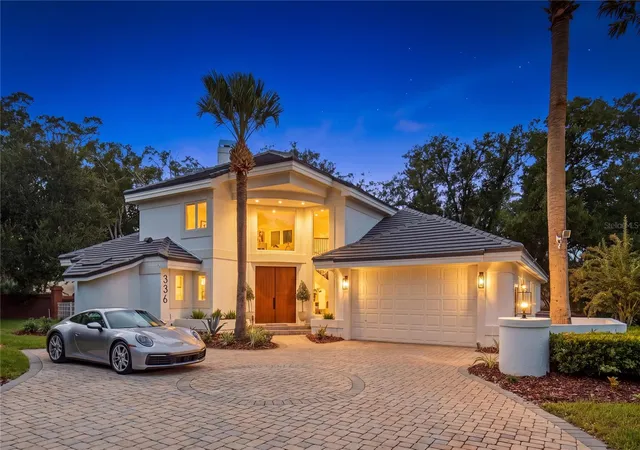
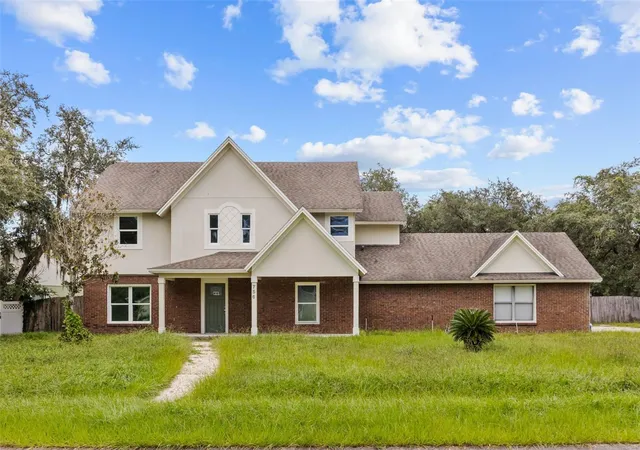
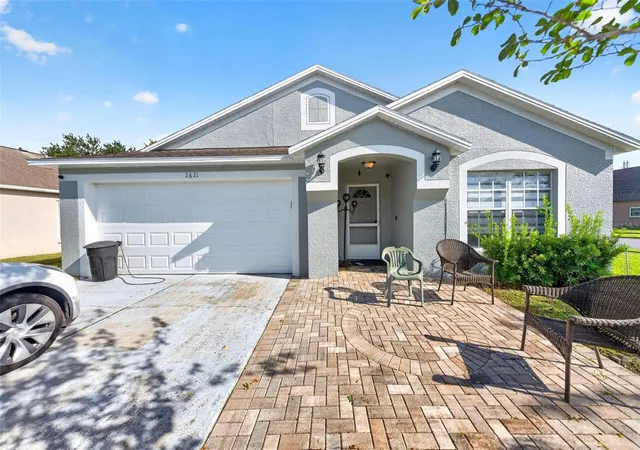
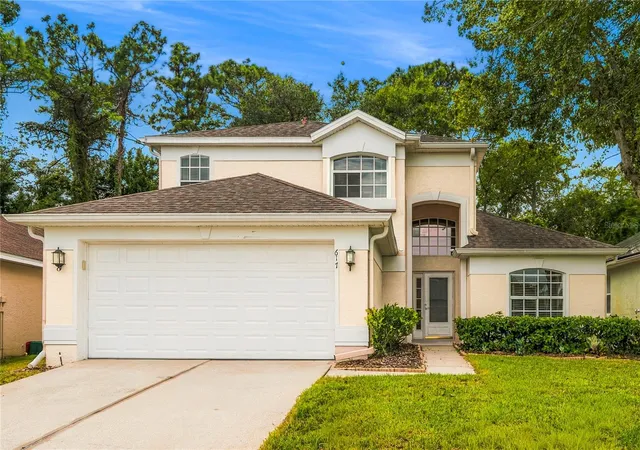
Find Homes by Property Features in Lake Mary, FL
Nearby New Homes For Sale

Based on information from Stellar MLS® through Oct 08, 2026, 11:30PM as submitted to and distributed by MLS GRID. All data is obtained from various sources and may not have been verified by the broker or MLS GRID. Supplied Open House Information is subject to change without notice. All information should be independently reviewed and verified for accuracy. Properties may or may not be listed by the office/agent presenting the information. IDX information is provided exclusively for consumers’ personal non-commercial use. It may not be used for any purpose other than to identify prospective properties consumers may be interested in purchasing. The data is deemed reliable but is not guaranteed by MLS GRID. The use of the MLS GRID Data may be subject to an end-user license agreement prescribed by the Member Participant’s applicable MLS, if any, and as amended from time to time. © 2026 Stellar MLS. All Rights Reserved.
 Advertising Broker: Fred McGill | Simple Showing, Inc