- Overview
- Description
- Property Details
- Location
- HOA Management
- Facts & Features
- Getting Around
- Nearby Homes



$459,000
Monthly Est:$2,285
 3 Beds
 2 Baths
2 full baths
 2,231sqft
921 Indian Hl Rd, Hendersonville, NC 28791
$459,000
$2,285/moEst:
Get Pre-Approved
Single Family Residence
Built in 1968
$8.33/mo HOA
0.53 acre lot
$206/sq.ft
Description
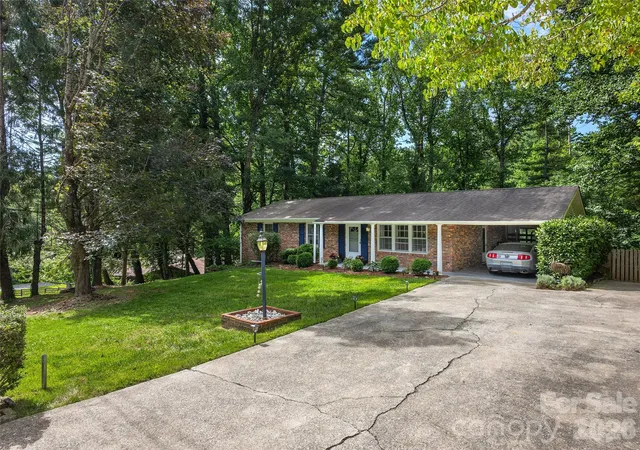
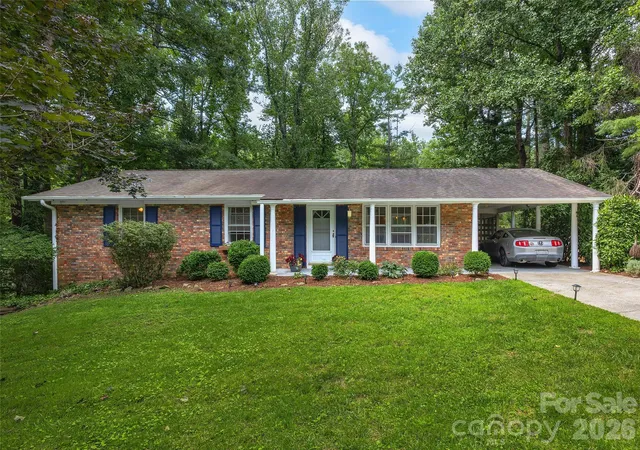
Nestled among mature hardwoods just three miles from vibrant downtown Hendersonville, 921 Indian Hill Road offers a peaceful retreat ideal for young families planting roots, busy professionals, or retirees seeking a manageable home with excellent proximity to Pardee Hospital and top-rated local schools.
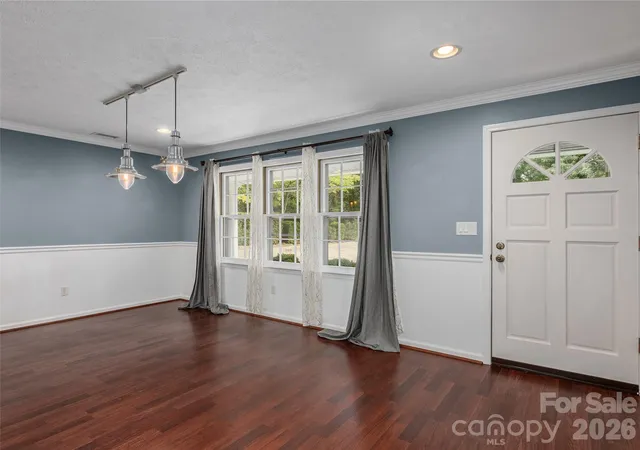
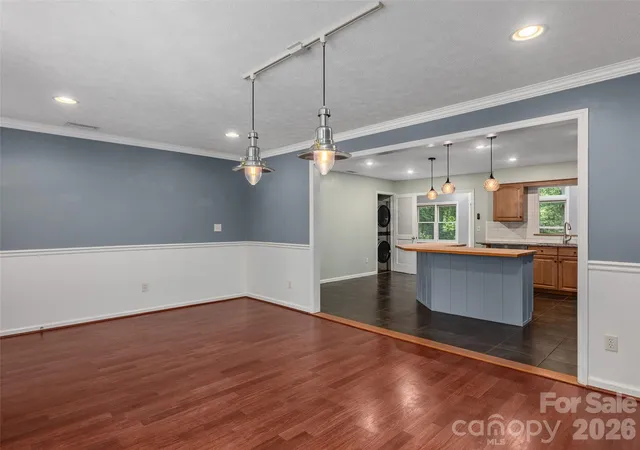
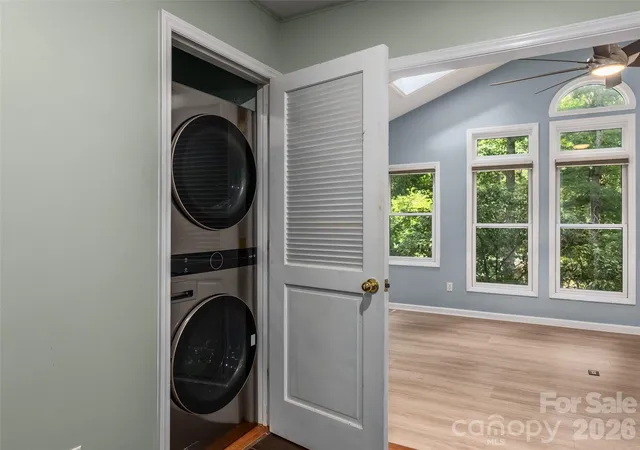
Abundant natural light streams into the spacious main-level great room and adjoining living areas, creating an inviting layout for quiet evenings or hosting family gatherings in the formal dining room. Key updates have already been completed for effortless move-in ease, including brand-new flooring and sleek Samsung appliances. Downstairs, the versatile partially finished lower level—complete with LVP flooring, exposed beams, and a cozy gas-log fireplace—provides ideal flexible space for a hobby workshop, craft room, home office, or guest quarters for visiting grandkids.
Featuring a single-car garage and priced well below tax value, this versatile property delivers unmatched comfort, convenience, and value in a quiet, established neighborhood setting.
- Houzeo last checked: 9 minutes ago
- Listing updated: October 20, 2026 at 9:34 pm
- Listing Provided by: Cody Dixon (828) 989-2236 | Howard Hanna Beverly-Hanks (828) 697-0515
- Source: Canopy MLS as distributed by MLS GRID | MLS#: 4421924

Property Details
Status
Active
Type
Single Family Residence
No. of Stories
-
County
City
Neighborhood
--
Year Built
1968
HOA Fees
$8.33/mo
Finished Area
2,231 sqft
Lot Size
0.53 acre lot
Basement Area
- sqft
MLS Name
Canopy MLS as distributed by MLS GRID
MLS Number
4421924
MLS Status
Active
Days on Market
58
Cumulative Days on Market
42

Continue Your Journey in App
Find your dream home, receive real-time updates, and many more!
Continue Your Journey in App
Find your dream home, receive real-time updates, and many more!
Location
HOA Management
Indian Hills POA
HOA Fees
$100/ Annually
Disclaimer: Amenities are based on third-party information and may vary; buyers must independently verify all amenities, as information is deemed reliable but not guaranteed.
Facts & Features
Rooms
Bedrooms & bathrooms
Bedrooms: 3
Bathrooms: 2
Interior
Flooring
Carpet, Laminate, Tile, Vinyl
Heating
Baseboard, Electric, Fresh Air Ventilation, Heat Pump
Exterior Features
Fire Pit
Sewer
Septic Installed
Appliances
Dishwasher, Dryer, Electric Oven, Electric Water Heater, Gas Cooktop, Gas Range, Microwave, Oven, Refrigerator, Self Cleaning Oven, Washer, Washer/dryer
Interior Features
Breakfast Bar, Kitchen Island, Open Floorplan
Cooling
Central Air, Heat Pump, Wall Unit(s)
Construction
Year Built
Year Built: 1968
Home type
Single Family Residence
Architectural Style
Traditional
Roof
Wood Trusses
Foundation Details
Basement, Slab
Construction Materials
Brick Full, Block, Vinyl
Utilities & Energy
Fireplace Features
Gas Log
Water Source
City
Laundry Features
Laundry Closet, Main Level
Security Features
Carbon Monoxide Detector(s), Radon Mitigation System
Utilities
Natural Gas
Basement
Basement Garage Door, Basement Shop, Exterior Entry, Interior Entry, Partially Finished, Storage Space, Unfinished, Walk Out Access
Parking Features
Attached Carport, Driveway
Other Features
Subdivision Name
Indian Hills
Lot Features
Hilly, Private, Sloped, Wooded
Patio And Porch Features
Covered, Enclosed, Front Porch, Patio, Screened
Price History
| Date | Event | Price |
|---|---|---|
10/19/2026 Source: | Price Decreased | $459,000 -3.16% $206/sqft |
09/08/2026 Source: | Listed for Sale | $474,000 $212/sqft |
09/08/2026 Source: | Price Increased | $474,000 +60.68% $212/sqft |
03/13/2019 Source: | Price Decreased | $295,000 -1.67% $132/sqft |
01/31/2019 Source: | Sold | $299,999 $134/sqft |

Nearby Homes
Find Homes by Property Features in Hendersonville, NC
Nearby New Homes For Sale

Based on information from Canopy MLS through Nov 06, 2026, 03:30AM as submitted to and distributed by MLS GRID. All data is obtained from various sources and may not have been verified by the broker or MLS GRID. Supplied Open House Information is subject to change without notice. All information should be independently reviewed and verified for accuracy. Properties may or may not be listed by the office/agent presenting the information. IDX information is provided exclusively for consumers’ personal, noncommercial use. It may not be used for any purpose other than to identify prospective properties which the consumers may be interested in purchasing. The data is deemed reliable but is not guaranteed by MLS GRID. The use of the MLS GRID Data may be subject to an end-user license agreement prescribed by the Member Participant’s applicable MLS, if any, and as amended from time to time. ©2026 Canopy MLS. All Rights Reserved.
 Advertising Broker: Nicholas Huscroft | Chosen Realty
