- 0
- 2
- Overview
- Description
- Property Details
- Location
- HOA Management
- Facts & Features
- Getting Around
- Nearby Homes
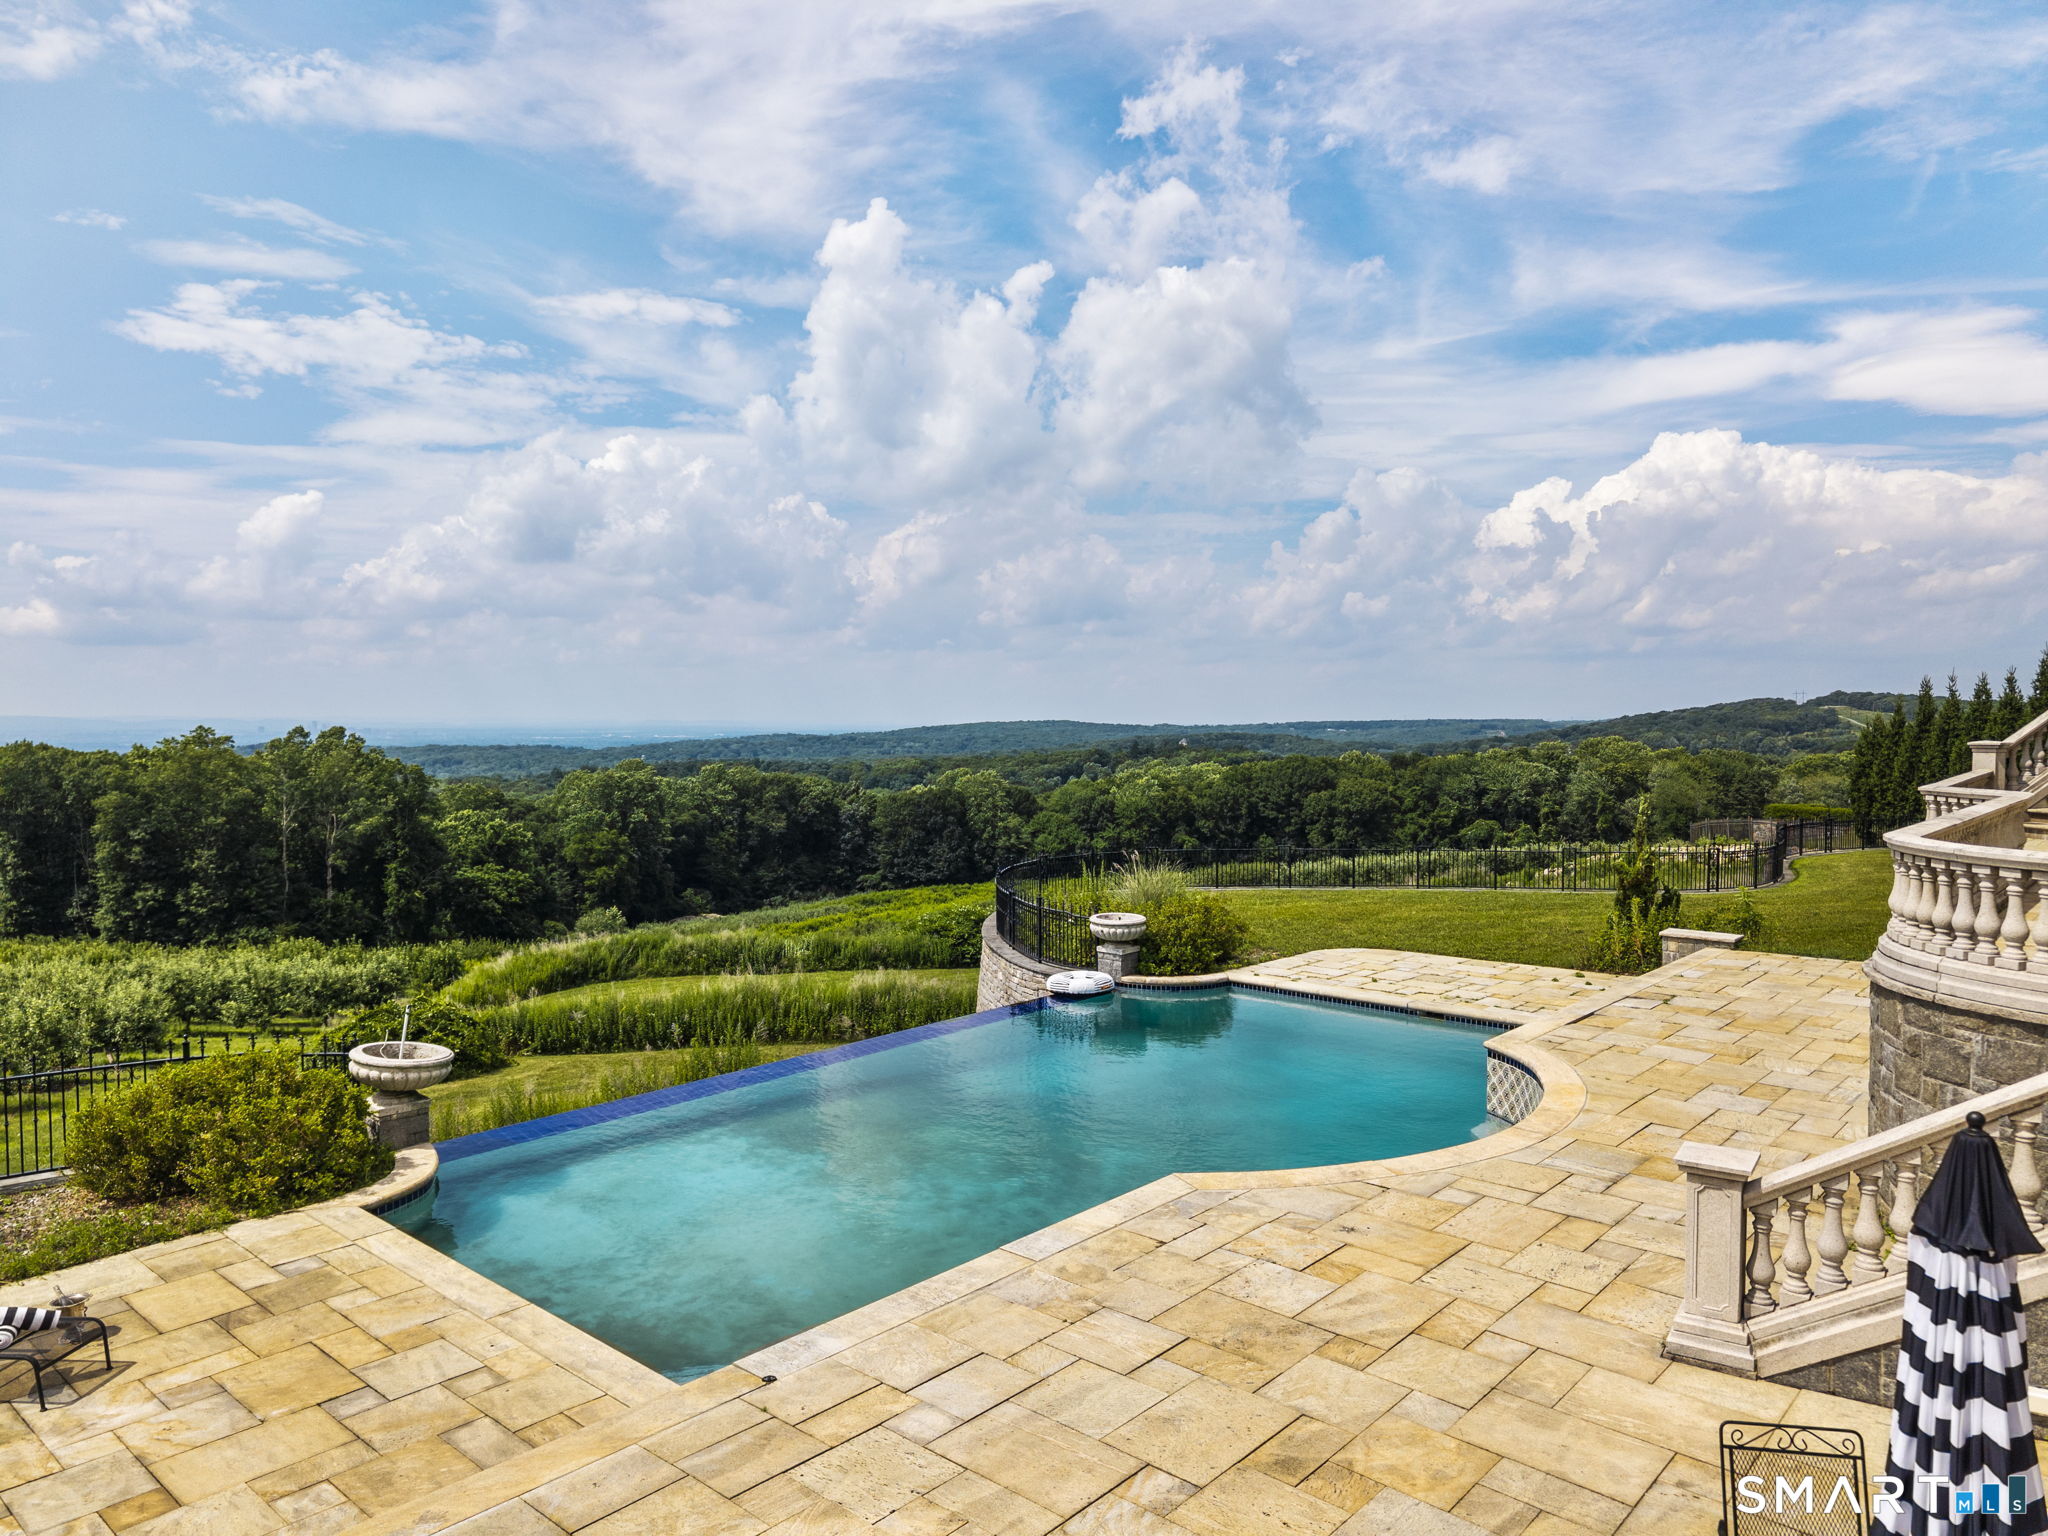

Street View
$7,200,000
Monthly Est:$35,837
 5 Beds
 8 Baths
5 full baths + 3 half baths
 8,537sqft
105 Crystal Ridge Rd, Glastonbury, CT 06073
$7,200,000
$35,837/moEst:
Get Pre-Approved
Single Family Residence
Built in 2016
$-- HOA
1.89 acres lot
$843/sq.ft
Description
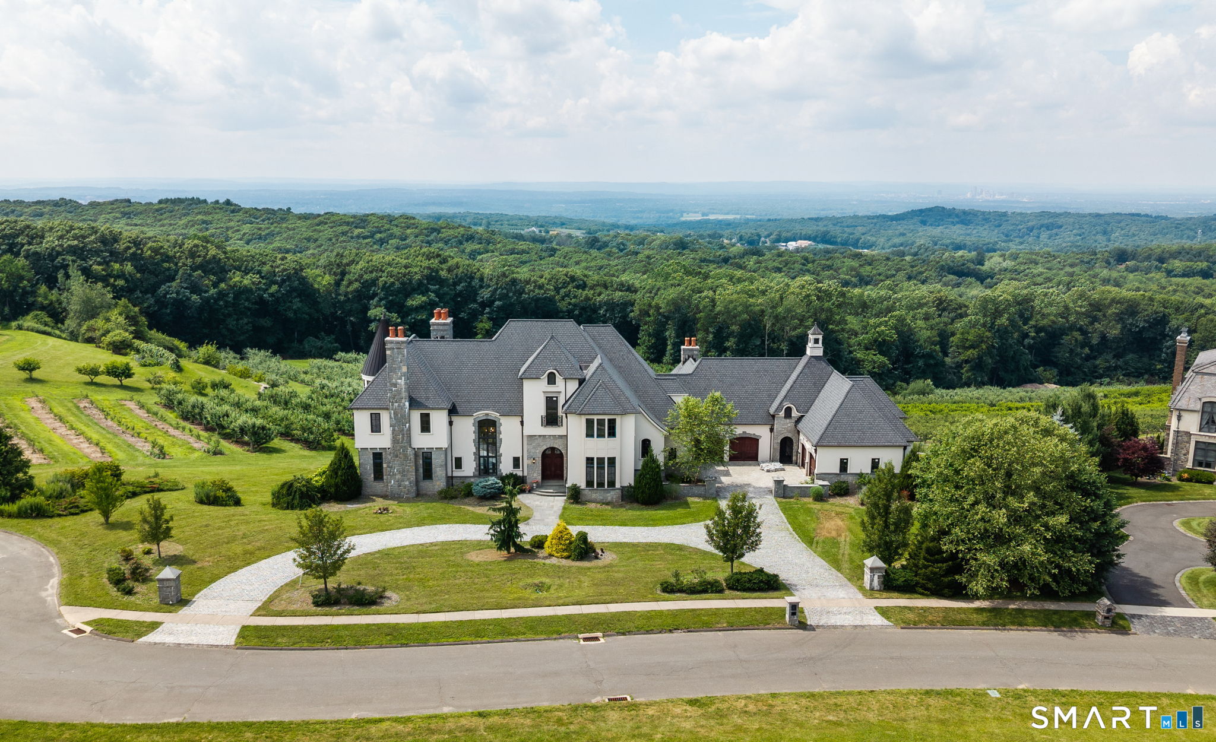
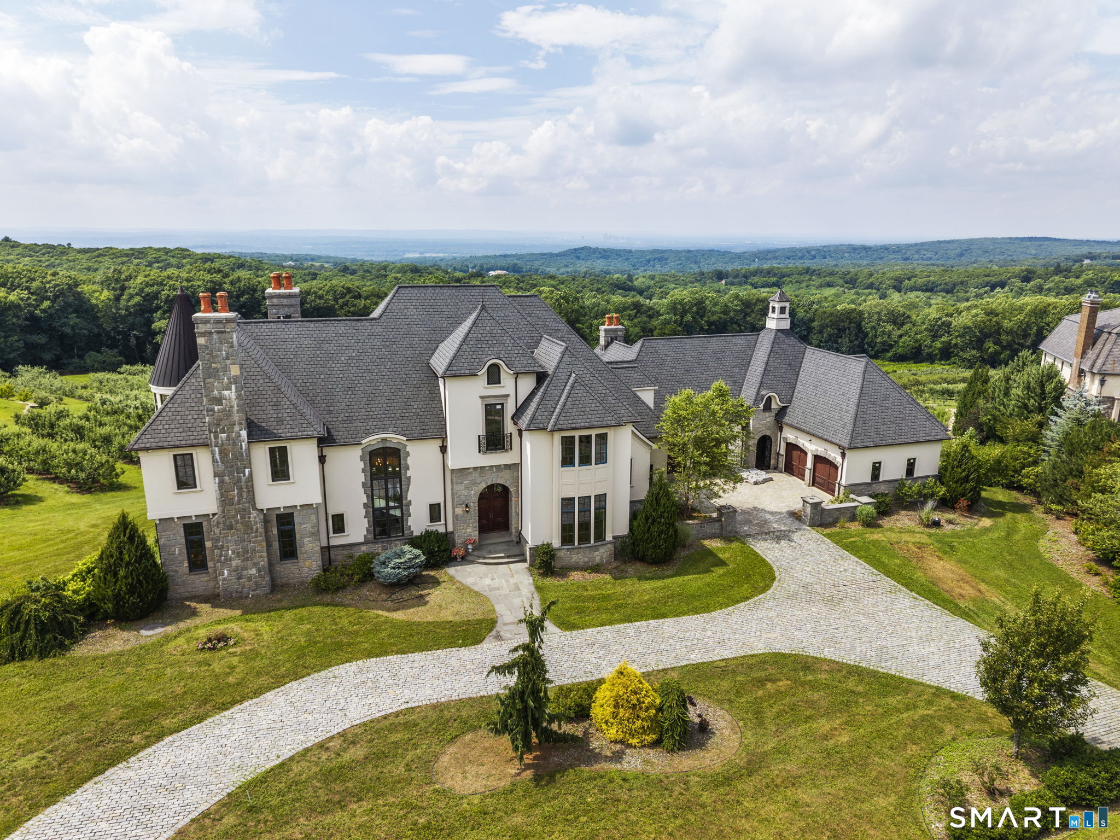
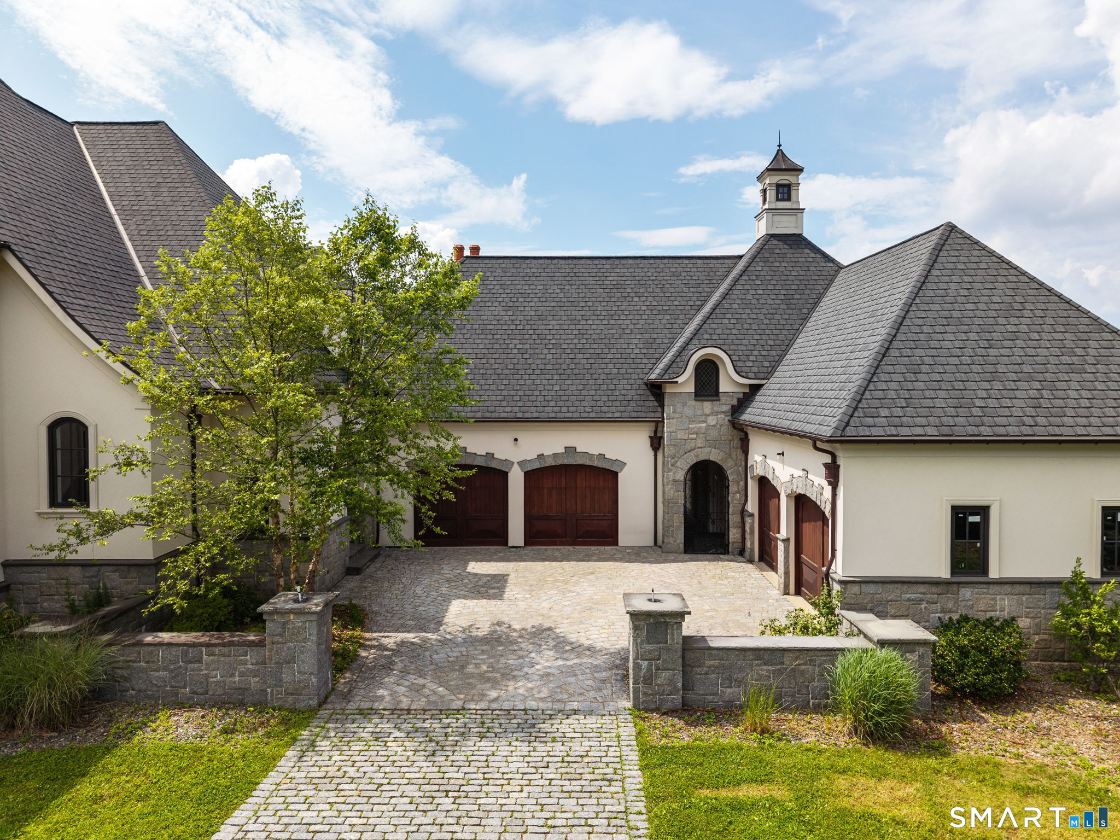
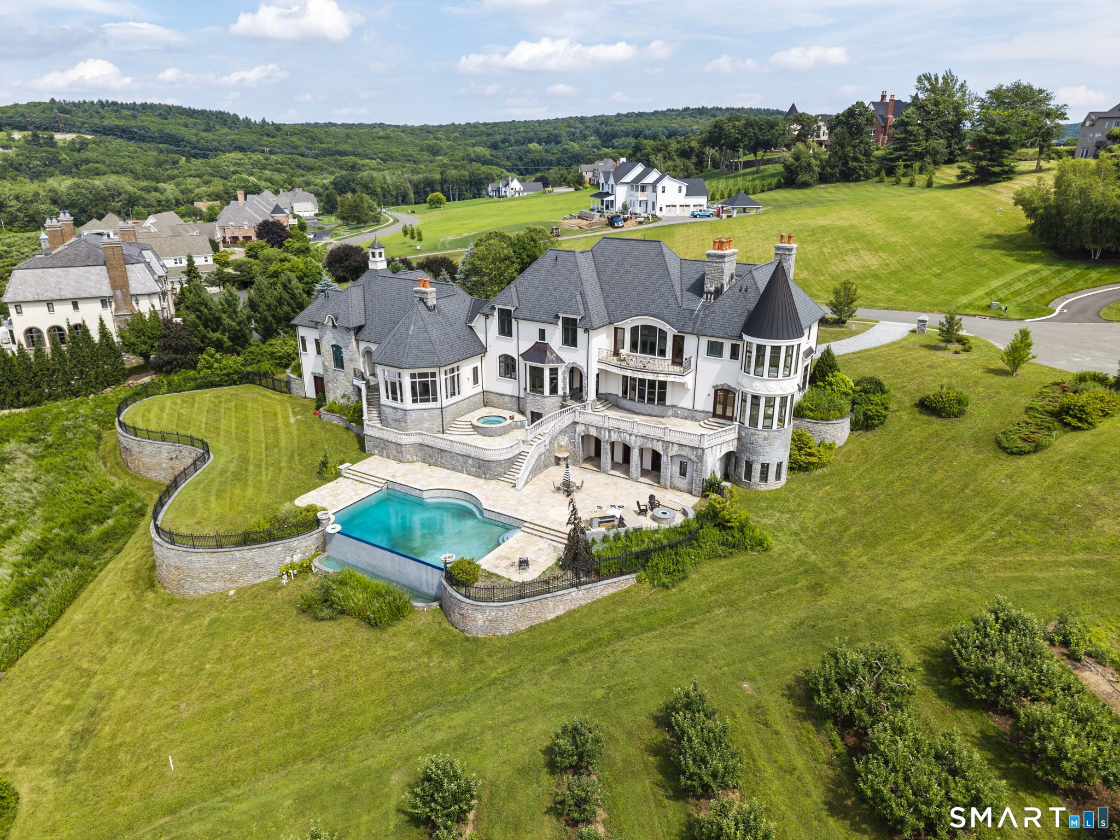
The wait is over-the Grand Dame of South Glastonbury is now available. Perched atop one of Connecticut's most breathtaking settings, this extraordinary custom French chateau commands sweeping views stretching to Massachusetts, along with spectacular sunsets over the Hartford skyline.A true labor of love, this remarkable estate reflects more than 13 years spent sourcing the finest materials and architectural inspirations from the grand estates of France and Newport, Rhode Island. Inside, every detail has been thoughtfully curated to capture the authenticity and elegance of a classic French chateau. Eight custom fireplaces imported from Europe, exquisite chandeliers inspire...
Continue Reading- Houzeo last checked: 7 minutes ago
- Listing updated: August 31, 2026 at 7:01 am
- Listing Provided by: Wendy Anderson | William Pitt Sotheby's International Realty
- Source: SMART MLS-CT | MLS#: 24191237

Property Details
Status
Active
Type
Single Family Residence
No. of Stories
-
County
City
Neighborhood
--
Year Built
2016
HOA Fees
-
Finished Area
8,537 sqft
Lot Size
1.89 acres lot
Basement Area
- sqft
MLS Name
SMART MLS
MLS Number
24191237
MLS Status
Active
Days on Market
66

Continue Your Journey in App
Find your dream home, receive real-time updates, and many more!
Download App
Continue Your Journey in App
Find your dream home, receive real-time updates, and many more!
HOA Management
0
HOA Fees
$-/
Amenities
 Amenities and services may be covered by one or multiple associations and service providers.
Disclaimer: Amenities are based on third-party information and may vary; buyers must independently verify all amenities, as information is deemed reliable but not guaranteed.
Facts & Features
Rooms
Bedrooms & bathrooms
Bedrooms: 5
Bathrooms: 8
Interior
Heating
Propane
Sewer
Septic
Interior Features
Auto Garage Door Opener, Cable Pre Wired, Elevator, Open Floor Plan, Security System
Appliances
Gas Range, Wall Oven, Refrigerator, Dishwasher, Disposal, Washer, Dryer
Cooling
Central Air
Construction
Year Built
Year Built: 2016
Home type
Single Family Residence
Foundation Details
Concrete
Architectural Style
Chateau
Roof
Asphalt Shingle
Utilities & Energy
Pool Features
Gunite, Heated, Infinity Edge, Spa, In Ground Pool
Laundry Features
Upper Level
Water Source
Private Well
Basement
Full, Unfinished, Heated, Concrete Floor, Full With Walk Out
Parking Features
Attached Garage, Off Street Parking, Driveway
Other Features
Subdivision Name
South Glastonbury
Lot Features
Fence Full, City Views, Borders Open Space, Dry, On Cul De Sac, Professionally Landscaped
Price History
| Date | Event | Price |
|---|---|---|
07/17/2026 Source: | Listed for Sale | $7,200,000 $843/sqft |
07/15/2026 Source: | Coming Soon | $7,200,000 $843/sqft |

Nearby Homes
Find Homes by Property Features in Glastonbury, CT


Based on information provided to and compiled by the SMART MLS, Inc. through Sep 19, 2026, 05:15PM. IDX information is provided exclusively for consumers’ personal, non-commercial use. It may not be used for any purpose other than to identify prospective properties consumers may be interested in purchasing. The data is deemed reliable but is not guaranteed accurate by the MLS. ©2026 SMART MLS, Inc. All Rights Reserved.
 Advertising Broker: Derek Greene | The Greene Realty Group

Love this home?
Here's 4 things you can do

Your local real estate expert. Speak directly with agent about the home & pricing.

Book your private tour
as early as Today at 03:30 PM

Rates starting from 6.3%. Secure financing early to move quickly when you're ready.

Fastest way to get your offer in. Speak directly with agent to negotiate the offer.
Houzeo Corp. holds real estate brokerage licenses in Alabama (License No. 000157023 - 0) and Texas (License No. 9013396)
TREC: Info About Brokerage Services, Consumer Protection Notice.
§ 442‑H New York Standard Operating Procedure.
New York State Fair Housing Notice.


