- 0
- 6
- Overview
- Description
- Property Details
- Location
- HOA Management
- Facts & Features
- Getting Around
- Nearby Homes


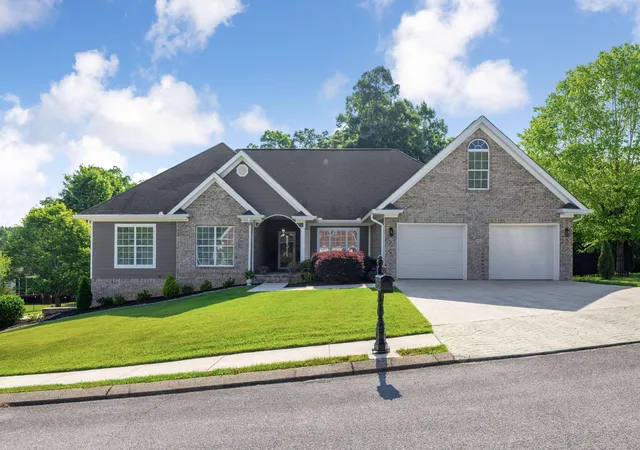
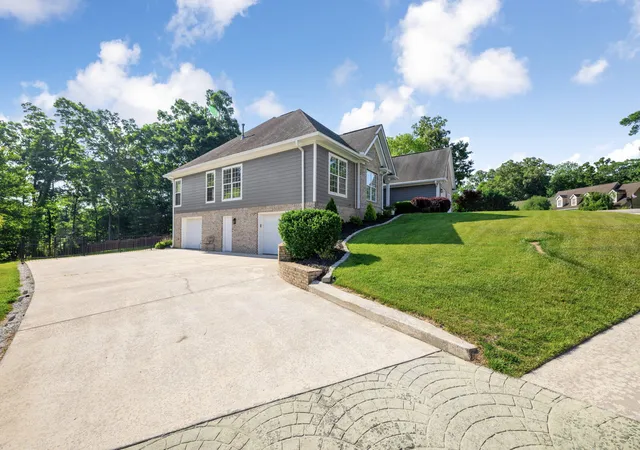
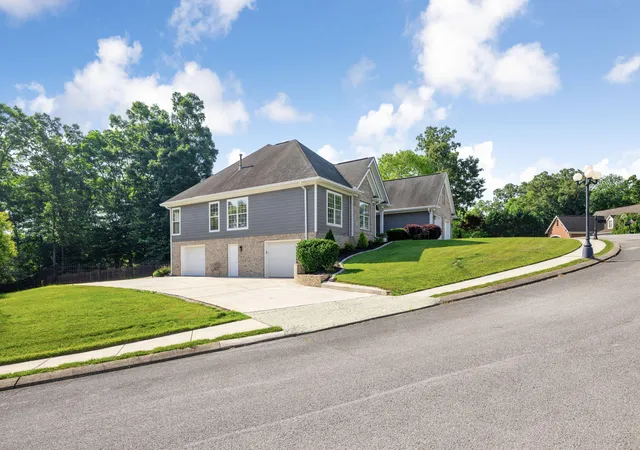

Street View
$638,900
Monthly Est:$3,180
 3 Beds
 3 Baths
2 full baths + 1 half bath
 2,640sqft
1066 Cody Ln, Soddy Daisy, TN 37379
$638,900
$3,180/moEst:
Get Pre-Approved
Single Family Residence
Built in 2005
$41.67/mo HOA
0.66 acre lot
$242/sq.ft
Description
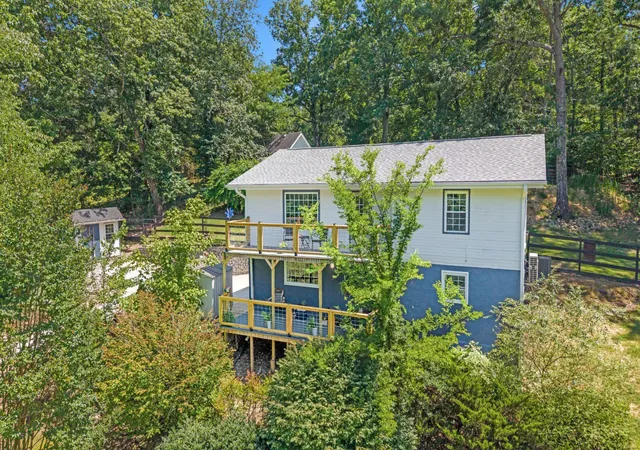
Rare opportunity in Soddy-Daisy's highly sought-after Emerald Bay! This remarkable single-level home offers the perfect trifecta of house, location, and community, now loaded with premium updates. The exterior boasts brand-new James Hardie siding (30-yr warranty), new gutters, extensive drainage, fresh landscaping, and all-new exterior lighting. Inside, enjoy fresh interior paint and new ceiling trim in the den and master. The open layout features 2 living areas, formal dining, and a stunning granite kitchen with a new Samsung refrigerator and gas range. Step into pure tranquility on the elevated, secluded screened porch or the freshly painted side deck, overlooking a hug...
Continue Reading- Houzeo last checked: 0 minutes ago
- Listing updated: July 14, 2026 at 3:22 pm
- Listing Provided by: Laura Ledbetter (423) 593-0993 DRE #358980 | Keller Williams Realty (423) 664-1800
- Source: Greater Chattanooga AOR MLS-AL | MLS#: 1535115

Property Details
Status
Pending
Type
Single Family Residence
No. of Stories
-
County
City
Neighborhood
--
Year Built
2005
HOA Fees
$41.67/mo
Finished Area
2,640 sqft
Lot Size
0.66 acre lot
Basement Area
- sqft
MLS Name
Greater Chattanooga AOR MLS
MLS Number
1535115
MLS Status
Contingent
Days on Market
123

Continue Your Journey in App
Find your dream home, receive real-time updates, and many more!
Download App
Continue Your Journey in App
Find your dream home, receive real-time updates, and many more!
HOA Management
N/A
HOA Fees
$500/ Annually
Amenities
 Amenities and services may be covered by one or multiple associations and service providers.
 Pool
Pool
 Maintenance
 Club House
Disclaimer: Amenities are based on third-party information and may vary; buyers must independently verify all amenities, as information is deemed reliable but not guaranteed.
Facts & Features
Rooms
Bedrooms & bathrooms
Bedrooms: 3
Bathrooms: 3
Interior
Heating
Central, Natural Gas
Exterior Features
Lighting
Cooling
Central Air, Electric, Multi Units
Flooring
Carpet, Hardwood, Tile
Window Features
Insulated Windows
Interior Features
Breakfast Nook, Cathedral Ceiling(s), Crown Molding, Double Vanity, Eat In Kitchen, Granite Counters, High Ceilings, Pantry, Primary Downstairs, Separate Dining Room, Separate Shower, Sitting Area, Soaking Tub, Tub/shower Combo, Walk In Closet(s)
Appliances
Tankless Water Heater, Refrigerator, Microwave, Gas Water Heater, Free Standing Gas Range, Disposal, Dishwasher
Sewer
Septic Tank
Construction
Year Built
Year Built: 2005
Home type
Single Family Residence
Roof
Shingle
Construction Materials
Brick, Hardi Plank Type
Foundation Details
Brick/mortar, Stone
Utilities & Energy
Utilities
Electricity Connected, Natural Gas Connected, Water Connected
Pool Features
Community
Fireplace Features
Gas Log, Great Room
Association Amenities
Clubhouse, Pool
Water Source
Public
Parking Features
Driveway, Garage, Garage Faces Front, Garage Faces Side, Kitchen Level
Laundry Features
Laundry Room, Main Level, Washer Hookup
Basement
Full, Unfinished
Other Features
Lot Features
Gentle Sloping, Sprinklers In Front, Sprinklers In Rear
Subdivision Name
Emerald Bay
Community Features
Clubhouse, Pool, Sidewalks, Street Lights
Patio And Porch Features
Covered, Deck, Front Porch, Porch Covered, Porch Screened
Price History
| Date | Event | Price |
|---|---|---|
07/14/2026 Source: | Pending | $638,900 $242/sqft |
06/17/2026 Source: | Price Decreased | $638,900 -1.56% $242/sqft |
05/22/2026 Source: | Listed for Sale | $649,000 +62.25% $246/sqft |
10/14/2020 Source: | Sold | $400,000 $152/sqft |

Nearby Homes

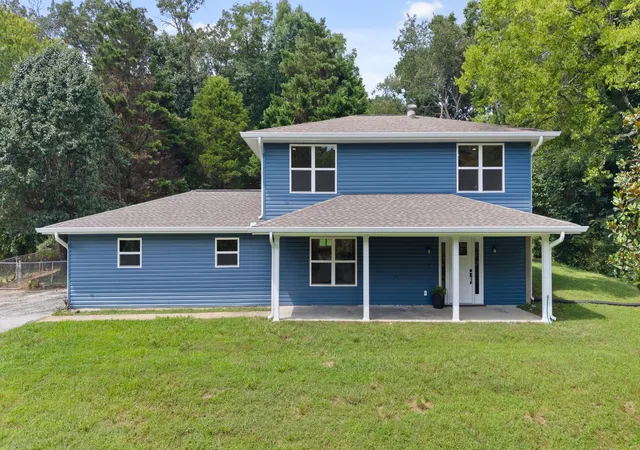

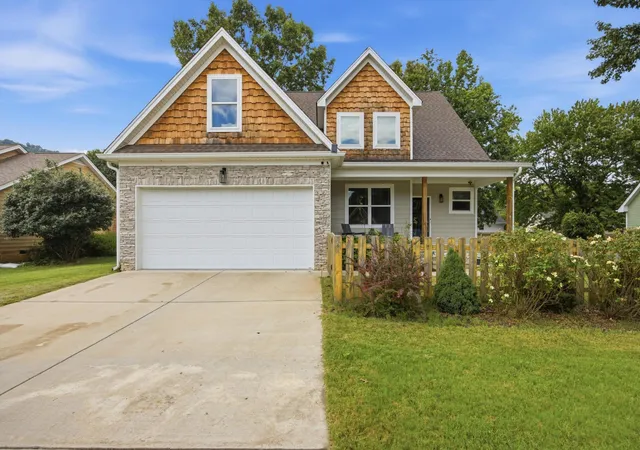


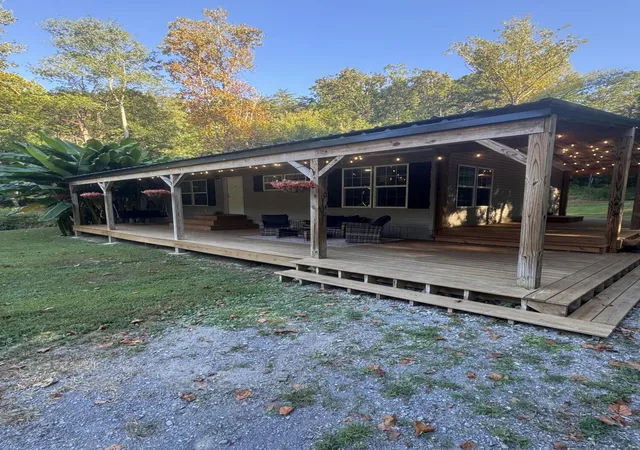

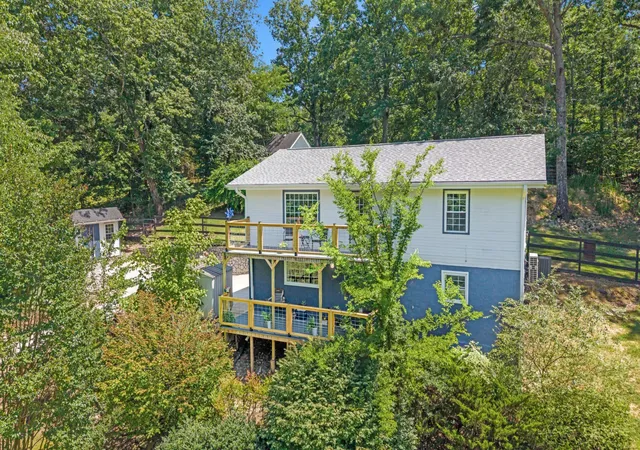

Find Homes by Property Features in Soddy Daisy, TN
Nearby New Homes For Sale


Based on information from the Greater Chattanooga REALTORS® (or, alternatively, from the MLS of Chattanooga, Inc.) through Sep 23, 2026, 12:15AM. IDX information is provided exclusively for consumers' personal, non-commercial use; it may not be used for any purpose other than to identify prospective properties consumers may be interested in purchasing, and the data is deemed reliable but is not guaranteed accurate by the MLS. © 2026 the Greater Chattanooga REALTORS®. All Rights Reserved. Angela Fowler | Angela Fowler Real Estate, LLC. | (423) 320-4620 | afowler@catt.com Mailing Address: 452 Kailors Cove Cir Ringgold, GA 30736
 Advertising Broker: Angela Fowler | Angela Fowler Real Estate, LLC.

Love this home?
Here's 4 things you can do

Your local real estate expert. Speak directly with agent about the home & pricing.

Book your private tour
as early as Tomorrow at 09:00 AM

Rates starting from 6.3%. Secure financing early to move quickly when you're ready.

Fastest way to get your offer in. Speak directly with agent to negotiate the offer.


