- 0
- 7
- Overview
- Description
- Property Details
- Location
- Facts & Features
- Getting Around
- Nearby Homes


Street View
$849,000
Monthly Est:$4,226
 4 Beds
 4 Baths
2 full baths + 2 half baths
 4,028sqft
1147 N 400 East, Chesterton, IN 46304
$849,000
$4,226/moEst:
Get Pre-Approved
Single Family Residence
Built in 1979
$-- HOA
4.5 acres lot
$211/sq.ft
Description
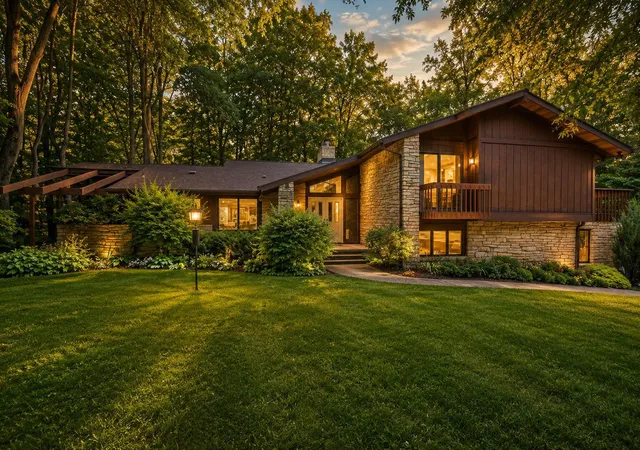
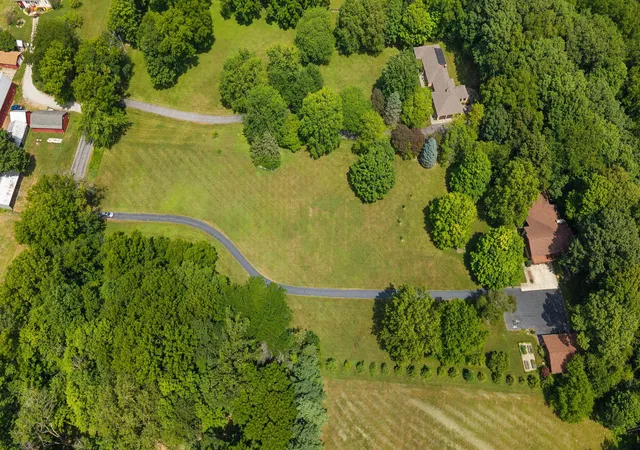
Nestled on a private, wooded 4.5-acre lot in Chesterton's Jackson Township within the Duneland School District, this captivating multi-level home blends distinctive mid-century character with more than 4,300 square feet of versatile living space. Floor-to-ceiling windows, clean architectural lines, serene wooded and open views, and a year-round flowing creek create a peaceful setting that feels timeless and connected to nature. The main level offers a sunlit living room anchored by a dramatic Wisconsin Cascade stone fireplace, a formal dining room with updated lighting, and a fully equipped kitchen with new stainless steel appliances, updated fixtures, and a reverse osmos...
Continue Reading- Houzeo last checked: 4 minutes ago
- Listing updated: September 16, 2026 at 6:20 pm
- Listing Provided by: Lesley Sweeney (312) 953-6590 | Encore Sotheby's International (317) 660-4444
- Source: Northwest Indiana REALTORS® Association MLS-IN | MLS#: 843177

Property Details
Status
Active
Type
Single Family Residence
No. of Stories
-
County
City
Neighborhood
--
Year Built
1979
HOA Fees
-
Finished Area
4,028 sqft
Lot Size
4.5 acres lot
Basement Area
- sqft
MLS Name
Northwest Indiana REALTORS® Association MLS
MLS Number
843177
MLS Status
Active - First Right Contingency
Days on Market
53

Continue Your Journey in App
Find your dream home, receive real-time updates, and many more!
Download App
Continue Your Journey in App
Find your dream home, receive real-time updates, and many more!
Facts & Features
Rooms
Bedrooms & bathrooms
Bedrooms: 4
Bathrooms: 4
Interior
Heating
Forced Air, Zoned, Natural Gas
Exterior Features
Balcony
Appliances
Disposal, Water Softener Owned, Range Hood, Refrigerator, Gas Cooktop, Dishwasher
Interior Features
Cathedral Ceiling(s), Country Kitchen, Vaulted Ceiling(s)
Sewer
Septic Tank
Utilities & Energy
Utilities
Cable Available, Natural Gas Connected, Electricity Connected
Parking Features
Attached, Detached
Laundry Features
Lower Level, Sink, Laundry Room
Security Features
Smoke Detector(s)
Fireplace Features
Great Room, Lower Level, Living Room
Basement
Interior Entry
Water Source
Well
Other Features
Patio And Porch Features
Covered, Screened, Porch, Deck
Lot Features
Landscaped, Horses Allowed, Wooded, Paved
Subdivision Name
None
Price History
| Date | Event | Price |
|---|---|---|
09/16/2026 Source: | Listed for Sale | $849,000 $211/sqft |

Nearby Homes
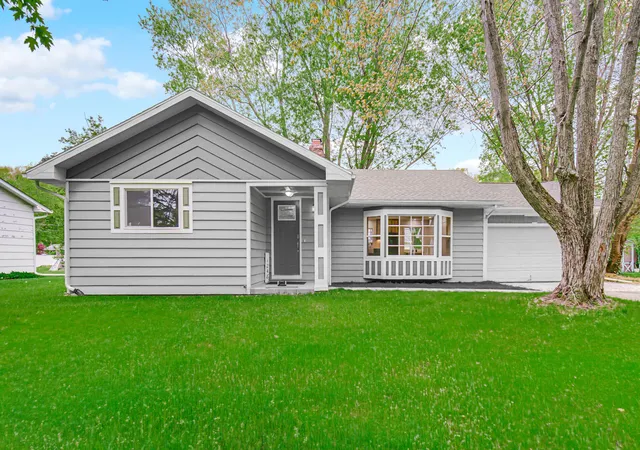
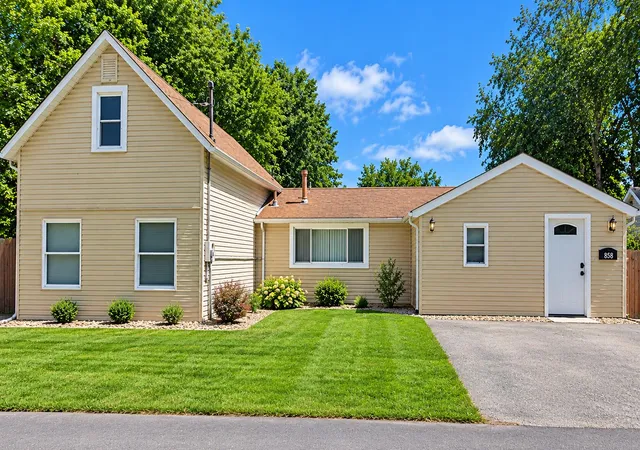
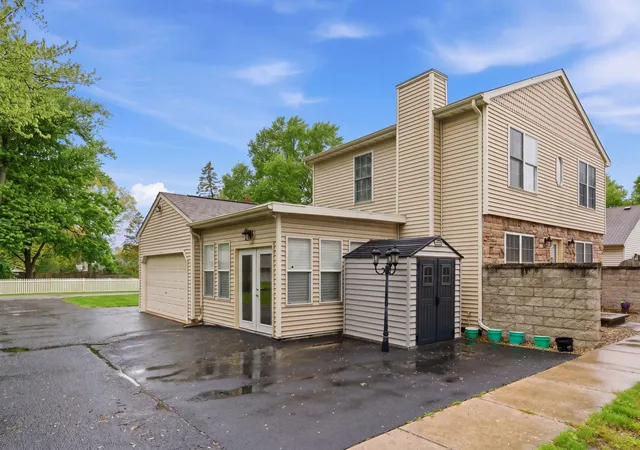
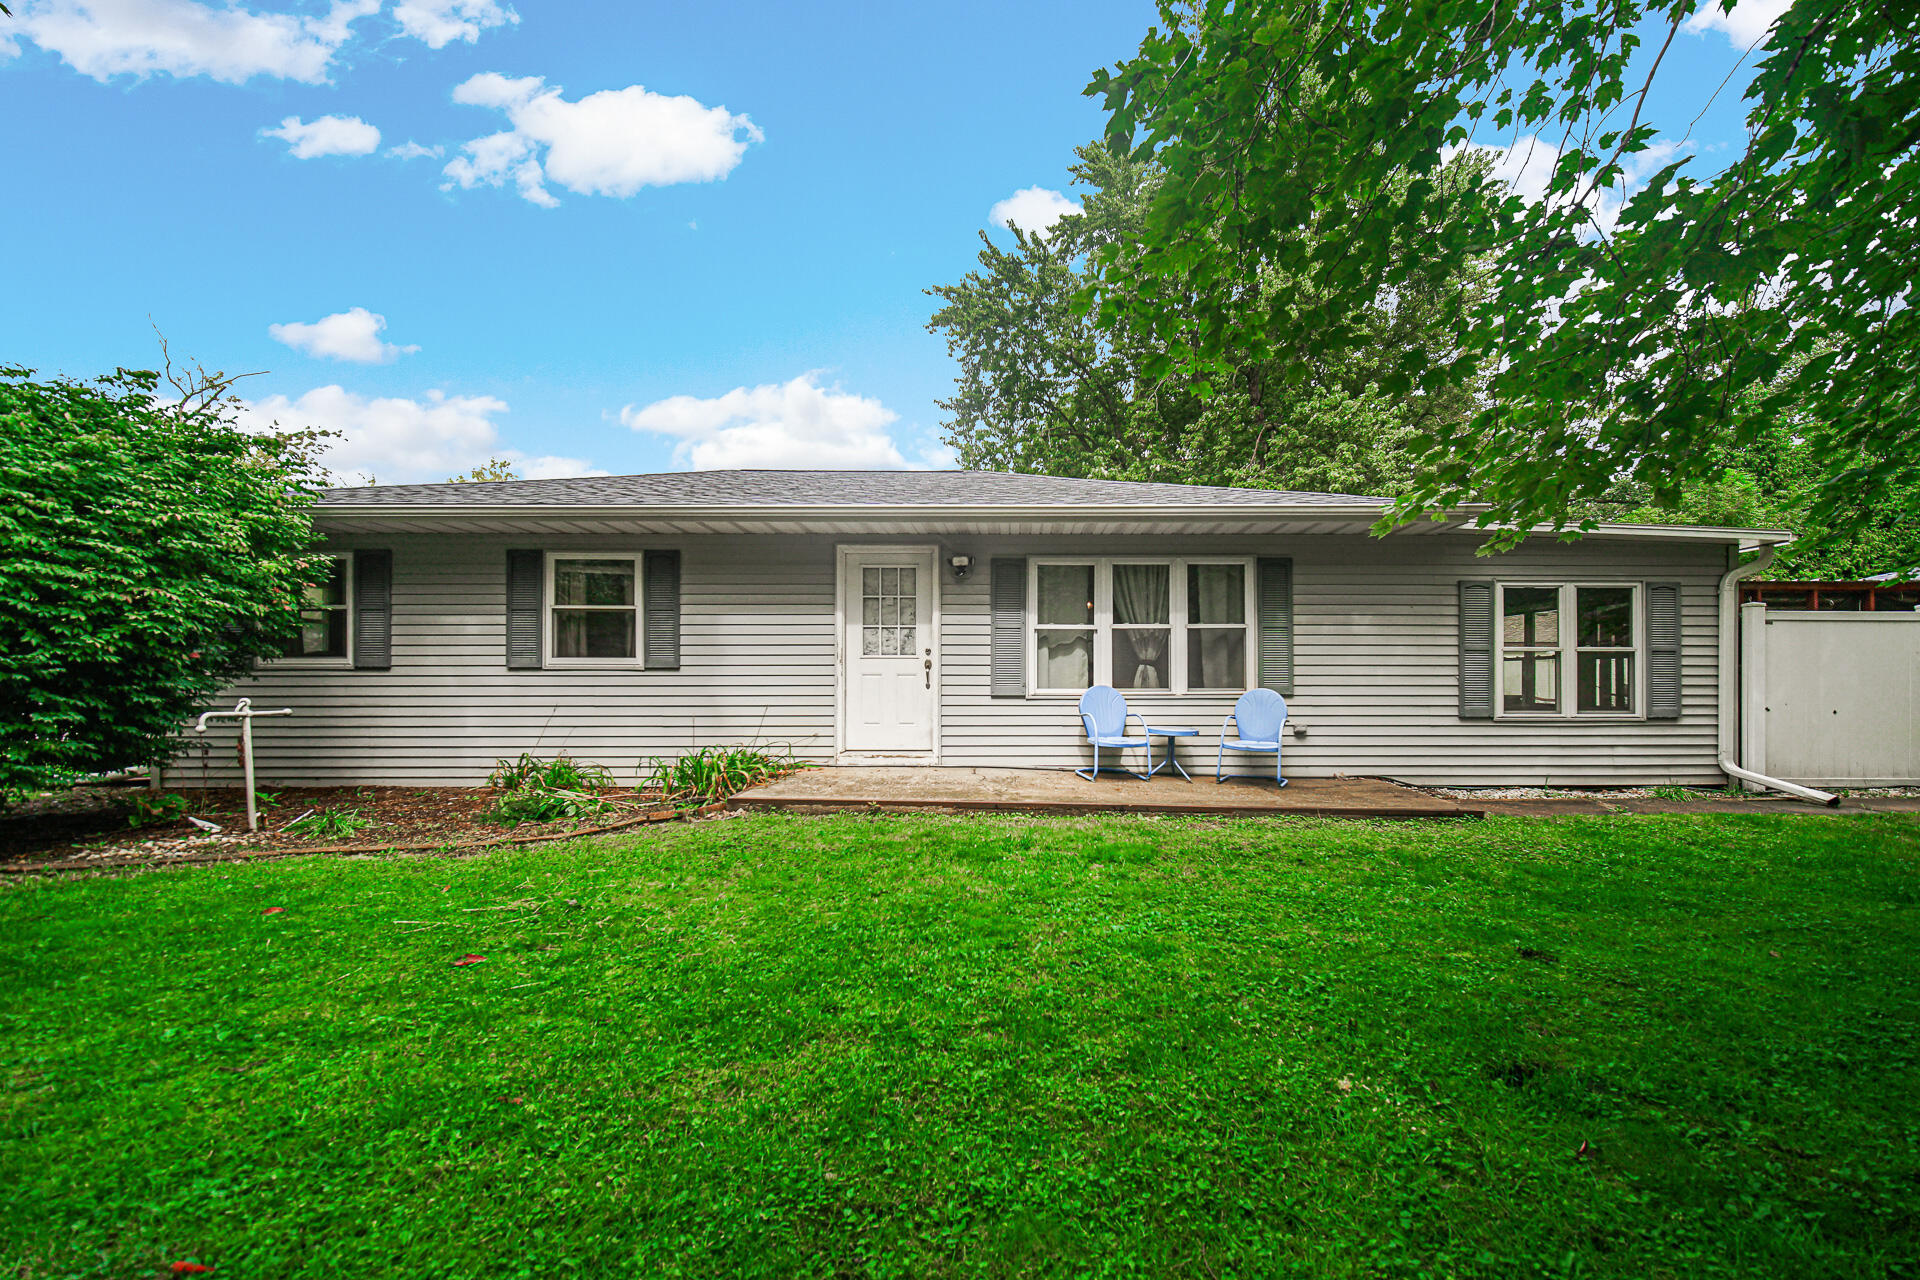

Find Homes by Property Features in Chesterton, IN
Nearby New Homes For Sale

Based on information provided by the Northwest Indiana REALTORS® Association, Inc. Multiple Listing Service through Sep 23, 2026, 01:16AM as submitted to and distributed by MLS GRID. Information Deemed Reliable But Not Guaranteed. All data is obtained from various sources and may not have been verified by broker or MLS GRID. Supplied Open House Information is subject to change without notice. All information is provided exclusively for personal, non-commercial use, and may not be used for any purpose other than to identify prospective properties consumers may be interested in purchasing. All information should be independently reviewed and verified for accuracy. Properties may or may not be listed by the office/agent presenting the information. © 2026 Northwest Indiana REALTORS® Association, Inc. Multiple Listing Service. All rights reserved.
 Advertising Broker: Donna Mink | Mink Realty

Love this home?
Here's 4 things you can do

Your local real estate expert. Speak directly with agent about the home & pricing.

Book your private tour
as early as Tomorrow at 09:00 AM

Rates starting from 6.3%. Secure financing early to move quickly when you're ready.

Fastest way to get your offer in. Speak directly with agent to negotiate the offer.


