- 0
- 6
- Overview
- Description
- Property Details
- Location
- Facts & Features
- Getting Around
- Nearby Homes

Street View
$339,567
Monthly Est:$1,690
 4 Beds
 3 Baths
2 full baths
 2,912sqft
1184 Woodland Dr, Chesterton, IN 46304
$339,567
$1,690/moEst:
Get Pre-Approved
Single Family Residence
Built in 1999
$-- HOA
17,859.6 sqft lot
$117/sq.ft
Description
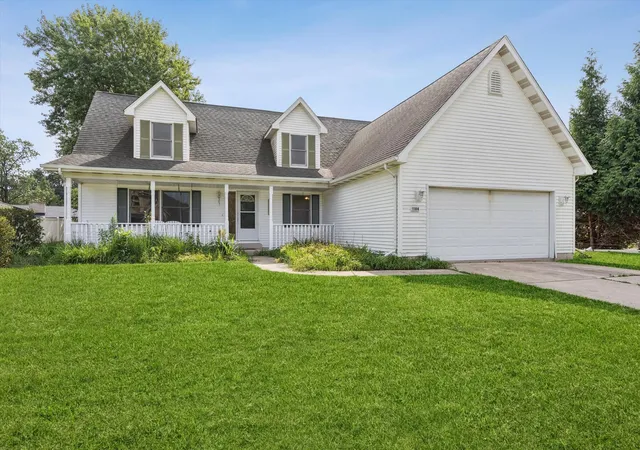
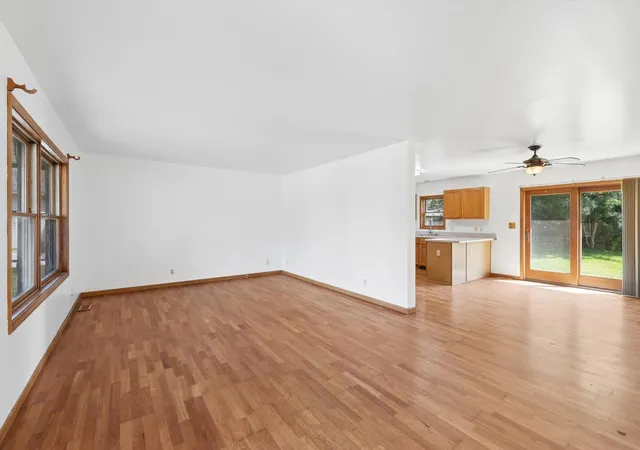
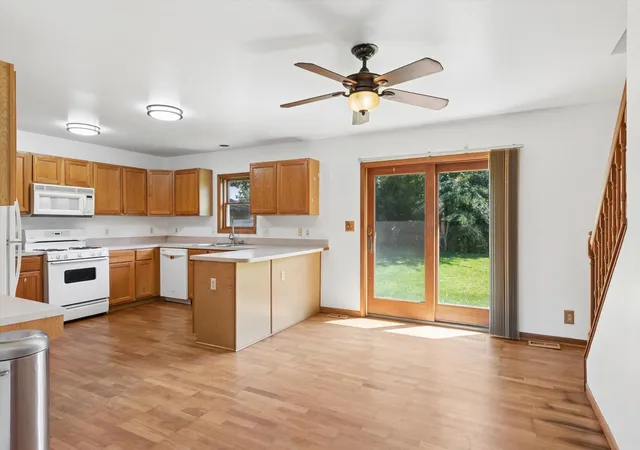
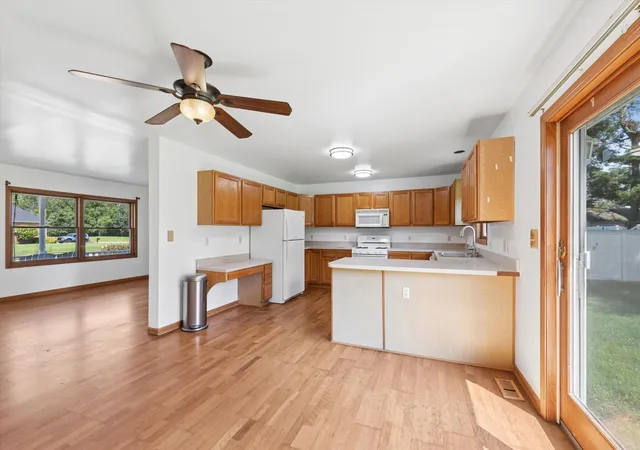
Welcome home to this freshly painted 4 bedroom, 3 bath Chesterton gem tucked into a small enclave. An inviting front porch with a swing sets the tone, while new carpet upstairs, ample closet and storage space, and included appliances make moving right in a breeze. Ideally located near Chesterton High School, restaurants, shopping, and major highways, this home offers the perfect blend of neighborhood charm and easy access to everything you need. For added peace of mind, the seller is offering a home warranty.
- Houzeo last checked: 5 minutes ago
- Listing updated: August 30, 2026 at 12:43 am
- Listing Provided by: Melissa Osika (219) 406-4048 | @properties/Christie's Intl RE (219) 531-2288
- Source: Northwest Indiana REALTORS® Association MLS-IN | MLS#: 844447

Property Details
Status
Pending
Type
Single Family Residence
No. of Stories
-
County
City
Neighborhood
--
Year Built
1999
HOA Fees
-
Finished Area
2,912 sqft
Lot Size
17,859.6 sqft lot
Basement Area
- sqft
MLS Name
Northwest Indiana REALTORS® Association MLS
MLS Number
844447
MLS Status
Pending
Days on Market
25

Continue Your Journey in App
Find your dream home, receive real-time updates, and many more!
Download App
Continue Your Journey in App
Find your dream home, receive real-time updates, and many more!
Facts & Features
Rooms
Bedrooms & bathrooms
Bedrooms: 4
Bathrooms: 3
Interior
Interior Features
Ceiling Fan(s), Walk In Closet(s), Soaking Tub, Recessed Lighting, Pantry, Laminate Counters, Eat In Kitchen
Sewer
Public Sewer
Appliances
Dryer, Washer, Range Hood, Refrigerator, Microwave, Gas Water Heater, Gas Range, Dishwasher
Heating
Forced Air, Natural Gas
Exterior Features
Rain Gutters
Utilities & Energy
Water Source
Public
Basement
Crawl Space
Laundry Features
Main Level
Parking Features
Attached, Garage Faces Front, Driveway, Concrete, Garage Door Opener
Other Features
Lot Features
Back Yard, Front Yard
Subdivision Name
Dunewood Estates
Patio And Porch Features
Front Porch
Price History
| Date | Event | Price |
|---|---|---|
08/30/2026 Source: | Pending | $339,567 +1112.74% $117/sqft |
06/23/1998 Source: | Sold | $28,000 $10/sqft |

Nearby Homes

Find Homes by Property Features in Chesterton, IN
Nearby New Homes For Sale

Based on information provided by the Northwest Indiana REALTORS® Association, Inc. Multiple Listing Service through Sep 23, 2026, 02:16AM as submitted to and distributed by MLS GRID. Information Deemed Reliable But Not Guaranteed. All data is obtained from various sources and may not have been verified by broker or MLS GRID. Supplied Open House Information is subject to change without notice. All information is provided exclusively for personal, non-commercial use, and may not be used for any purpose other than to identify prospective properties consumers may be interested in purchasing. All information should be independently reviewed and verified for accuracy. Properties may or may not be listed by the office/agent presenting the information. © 2026 Northwest Indiana REALTORS® Association, Inc. Multiple Listing Service. All rights reserved.
 Advertising Broker: Donna Mink | Mink Realty

Love this home?
Here's 4 things you can do

Your local real estate expert. Speak directly with agent about the home & pricing.

Book your private tour
as early as Tomorrow at 09:00 AM

Rates starting from 6.3%. Secure financing early to move quickly when you're ready.

Fastest way to get your offer in. Speak directly with agent to negotiate the offer.


