- 0
- 4
- Overview
- Description
- Property Details
- Location
- Facts & Features
- Getting Around
- Nearby Homes


Listed by: Darlene Jamroz (949) 363-3825 DRE #01085926, Preston Wilson DRE #01705191 | First Team Real Estate (949) 498-9800
$3,149,000
Monthly Est:$15,674
 4 Beds
 4 Baths
2 full baths + 1 half bath
 2,433sqft
26882 Calle Real, Capistrano Beach, CA 92624
$3,149,000
$15,674/moEst:
Get Pre-Approved
Single Family Residence
Built in 1976
$-- HOA
6,721 sqft lot
$1,294/sq.ft
Description
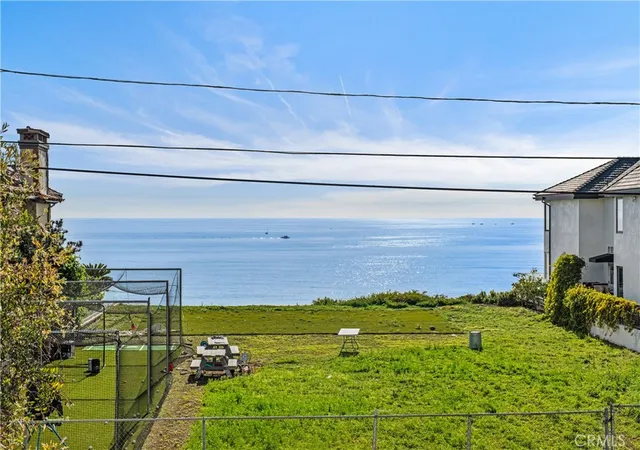
LUXURY COASTAL MODERN FARMHOUSE with PANORAMIC OCEAN VIEWS & DETACHED GUEST HOUSE! TURNKEY and TRULY EXCEPTIONAL! Extraordinary Capo Beach retreat, refined design meets effortless coastal living. From the moment you arrive, the striking white exterior, crisp architectural lines, front-facing gables, decorative shutters, standing-seam metal roof accents, oversized pavers and beautifully landscaped grounds. Inside a bright, open-concept interior showcasing premium finishes, luxury vinyl plank flooring, 5" baseboards, crown molding, fresh paint & plush carpeting. Updated HVAC, electrical & plumbing systems. Spacious living room features fireplace & flows into a family room &...
Continue Reading- Houzeo last checked: 3 hours ago
- Listing updated: September 20, 2026 at 3:43 pm
- Source: California Regional MLS-CA | MLS#: OC26136147

Property Details
Status
Active
Type
Single Family Residence
No. of Stories
2
County
City
Neighborhood
--
Year Built
1976
HOA Fees
-
Finished Area
2,433 sqft
Lot Size
6,721 sqft lot
Basement Area
- sqft
MLS Name
California Regional MLS
MLS Number
OC26136147
MLS Status
Active
Days on Market
75
Cumulative Days on Market
75

Continue Your Journey in App
Find your dream home, receive real-time updates, and many more!
Download App
Continue Your Journey in App
Find your dream home, receive real-time updates, and many more!
Facts & Features
Rooms
Bedrooms & bathrooms
Bedrooms: 4
Bathrooms: 4
Interior
Interior Features
Breakfast Bar, Built In Features, Balcony, Ceiling Fans, Crown Molding, Eat In Kitchen, Granite Counters, In Law Floorplan, Multiple Staircases, Open Floorplan, Recessed Lighting, See Remarks, Storage, All Bedrooms Up, Primary Suite, Utility Room, Walk In Closets
Exterior Features
Barbecue, Lighting, Rain Gutters, Fire Pit
Flooring
Carpet, Laminate, Tile
Heating
Central, Fireplaces, Natural Gas
Cooling
Central Air, Electric
Appliances
Six Burner Stove, Barbecue, Convection Oven, Double Oven, Dishwasher, Electric Range, Disposal, Gas Oven, Gas Range, Gas Water Heater, Microwave, Refrigerator, Range Hood, Self Cleaning Oven, Tankless Water Heater, Vented Exhaust Fan, Water To Refrigerator
Window Features
Blinds, Custom Coverings, Double Pane Windows, Drapes, Insulated Windows, Screens, Tinted Windows
Sewer
Public Sewer
Construction
Year Built
Year Built: 1976
Home type
Single Family Residence
Construction Materials
Block, Drywall, Frame, Glass, Lap Siding, Concrete, Stone Veneer, Stucco
Architectural Style
See Remarks
Foundation Details
Slab
Roof
Fire Proof, Metal
Property Condition
Updated Remodeled, Turnkey
Utilities & Energy
Laundry Features
Gas Dryer Hookup, Inside, Laundry Room
Pool Features
Fenced, Filtered, Gas Heat, Heated, In Ground, Private, Salt Water, Tile, Waterfall
Electric
Volts220other, Electricity On Property, Volts220in Garage, Volts220for Spa, See Remarks
Security Features
Carbon Monoxide Detectors, Fire Detection System, Security Gate, Smoke Detectors, Security Lights
Fireplace Features
Free Standing, Gas, Living Room, Outside, Raised Hearth
Water Source
Public
Parking Features
Concrete, Door Single, Driveway, Driveway Up Slope From Street, Electric Vehicle Charging Stations, Garage, Garage Door Opener, Gated, Off Street, Public, Private, One Space, On Street, Side By Side, Storage
Utilities
Cable Available, Electricity Connected, Natural Gas Connected, Phone Available, Sewer Connected, Water Connected
Other Features
Lot Features
Zero To One Unit Acre, Back Yard, Front Yard, Garden, Lawn, Paved, Rectangular Lot, Yard
Patio And Porch Features
Concrete, Covered, Front Porch, Open, Patio, Screened, See Remarks
Community Features
Curbs, Gutters
Subdivision Name
None
Disclosures
Home Warranty
Price History
| Date | Event | Price |
|---|---|---|
08/14/2026 Source: | Price Decreased | $3,149,000 -1.56% $1,294/sqft |
07/28/2026 Source: | Price Decreased | $3,199,000 -3.03% $1,315/sqft |
07/07/2026 Source: | Listed for Sale | $3,299,000 $1,356/sqft |

Nearby Homes




Find Homes by Property Features in Capistrano Beach, CA


Based on information from California Regional Multiple Listing Service, Inc. as of Sep 21, 2026, 10:45AM and /or other sources. All data, including all measurements and calculations of area, is obtained from various sources and has not been, and will not be, verified by broker or MLS. All information should be independently reviewed and verified for accuracy. Properties may or may not be listed by the office/agent presenting the information. Information being provided is for consumers’ personal, non-commercial use and may not be used for any purpose other than to identify prospective properties consumers may be interested in purchasing. This website may not include listings or property addresses of sellers who have directed their listing brokers to withhold their listing or their property address from display on the Internet. © 2026 California Regional Multiple Listing Service. All Rights Reserved.
 Advertising Broker: William Johnson DRE #01463271 | William Johnson Brokerage

Love this home?
Here's 4 things you can do

Your local real estate expert. Speak directly with agent about the home & pricing.

Book your private tour
as early as Today at 12:30 PM

Rates starting from 6.3%. Secure financing early to move quickly when you're ready.

Fastest way to get your offer in. Speak directly with agent to negotiate the offer.
Houzeo Corp. holds real estate brokerage licenses in Alabama (License No. 000157023 - 0) and Texas (License No. 9013396)
TREC: Info About Brokerage Services, Consumer Protection Notice.
§ 442‑H New York Standard Operating Procedure.
New York State Fair Housing Notice.


