- 0
- 7
- Overview
- Description
- Property Details
- Location
- Facts & Features
- Getting Around
- Nearby Homes

Street View
$999,000
Monthly Est:$4,972
 3 Beds
 3 Baths
2 full baths + 1 half bath
 3,538sqft
474 E 1200 North, Chesterton, IN 46304
$999,000
$4,972/moEst:
Get Pre-Approved
Single Family Residence
Built in 2012
$-- HOA
10.14 acres lot
$282/sq.ft
Description
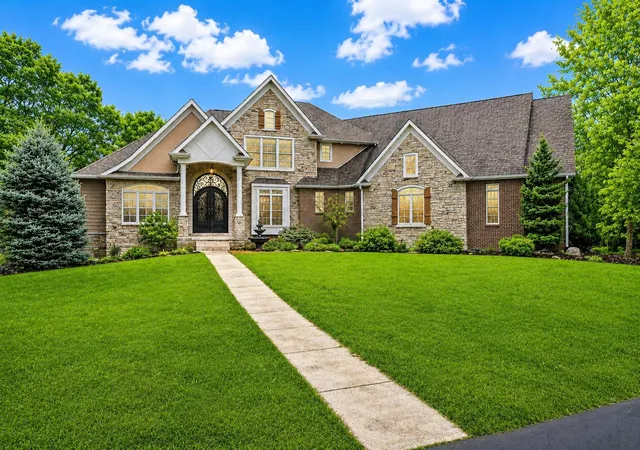
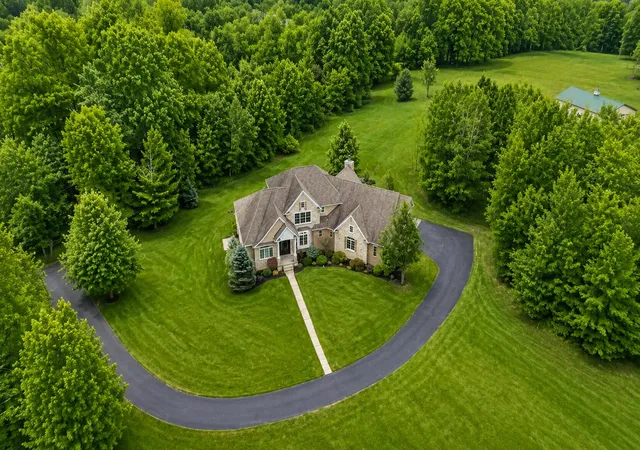
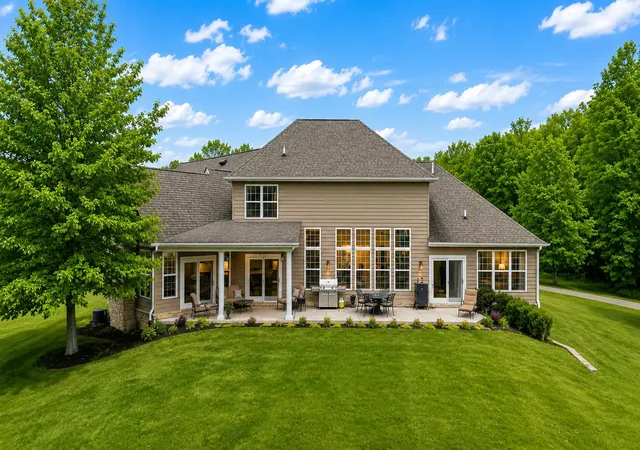
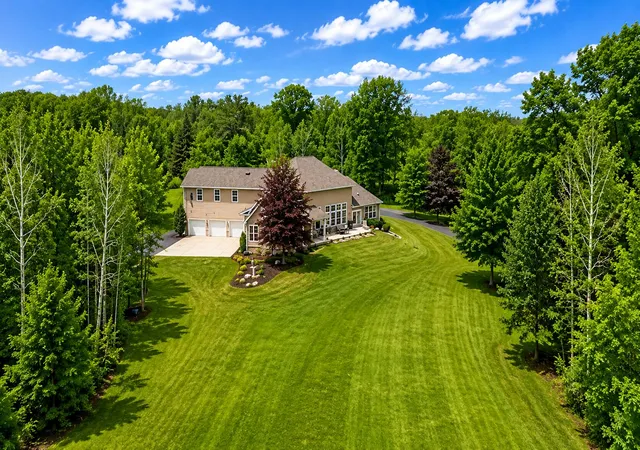
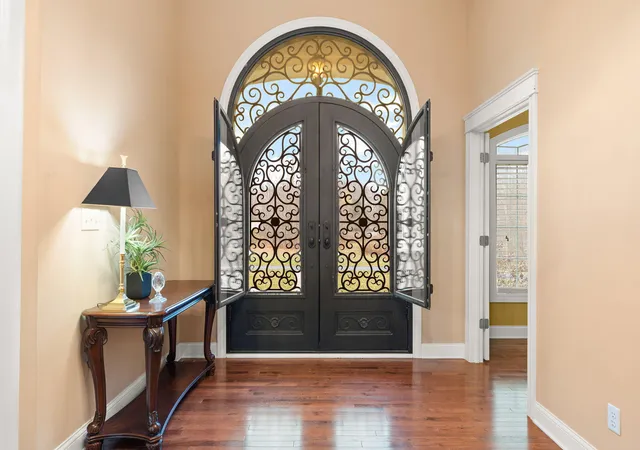
If you've been searching for privacy, nature, and room to breathe, this 10-acre wooded retreat in Jackson Township delivers it all. Tucked away down a private drive, this custom home makes a striking first impression with its dramatic glass and wrought iron entry door designed to welcome fresh air and natural light into the home. Inside, the layout is both impressive and comfortable. The foyer is framed by a private office and formal dining room before opening into a stunning great room with 12-foot ceilings, a floor-to-ceiling stone fireplace, and expansive windows that keep the surrounding landscape in view year-round. At the center of the home is a true gathering kitch...
Continue Reading- Houzeo last checked: 11 minutes ago
- Listing updated: July 16, 2026 at 8:43 pm
- Listing Provided by: Susie Jaskowiak (219) 508-6690 | @properties/Christie's Intl RE (219) 531-2288
- Source: Northwest Indiana REALTORS® Association MLS-IN | MLS#: 835302

Property Details
Status
Pending
Type
Single Family Residence
No. of Stories
-
County
City
Neighborhood
--
Year Built
2012
HOA Fees
-
Finished Area
3,538 sqft
Lot Size
10.14 acres lot
Basement Area
- sqft
MLS Name
Northwest Indiana REALTORS® Association MLS
MLS Number
835302
MLS Status
Pending
Days on Market
195

Continue Your Journey in App
Find your dream home, receive real-time updates, and many more!
Download App
Continue Your Journey in App
Find your dream home, receive real-time updates, and many more!
Facts & Features
Rooms
Bedrooms & bathrooms
Bedrooms: 3
Bathrooms: 3
Interior
Exterior Features
Private Yard, Rain Gutters
Appliances
Dryer, Water Softener Owned, Washer, Stainless Steel Appliance(s), Range Hood, Refrigerator, Other, Microwave, Gas Range, Gas Cooktop, Freezer, Dishwasher
Heating
Other
Interior Features
Cathedral Ceiling(s), Country Kitchen, Walk In Closet(s), Vaulted Ceiling(s), Tray Ceiling(s), Stone Counters, Soaking Tub, Recessed Lighting, Pantry, Open Floorplan, Kitchen Island, High Ceilings, Granite Counters, Eat In Kitchen, Entrance Foyer, Double Vanity, Crown Molding, Ceiling Fan(s)
Sewer
Septic Tank
Utilities & Energy
Fireplace Features
Family Room, Living Room, Gas
Parking Features
Attached, Kitchen Level, Garage Faces Rear, Driveway, Asphalt, Additional Parking, Off Street, Garage Door Opener
Water Source
Well
Laundry Features
Gas Dryer Hookup, Washer Hookup, Sink, Main Level, Laundry Room
Basement
Bath/stubbed, Walk Out Access, Unfinished, Storage Space, Sump Pump
Electric
200+ Amp Service
Utilities
Cable Connected, Water Connected, Natural Gas Connected, Electricity Connected
Other Features
Lot Features
Back Yard, Wooded, Rectangular Lot, Private, Landscaped, Front Yard
Subdivision Name
None
Patio And Porch Features
Covered, Rear Porch, Porch, Patio, Front Porch
Price History
| Date | Event | Price |
|---|---|---|
07/16/2026 Source: | Pending | $999,000 $282/sqft |
06/03/2026 Source: | Listed for Sale | $999,000 -9.18% $282/sqft |
03/12/2026 Source: | Listing Removed | $1,100,000 $311/sqft |

Nearby Homes

Find Homes by Property Features in Chesterton, IN
Nearby New Homes For Sale

Based on information provided by the Northwest Indiana REALTORS® Association, Inc. Multiple Listing Service through Sep 23, 2026, 04:01AM as submitted to and distributed by MLS GRID. Information Deemed Reliable But Not Guaranteed. All data is obtained from various sources and may not have been verified by broker or MLS GRID. Supplied Open House Information is subject to change without notice. All information is provided exclusively for personal, non-commercial use, and may not be used for any purpose other than to identify prospective properties consumers may be interested in purchasing. All information should be independently reviewed and verified for accuracy. Properties may or may not be listed by the office/agent presenting the information. © 2026 Northwest Indiana REALTORS® Association, Inc. Multiple Listing Service. All rights reserved.
 Advertising Broker: Donna Mink | Mink Realty

Love this home?
Here's 4 things you can do

Your local real estate expert. Speak directly with agent about the home & pricing.

Book your private tour
as early as Today at 09:00 AM

Rates starting from 6.3%. Secure financing early to move quickly when you're ready.

Fastest way to get your offer in. Speak directly with agent to negotiate the offer.


