- Overview
- Description
- Property Details
- Location
- Facts & Features
- Getting Around
- Nearby Homes



$3,995,000
Monthly Est:$19,885
 4 Beds
 6 Baths
3 full baths + 2 half baths
 5,939sqft
6553 Sunshine Cyn Dr, Boulder, CO 80302
$3,995,000
$19,885/moEst:
Get Pre-Approved
Single Family Residence
Built in 2010
$-- HOA
14.05 acres lot
$673/sq.ft
Description
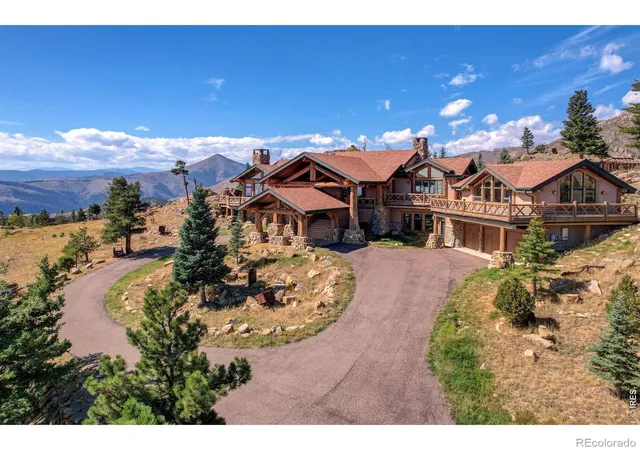
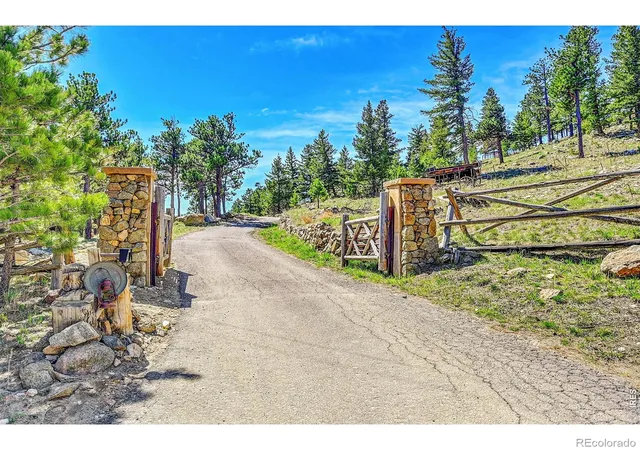
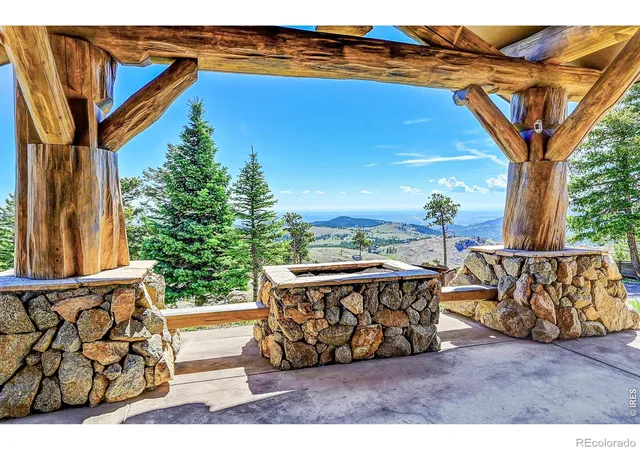
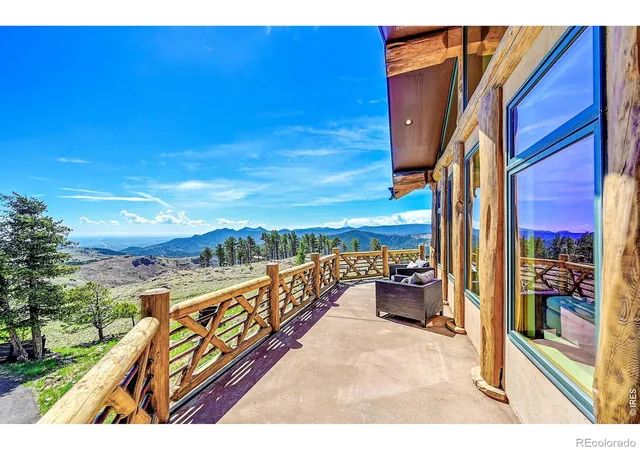
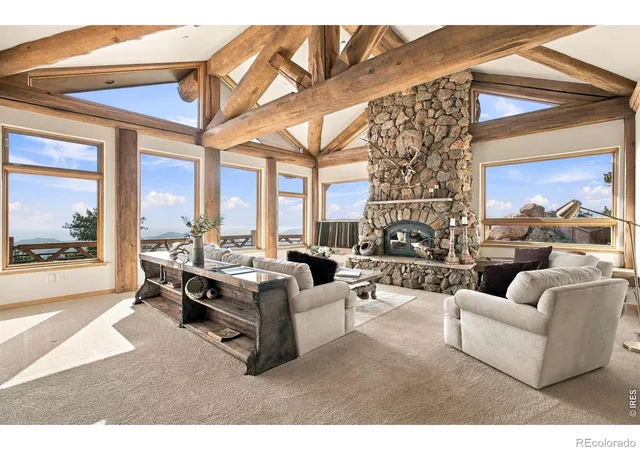
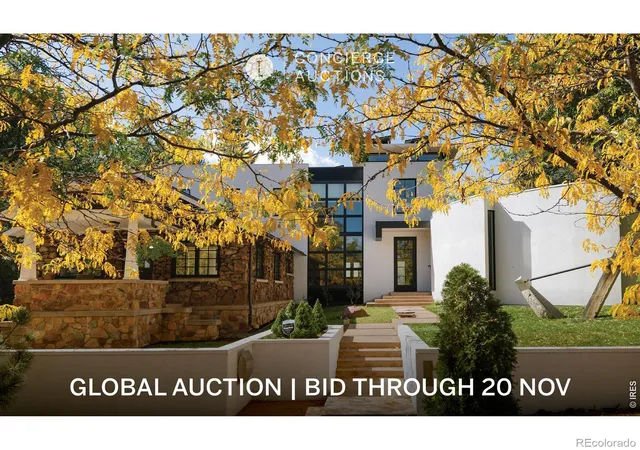
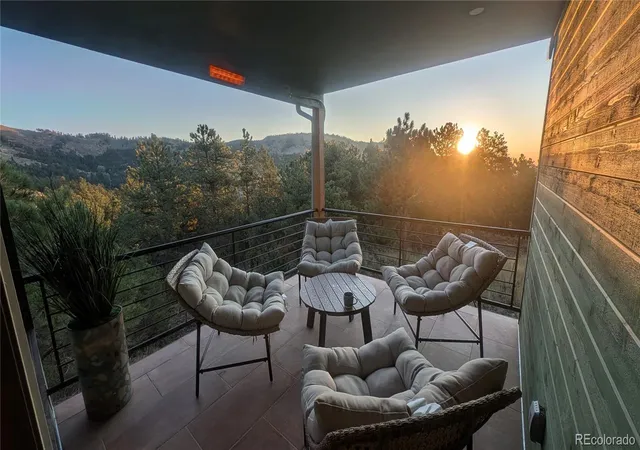
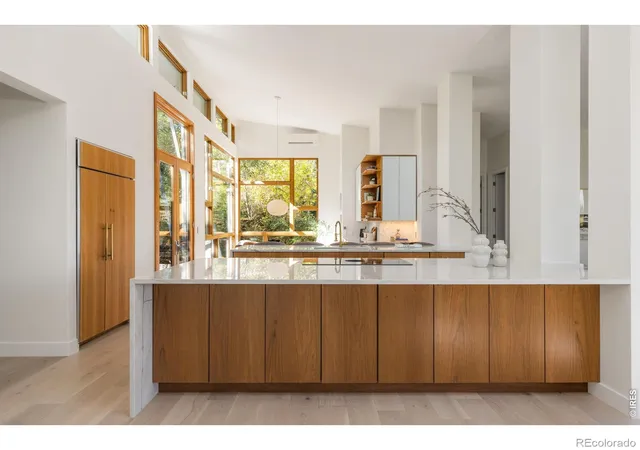
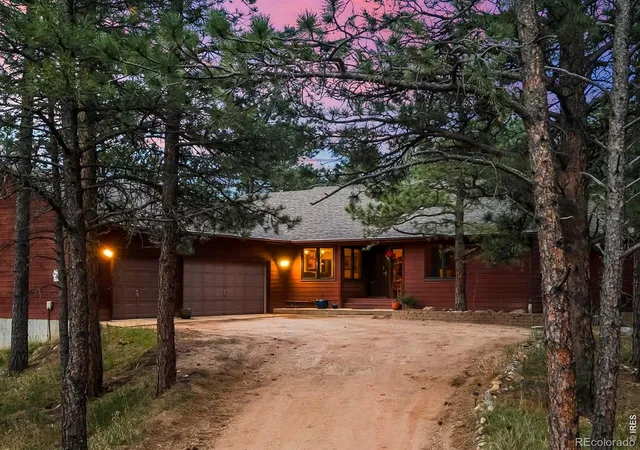
Back on market due to unforeseen family situation with previous Buyers; no issues with the property. A renewed opportunity to own The Legacy at Sunshine Canyon, an extraordinary mountain estate set on 15+ private acres just minutes from downtown Boulder. Offered FULLY FURNISHED along with a recently obtained Vacation Rental License, this truly turnkey property provides additional flexibility for a primary residence, second home, mountain retreat, or potential income opportunity. Thoughtfully selected furnishings, an equipped kitchen w/ 3 islands, and beautifully appointed spaces make the home ready from day one; close today, welcome houseguests tomorrow. Beyond the electronic gate, towering pines, dramatic granite formations, and sweeping views from Boulder toward Denver create a setting of quiet grandeur. Wildlife is part of everyday life, and peaceful hiking trails begin just beyond your door.Wildfire Partners Certified, the property benefits from exceptional natural mitigation and maintained defensible-space characteristics, contributing to favorable insurability and reasonable insurance rates-an increasingly valuable advantage in Colorado mountain living.Inside, massive timber beams, hand-selected stone, vaulted ceilings, and walls of glass evoke classic Aspen and Ralph Lauren-inspired mountain estates. An elevator connects the main residence with a private guest studio, creating exceptional flexibility for multigenerational and extended-family living, long-term guests, or a private retreat.Gather around the impressive indoor stone fireplace or step onto expansive wraparound decks for dining, entertaining, and spectacular views. An outdoor stone fireplace creates an unforgettable gathering place beneath the stars. With Sundance coming to Boulder, the timing adds another exciting dimension.The Legacy at Sunshine Canyon-fully furnished, turnkey, and ready for its next chapter. Arrive. Unpack. Live.
- Houzeo last checked: 5 minutes ago
- Listing updated: October 6, 2026 at 10:37 pm
- Listing Provided by: Brooke Weathers (303) 898-6564 | Compass - Boulder (303) 487-5472
- Source: DENVER (RE COLORADO) MLS-CO as distributed by MLS GRID | MLS#: IR1068967

Property Details
Status
Active
Type
Single Family Residence
No. of Stories
-
County
City
Neighborhood
--
Year Built
2010
HOA Fees
-
Finished Area
5,939 sqft
Lot Size
14.05 acres lot
Basement Area
- sqft
MLS Name
DENVER (RE COLORADO) MLS
MLS Number
IR1068967
MLS Status
Active
Days on Market
54

Continue Your Journey in App
Find your dream home, receive real-time updates, and many more!
Continue Your Journey in App
Find your dream home, receive real-time updates, and many more!
Location
Facts & Features
Rooms
Bedrooms & bathrooms
Bedrooms: 4
Bathrooms: 6
Laundry
Level: Main
Area: Square Feet
Dimensions: 117.00
Bathroom Three Quarter
Level: Lower
Bedroom
Level: Lower
Area: Square Feet
Dimensions: 272.00
Bathroom Full
Level: Main
Kitchen
Level: Main
Area: Square Feet
Dimensions: 144.00
Bedroom
Level: Main
Area: Square Feet
Dimensions: 374.00
Family Room
Level: Lower
Area: Square Feet
Dimensions: 598.00
Bedroom
Level: Main
Area: Square Feet
Dimensions: 322.00
Bathroom Full
Level: Lower
Bathroom Half
Level: Lower
Bathroom Half
Level: Main
Office
Level: Upper
Area: Square Feet
Dimensions: 204.00
Dining Room
Level: Main
Area: Square Feet
Dimensions: 286.00
Game Room
Level: Upper
Area: Square Feet
Dimensions: 169.00
Great Room
Level: Main
Area: Square Feet
Dimensions: 441.00
Bathroom Full
Level: Main
Bedroom
Level: Lower
Area: Square Feet
Dimensions: 440.00
Interior
Exterior Features
Gas Grill
Heating
Baseboard, Forced Air, Propane
Appliances
Bar Fridge, Dishwasher, Disposal, Double Oven, Down Draft, Dryer, Freezer, Microwave, Oven, Refrigerator, Self Cleaning Oven, Washer, Water Softener
Cooling
Ceiling Fan(s), Central Air
Sewer
Septic Tank
Interior Features
Central Vacuum, Eat In Kitchen, Five Piece Bath, In Law Floorplan, Kitchen Island, Open Floorplan, Pantry, Primary Suite, Vaulted Ceiling(s), Walk In Closet(s), Wet Bar
Flooring
Wood
Window Features
Bay Window(s), Double Pane Windows, Skylight(s)
Construction
Year Built
Year Built: 2010
Home type
Single Family Residence
Architectural Style
Contemporary
Roof
Composition
Construction Materials
Log, Stone, Stucco, Frame
Utilities & Energy
Fireplace Features
Family Room, Great Room, Primary Bedroom
Basement
Partial
Water Source
Well
Utilities
Electricity Available, Internet Access (wired), Natural Gas Available
Parking Features
Heated Garage, Oversized, Rv Access/parking
Security Features
Fire Sprinkler System, Smoke Detector(s)
Laundry Features
In Unit
Other Features
Vegetation
Grassed, Wooded
Patio And Porch Features
Deck, Patio
Subdivision Name
Sunshine Canyon Area
Lot Features
Rolling Slope
Price History
| Date | Event | Price |
|---|---|---|
09/18/2026 Source: | Listed for Sale | $3,995,000 -7.09% $722/sqft |
09/17/2026 Source: | Listing Removed | $4,300,000 $777/sqft |
09/10/2026 Source: | Listed for Sale | $4,300,000 $777/sqft |
08/29/2026 Source: | Contingent (Active Under Contract) | $4,300,000 -14.00% $777/sqft |
03/20/2026 Source: | Listed for Sale | $5,000,000 +16.28% $904/sqft |

Show more
Nearby Homes


Find Homes by Property Features in Boulder, CO

Based on information from REcolorado®, Inc.through Nov 11, 2026, 05:00PM. Not all properties were listed and/or closed by Company. This representation is based in whole or in part on content supplied by REcolorado®, Inc. REcolorado®, Inc. does not guarantee nor is it in any way responsible for its accuracy. Content maintained by REcolorado®, Inc. may not reflect all real estate activity in the market. Some IDX listings have been excluded from this website. Any use search of data on the website, other than by a consumer looking to purchase real estate, is prohibited. If Houzeo suspect “scraping” of the data has occurred, the suspicion and any evidence will be reported to the MLS. IDX information is provided exclusively for consumers' personal non-commercial use. It may not be used for any purpose other than to identify prospective properties consumers may be interested in purchasing. The data is deemed reliable but is not guaranteed by REcolorado®. The use of the IDX Data may be subject to an end user license agreement prescribed by REcolorado® as amended from time to time.
Based on information submitted to the MLS GRID as of Nov 11, 2026, 05:00PM. All data is obtained from various sources and may not have been verified by broker or MLS GRID. Supplied Open House information is subject to change without notice. All information should be independently reviewed and verified for accuracy. Properties may or may not be listed by the office/agent presenting the information. ©2026 REcolorado®, Inc. All Rights Reserved.
 Advertising Broker: Albert Gollas | Gollas and Company, Inc.
