- 0
- 3
- Overview
- Description
- Property Details
- Location
- Facts & Features
- Getting Around
- Nearby Homes
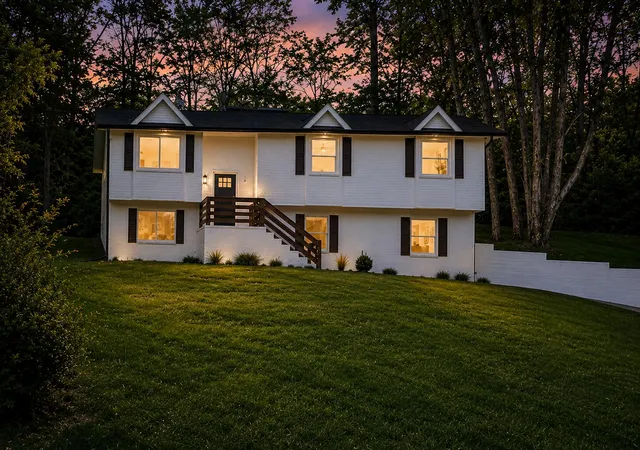
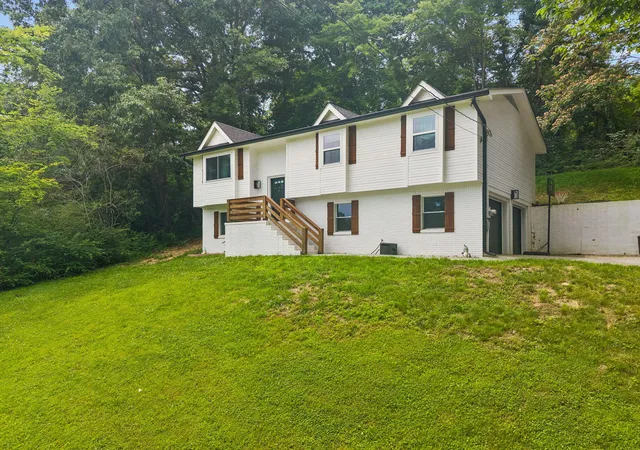
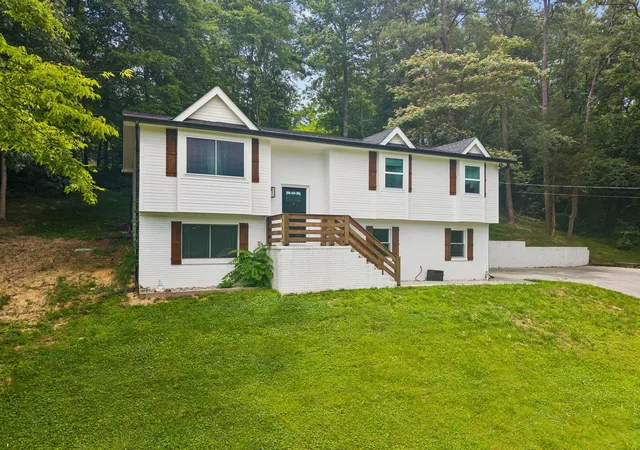
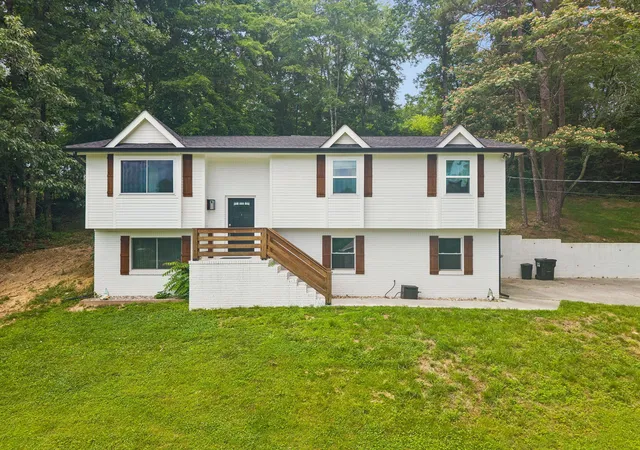
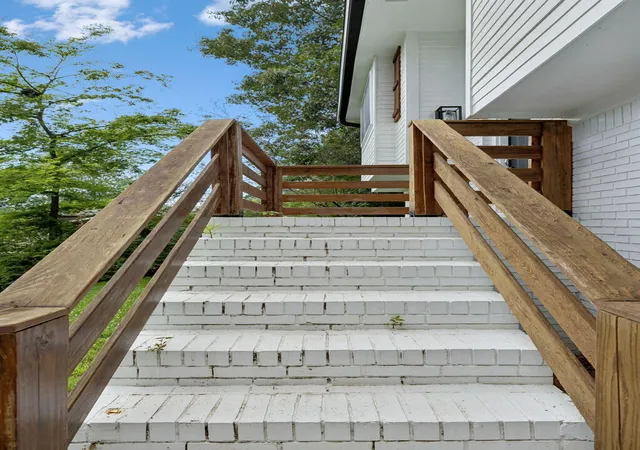

Street View
$367,900
Monthly Est:$1,831
 3 Beds
 2 Baths
2 full baths
 1,660sqft
9107 Owen Ln, Soddy Daisy, TN 37379
$367,900
$1,831/moEst:
Get Pre-Approved
Single Family Residence
Built in 1985
$-- HOA
0.46 acre lot
$222/sq.ft
Description
Welcome to your opportunity to own a beautifully updated home in one of Soddy Daisy's most convenient locations -- tucked away on a quiet cul-de-sac and perched atop the hill for added privacy, peaceful surroundings, and wonderful natural light. Thoughtfully renovated approximately two years ago, this move-in ready split-level home blends modern updates with functional everyday living.
Step inside to discover a bright, open-concept upper level where the kitchen, dining, and living spaces flow seamlessly together -- creating the perfect setting for gathering, entertaining, or simply enjoying everyday life. Large windows fill the home with natural light, enhancing the fr...
- Houzeo last checked: 3 minutes ago
- Listing updated: July 16, 2026 at 10:02 pm
- Listing Provided by: Jennifer Lively (423) 503-0661 DRE #264522, Wendy F Howard (423) 503-0713 DRE #365156 | Legacy 234 (423) 593-5588
- Source: Greater Chattanooga AOR MLS-AL | MLS#: 1536434

Property Details
Status
Active
Type
Single Family Residence
No. of Stories
-
County
City
Neighborhood
--
Year Built
1985
HOA Fees
-
Finished Area
1,660 sqft
Lot Size
0.46 acre lot
Basement Area
- sqft
MLS Name
Greater Chattanooga AOR MLS
MLS Number
1536434
MLS Status
Active
Days on Market
101

Continue Your Journey in App
Find your dream home, receive real-time updates, and many more!
Download App
Continue Your Journey in App
Find your dream home, receive real-time updates, and many more!
Facts & Features
Rooms
Bedrooms & bathrooms
Bedrooms: 3
Bathrooms: 2
Interior
Cooling
Central Air, Electric
Sewer
Septic Tank
Interior Features
Granite Counters, Kitchen Island, Open Floorplan, Recessed Lighting, Tub/shower Combo
Heating
Central, Electric
Exterior Features
Rain Gutters
Appliances
Stainless Steel Appliance(s), Refrigerator, Plumbed For Ice Maker, Microwave, Free Standing Electric Range, Dishwasher
Flooring
Luxury Vinyl
Window Features
Insulated Windows, Screens, Vinyl Frames
Construction
Year Built
Year Built: 1985
Home type
Single Family Residence
Architectural Style
Split Foyer
Construction Materials
Block, Brick, Vinyl Siding, Wood Siding
Roof
Shingle
Foundation Details
Block
Utilities & Energy
Laundry Features
Lower Level
Water Source
Public
Security Features
Smoke Detector(s)
Parking Features
Concrete, Driveway, Garage, Garage Door Opener, Garage Faces Side
Utilities
Cable Available, Electricity Connected, Natural Gas Not Available, Phone Available, Sewer Not Available, Water Connected
Pool Features
None
Other Features
Lot Features
Cul De Sac, Irregular Lot, Sloped Down, Wooded
Subdivision Name
High Ridge
Community Features
Street Lights, None
Patio And Porch Features
Deck, Front Porch
Price History
| Date | Event | Price |
|---|---|---|
06/13/2026 Source: | Listed for Sale | $379,900 +3.26% $229/sqft |
06/13/2026 Source: | Price Increased | $367,900 +6.64% $222/sqft |
01/31/2025 Source: | Price Increased | $345,000 +3.09% $208/sqft |
01/31/2025 Source: | Sold | $334,675 $202/sqft |


Getting Around 9107 Owen Ln
Bike Score®

Somewhat Bikeable
27/100
Walk Score®

Car-Dependent
8/100
Data provided by Redfin
Nearby Homes

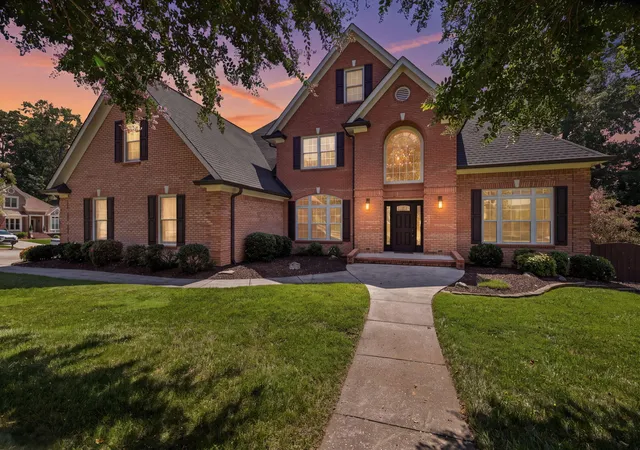
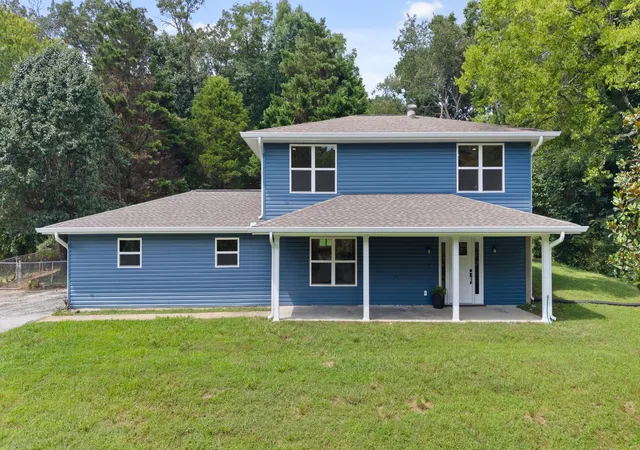
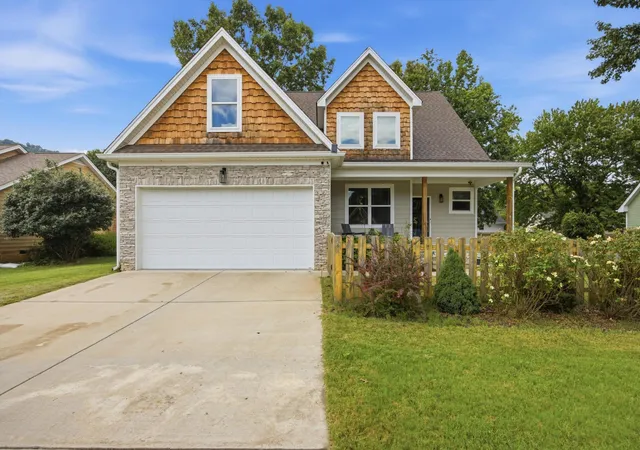


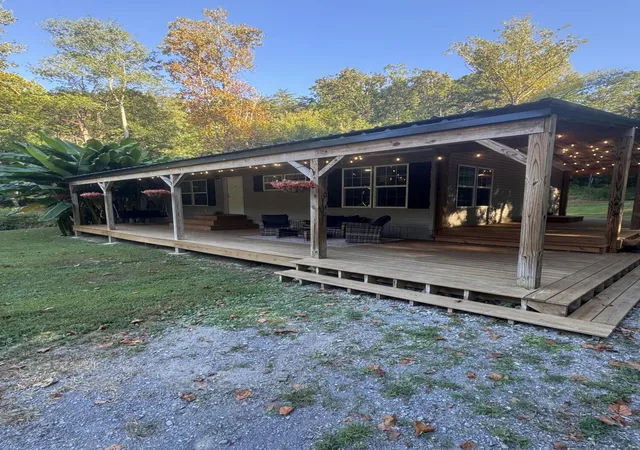

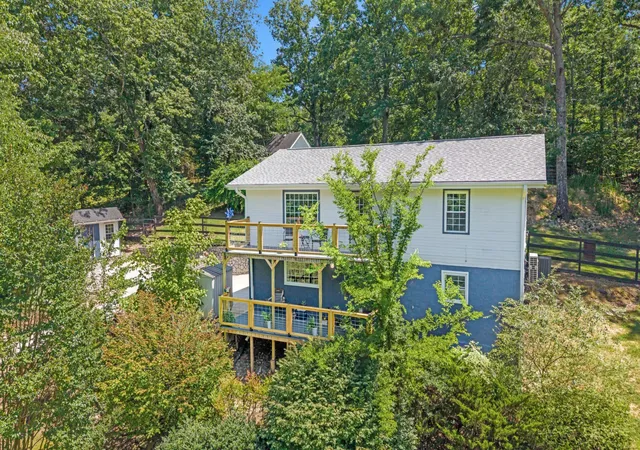
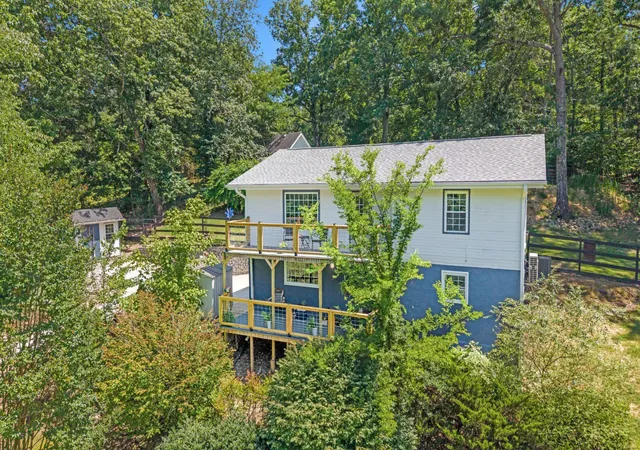

Find Homes by Property Features in Soddy Daisy, TN
Nearby New Homes For Sale


Based on information from the Greater Chattanooga REALTORS® (or, alternatively, from the MLS of Chattanooga, Inc.) through Sep 23, 2026, 12:00AM. IDX information is provided exclusively for consumers' personal, non-commercial use; it may not be used for any purpose other than to identify prospective properties consumers may be interested in purchasing, and the data is deemed reliable but is not guaranteed accurate by the MLS. © 2026 the Greater Chattanooga REALTORS®. All Rights Reserved. Angela Fowler | Angela Fowler Real Estate, LLC. | (423) 320-4620 | afowler@catt.com Mailing Address: 452 Kailors Cove Cir Ringgold, GA 30736
 Advertising Broker: Angela Fowler | Angela Fowler Real Estate, LLC.

Love this home?
Here's 4 things you can do

Your local real estate expert. Speak directly with agent about the home & pricing.

Book your private tour
as early as Tomorrow at 09:00 AM

Rates starting from 6.3%. Secure financing early to move quickly when you're ready.

Fastest way to get your offer in. Speak directly with agent to negotiate the offer.


