- 0
- 9
- Overview
- Description
- Property Details
- Location
- Facts & Features
- Getting Around
- Nearby Homes
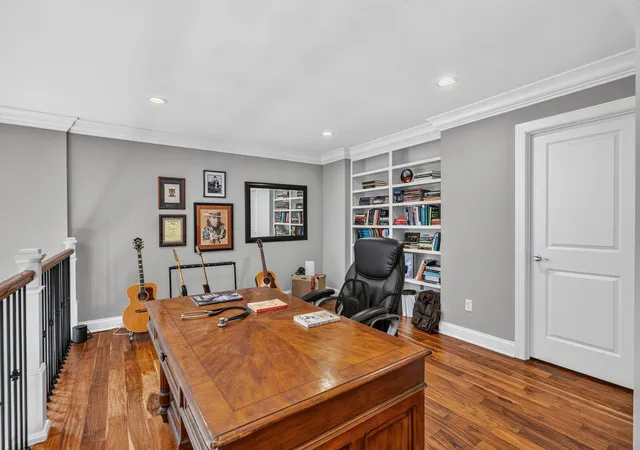

Street View
$1,085,000
Monthly Est:$5,400
 4 Beds
 3 Baths
3 full baths
 3,724sqft
946 Highgate Point, Soddy Daisy, TN 37379
$1,085,000
$5,400/moEst:
Get Pre-Approved
Single Family Residence
Built in 2023
$-- HOA
6.48 acres lot
$291/sq.ft
Description
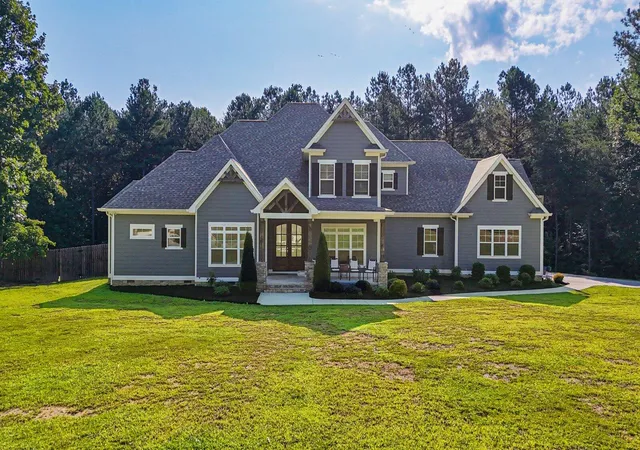
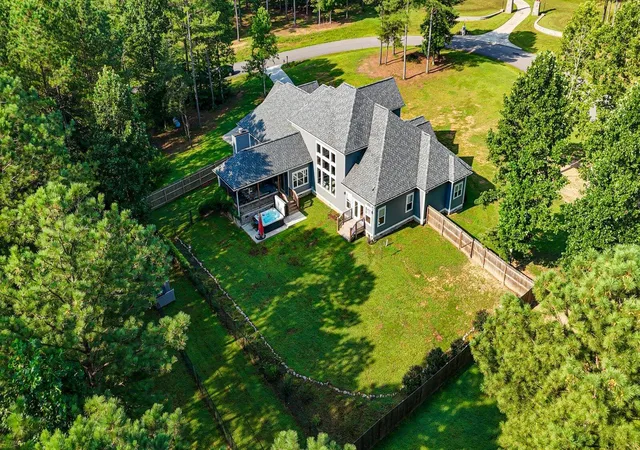
Opportunities like this don't come along often! Custom built, move-in ready, and situated on 6.3 acres with a creek in Highgate with NO HOA, this 3,724 sq ft home offers the space, privacy, and thoughtful design that are increasingly hard to find.
A large covered front porch welcomes you into a beautiful foyer with a formal dining room, currently used as an office, and a spacious secondary bedroom with double closets. With 2 bedrooms on the main level, the layout is perfect for young children, guests, or a mother-in-law setup.
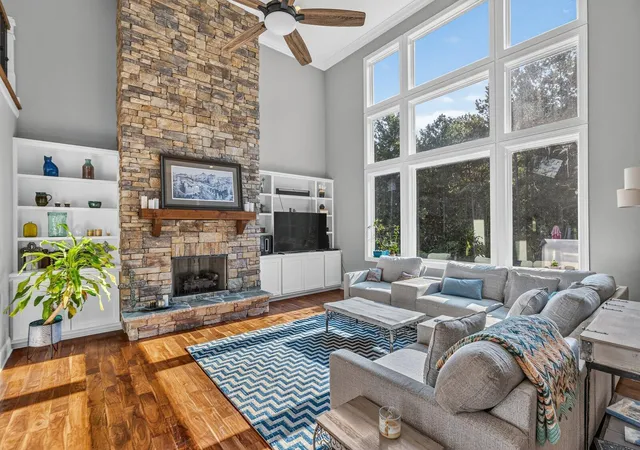
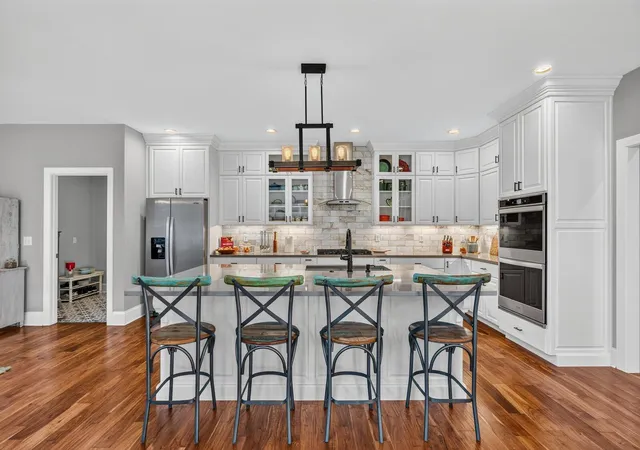
The heart of the home is the open-concept living area with high ceilings and floor-to-ceiling windows providing tons of natural light. The ch...
- Houzeo last checked: 14 minutes ago
- Listing updated: September 16, 2026 at 2:58 pm
- Listing Provided by: Robert W Moss (423) 413-6587 DRE #TN319799 | Keller Williams Realty (423) 664-1900
- Source: Greater Chattanooga AOR MLS-AL | MLS#: 1540938

Property Details
Status
Pending
Type
Single Family Residence
No. of Stories
2
County
City
Neighborhood
--
Year Built
2023
HOA Fees
-
Finished Area
3,724 sqft
Lot Size
6.48 acres lot
Basement Area
- sqft
MLS Name
Greater Chattanooga AOR MLS
MLS Number
1540938
MLS Status
Contingent
Days on Market
36

Continue Your Journey in App
Find your dream home, receive real-time updates, and many more!
Download App
Continue Your Journey in App
Find your dream home, receive real-time updates, and many more!
Facts & Features
Rooms
Bedrooms & bathrooms
Bedrooms: 4
Bathrooms: 3
Interior
Cooling
Ceiling Fan(s), Central Air, Electric, Multi Units
Sewer
Septic Tank
Interior Features
Bookcases, Breakfast Bar, Built In Features, Cathedral Ceiling(s), Ceiling Fan(s), Chandelier, Crown Molding, Double Closets, Double Vanity, Dry Bar, Eat In Kitchen, En Suite, Entrance Foyer, High Ceilings, High Speed Internet, In Law Floorplan, Kitchen Island, Open Floorplan, Pantry, Primary Downstairs, Recessed Lighting, Separate Dining Room, Separate Shower, Sitting Area, Split Bedrooms, Storage, Tub/shower Combo, Vaulted Ceiling(s), Walk In Closet(s)
Window Features
Aluminum Frames, Insulated Windows
Exterior Features
Balcony, Dog Run, Lighting, Private Yard, Rain Gutters
Heating
Central, Electric, Heat Pump
Appliances
Wall Oven, Washer/dryer, Washer, Vented Exhaust Fan, Tankless Water Heater, Stainless Steel Appliance(s), Refrigerator, Range Hood, Ice Maker, Gas Water Heater, Gas Cooktop, Exhaust Fan, Electric Oven, Dryer, Down Draft, Double Oven, Disposal, Dishwasher
Flooring
Tile
Construction
Year Built
Year Built: 2023
Home type
Single Family Residence
Foundation Details
Block
Construction Materials
Block, Hardi Plank Type, Stone
Roof
Asphalt, Shingle
Architectural Style
Contemporary
Utilities & Energy
Fireplace Features
Gas Log, Gas Starter, Great Room, Living Room, Outside, Propane, Wood Burning
Basement
Crawl Space
Laundry Features
Electric Dryer Hookup, In Hall, Inside, Laundry Room, Main Level, Washer Hookup
Parking Features
Concrete, Driveway, Garage, Garage Door Opener, Garage Faces Side, Off Street, Paved, Utility Garage
Water Source
Public
Utilities
Electricity Connected, Water Connected, Propane, Underground Utilities
Pool Features
Other
Other Features
Patio And Porch Features
Covered, Rear Porch
Lot Features
Back Yard, Corner Lot, Front Yard, Landscaped, Level, Many Trees, Private, Views, Wooded
Community Features
Street Lights
Subdivision Name
Highgate Point
Price History
| Date | Event | Price |
|---|---|---|
09/16/2026 Source: | Pending | $1,085,000 $291/sqft |
08/17/2026 Source: | Listed for Sale | $1,085,000 $291/sqft |

Nearby Homes




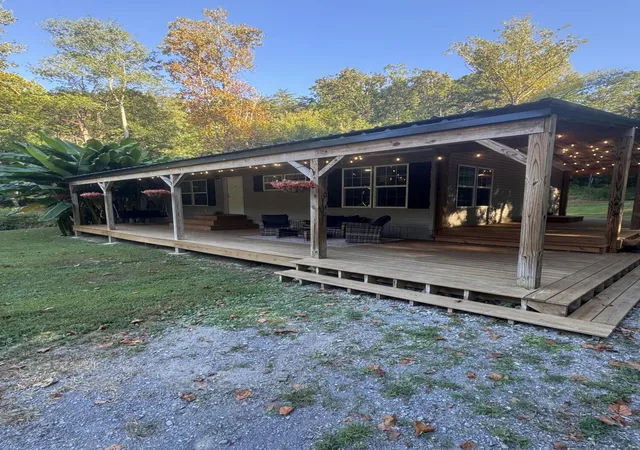

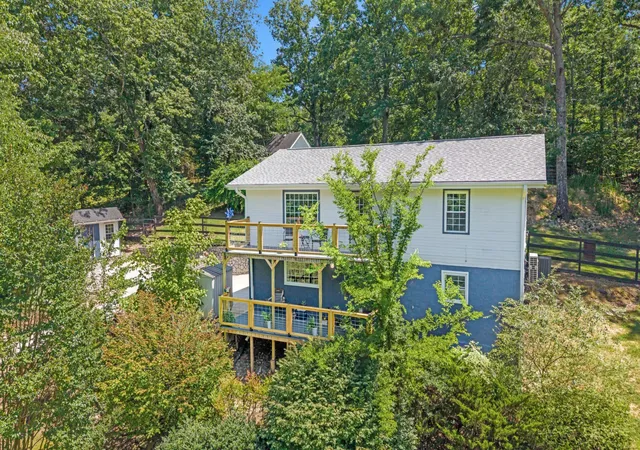
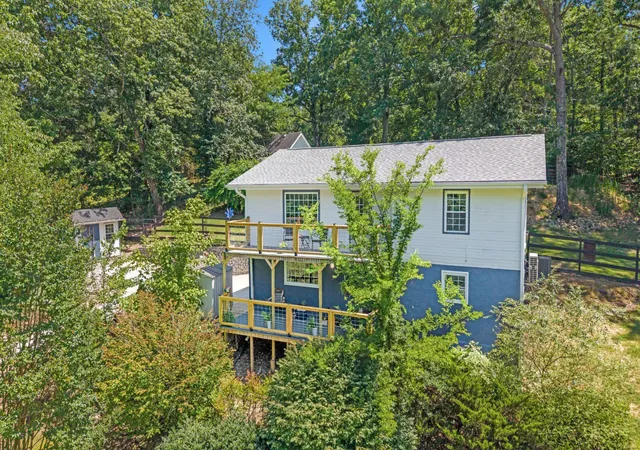

Find Homes by Property Features in Soddy Daisy, TN
Nearby New Homes For Sale


Based on information from the Greater Chattanooga REALTORS® (or, alternatively, from the MLS of Chattanooga, Inc.) through Sep 23, 2026, 02:15AM. IDX information is provided exclusively for consumers' personal, non-commercial use; it may not be used for any purpose other than to identify prospective properties consumers may be interested in purchasing, and the data is deemed reliable but is not guaranteed accurate by the MLS. © 2026 the Greater Chattanooga REALTORS®. All Rights Reserved. Angela Fowler | Angela Fowler Real Estate, LLC. | (423) 320-4620 | afowler@catt.com Mailing Address: 452 Kailors Cove Cir Ringgold, GA 30736
 Advertising Broker: Angela Fowler | Angela Fowler Real Estate, LLC.

Love this home?
Here's 4 things you can do

Your local real estate expert. Speak directly with agent about the home & pricing.

Book your private tour
as early as Tomorrow at 09:00 AM

Rates starting from 6.3%. Secure financing early to move quickly when you're ready.

Fastest way to get your offer in. Speak directly with agent to negotiate the offer.


